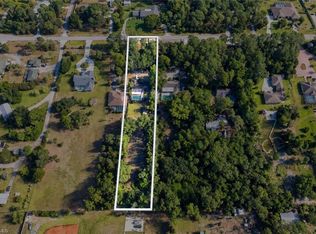
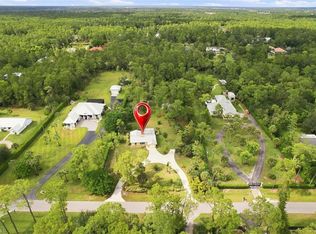
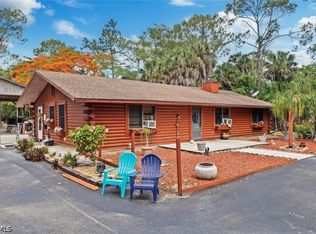
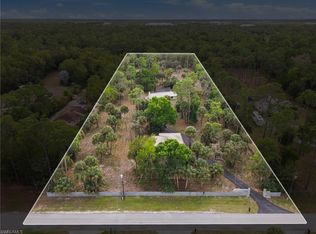
Charming country setting with convenient location! This inviting home offers the best of both worlds, a peaceful, private setting while being just minutes from everyday conveniences. A circular driveway, framed by mature trees, creates a welcoming approach and adds to the property's sense of privacy. Inside, the desirable split-bedroom floor plan features vaulted ceilings and a comfortable, open feel. The charming kitchen includes a French door leading to the screened patio, creating an easy connection between indoor and outdoor living. The guest suites offer flexibility and separation from the primary living areas. One guest bedroom features its sink and a separate exterior access door, providing excellent flexibility for guests, extended family or a home office. Additional features include accordion storm shutters and an alarm system. Mature landscaping and a private setting complement a functional floor plan, while a convenient location places shopping and everyday necessities just minutes away. The property offers a comfortable setting with practical access to nearby amenities.
For sale
$790,000
6040 Lancewood WAY, NAPLES, FL 34116
3beds
1,872sqft
Single Family Residence
Built in 1980
2.73 Acres Lot
$-- Zestimate®
$422/sqft
$-- HOA
What's special
Functional floor planFramed by mature treesPrivate settingVaulted ceilingsSeparate exterior access doorComfortable open feelDesirable split-bedroom floor plan
- 62 days
- 821
- 57
Zillow last checked:
Listing updated:
Listed by:
Kathryn Tout 239-250-3583,
Premier Sotheby's Int'l Realty,
Susan Black 239-250-5611,
Premier Sotheby's Int'l Realty
Source: SWFLMLS,MLS#: 226028934 Originating MLS: Naples
Originating MLS: NaplesFacts & features
Interior
Bedrooms & bathrooms
- Bedrooms: 3
- Bathrooms: 2
- Full bathrooms: 2
Rooms
- Room types: Screened Lanai/Porch, 3 Bed
Bedroom
- Features: First Floor Bedroom, Master BR Ground, Split Bedrooms
Dining room
- Features: Breakfast Bar, Dining - Family
Kitchen
- Features: Dome Kitchen
Heating
- Central
Cooling
- Ceiling Fan(s), Central Air, Zoned
Appliances
- Included: Electric Cooktop, Dishwasher, Disposal, Dryer, Microwave, Refrigerator/Freezer, Self Cleaning Oven, Washer, Water Treatment Owned
- Laundry: Inside, Laundry Tub
Features
- Laundry Tub, Window Coverings, Laundry in Residence, Screened Lanai/Porch
- Flooring: Carpet, Laminate, Tile, Vinyl
- Windows: Window Coverings, Shutters - Manual
- Has fireplace: No
Interior area
- Total structure area: 2,378
- Total interior livable area: 1,872 sqft
Video & virtual tour
Property
Parking
- Total spaces: 2
- Parking features: Circular Driveway, Attached
- Attached garage spaces: 2
- Has uncovered spaces: Yes
Features
- Stories: 1
- Patio & porch: Patio, Screened Lanai/Porch
- Has view: Yes
- View description: Landscaped Area, Trees/Woods
- Waterfront features: None
Lot
- Size: 2.73 Acres
Details
- Parcel number: 38336440005
- Horses can be raised: Yes
Construction
Type & style
- Home type: SingleFamily
- Architectural style: Ranch
- Property subtype: Single Family Residence
Materials
- Block, Stucco
- Foundation: Concrete Block
- Roof: Shingle
Condition
- New construction: No
- Year built: 1980
Utilities & green energy
- Sewer: Septic Tank
- Water: Softener, Well
Community & HOA
Community
- Features: No Subdivision, Non-Gated
- Subdivision: LOGAN WOODS
HOA
- Has HOA: No
- Amenities included: Storage, Horses OK
Location
- Region: Naples
Financial & listing details
- Price per square foot: $422/sqft
- Tax assessed value: $607,875
- Annual tax amount: $1,871
- Date on market: 8/10/2026
- Lease term: Buyer Finance/Cash
Estimated market value
Not available
Estimated sales range
Not available
Not available
Price history
| Date | Event | Price |
|---|---|---|
| 8/10/2026 | Listed for sale | $790,000+731.6%$422/sqft |
Source:  SWFLMLS #226028934 Report a problem SWFLMLS #226028934 Report a problem | ||
| 6/1/1986 | Sold | $95,000$51/sqft |
Source: Agent Provided Report a problem | ||
Public tax history
| Year | Property taxes | Tax assessment |
|---|---|---|
| 2025 | $1,871 +6.8% | $198,521 +2.9% |
| 2024 | $1,752 +19.1% | $192,926 +3% |
| 2023 | $1,472 -5.1% | $187,307 +3% |
| 2022 | $1,552 -0.6% | $181,851 +3% |
| 2021 | $1,562 +2.5% | $176,554 +1.4% |
| 2020 | $1,523 +9.8% | $174,116 +8.1% |
| 2019 | $1,387 +2.7% | $161,092 +1.9% |
| 2018 | $1,350 -13.6% | $158,088 +2.1% |
| 2017 | $1,563 +2.1% | $154,836 +2.1% |
| 2016 | $1,531 +3.1% | $151,651 +0.7% |
| 2015 | $1,485 -0.6% | $150,597 +52.3% |
| 2014 | $1,494 +15.2% | $98,902 +2.3% |
| 2013 | $1,296 +1.4% | $96,694 +2.6% |
| 2012 | $1,278 +4.7% | $94,234 +4.7% |
| 2011 | $1,220 +9.6% | $90,018 +2.4% |
| 2010 | $1,113 +8.7% | $87,941 +4.3% |
| 2009 | $1,024 | $84,301 -37.4% |
| 2008 | $1,024 -16% | $134,666 +3% |
| 2007 | $1,218 -2.5% | $130,744 +2.5% |
| 2006 | $1,249 | $127,555 +3% |
| 2005 | $1,249 +2.4% | $123,840 +3% |
| 2004 | $1,220 0% | $120,233 +1.9% |
| 2003 | $1,220 +1.7% | $117,991 +2.4% |
| 2002 | $1,200 -50% | $115,226 +1.6% |
| 2001 | $2,399 +103% | $113,411 |
| 2000 | $1,182 | -- |
Find assessor info on the county website
Monthly payment
Est. payment
Payment breakdown
Explore the cost of this home by adjusting the details. Changes won't be saved.Climate risks
Neighborhood: Golden Gate
Similar homes
- $699,0004 bd2 ba2.3k sqft6200 Sea Grass LN, NAPLES, FL 34116For Sale
 MLS ID #226033686, Gabriella Lagrasta, The Gebelhoff Group Of CO.. SWFLMLS
 - $799,0003 bd3 ba1.4k sqft4561 1st AVE SW, NAPLES, FL 34119For Sale
 MLS ID #226031528, Joe Pelak, Premiere Plus Realty Company. SWFLMLS
 - $825,0004 bd2 ba1.4k sqft1445 31st St SW, Naples, FL 34117For Sale
 MLS ID #2026022397, Chad Damitz, Anchorpoint Real Estate, LLC. Florida Gulf Coast MLS
 - $774,9995 bd4 ba1.3k sqft3670 27th AVE SW, NAPLES, FL 34117For Sale
 MLS ID #226010810, Heather Broders, Alfred Robbins Realty Group. SWFLMLS
 - $840,0004 bd3 ba2.7k sqft3301 31st AVE SW, NAPLES, FL 34117For SaleMLS ID #226021988, Cindy Griesse, Realty One Group MVP. SWFLMLS
- $875,0003 bd2 ba1.8k sqft1441 San Marcos BLVD, NAPLES, FL 34104For SaleMLS ID #226014801, Lisa Cachon, Cachon Realty Group. LLC. SWFLMLS
- $1,129,0003 bd3 ba2.5k sqft3480 19th AVE SW, NAPLES, FL 34117For SaleMLS ID #226025167, Steven Koleno, Beycome of Florida LLC. SWFLMLS
- $775,0003 bd2 ba2.3k sqft1952 Imperial Golf Co BLVD, NAPLES, FL 34110For SaleMLS ID #226036009, Debbie Frost, John R Wood Properties. SWFLMLS
- $480,0003 bd2 ba1.1k sqft5467 28th AVE SW, NAPLES, FL 34116For SaleMLS ID #226036108, SusanaG Garcia, Marzucco Real Estate. SWFLMLS
- $830,0003 bd2 ba1.7k sqft940 10th ST SE, NAPLES, FL 34117For SaleMLS ID #226013515, Melynda Slaughter, Serhant-Naples. SWFLMLS
- $585,0003 bd3 ba2.7k sqft2281 53rd ST SW, NAPLES, FL 34116For SaleMLS ID #226031620, Suri Riech Gonzalez, Trueway Realty LLC. SWFLMLS
- $539,9993 bd2 ba1.5k sqft5063 17th AVE SW, NAPLES, FL 34116For SaleMLS ID #226029393, Magdevys Rodriguez, PA, Coldwell Banker Realty. SWFLMLS
- $649,9003 bd3 ba2.1k sqft2171 Kings Lake BLVD, NAPLES, FL 34112For SaleMLS ID #226034580, Kevin Bartlett, Knowledge Base Real Estate. SWFLMLS
- $799,0003 bd2 ba1.8k sqft875 20th ST NE, NAPLES, FL 34120For SaleMLS ID #226027107, SusanaG Garcia, Marzucco Real Estate. SWFLMLS
- $899,9993 bd3 ba1.9k sqft360 16th AVE NW, NAPLES, FL 34120For SaleMLS ID #226028969, Aimee Rodriguez, Marzucco Real Estate. SWFLMLS
- $595,0003 bd2 ba2k sqft3768 Baldwin LN, NAPLES, FL 34116For SaleMLS ID #226032129, Missey Weatherly, Premiere Plus Realty Company. SWFLMLS
- $799,0004 bd3 ba2.6k sqft5050 Mabry DR, NAPLES, FL 34112For SaleMLS ID #226031666, Laurie Singer, Premier Sotheby's Int'l Realty. SWFLMLS
- $659,0003 bd2 ba1.8k sqft3110 10th AVE SE, NAPLES, FL 34117For SaleMLS ID #226024608, Jorvi Noesi, Marzucco Real Estate. SWFLMLS
- $689,0003 bd2 ba1.7k sqft221 Channing CT, NAPLES, FL 34110For SaleMLS ID #226029971, Tripp Champion, John R Wood Properties. SWFLMLS
- $659,0003 bd2 ba1.4k sqft237 Fox Den CIR, NAPLES, FL 34104For SaleMLS ID #226034730, Patty Dovichi, PA, Realty One Group MVP. SWFLMLS
