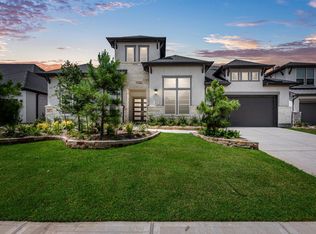
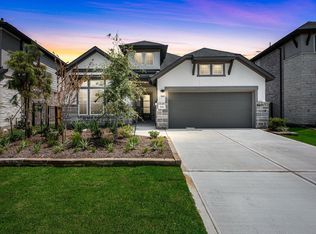
This under 1-year old upgraded home showcases modern neutral tones in a popular floor plan! Offering 5 Bedrooms, 4 1/2 Baths, Open Concept Kitchen/Dining/Living, a Study, Game room & a Media room-the layout balances everyday comfort with entertaining space. Two Bedrooms are downstairs, including the Primary Suite with 2 closets & a spa-like Bathroom. A secondary ensuite Bedroom down is tucked along a private hallway. The Kitchen offers Quartz countertops, extended cabinetry, an oversized island & upgraded KitchenAid appliances. Open to Dining and Living spaces, this airy layout is filled with natural light. Upstairs, 3 Bedrooms (one is ensuite) are separated from the Game & Media rooms. Exceptional storage is found throughout! Enjoy your extended patio plumbed with gas & plumbing lines for a future Outdoor Kitchen. Epoxied floor in 2-car garage. Enjoy an amenity-rich neighborhood close to zoned Conroe ISD schools. Why wait to build? Take advantage of this opportunity TODAY!
For sale
$675,000
27907 Spring Falls Ct, Spring, TX 77386
5beds
3,785sqft
Single Family Residence
Built in 2025
6,446 Square Feet Lot
$661,600 Zestimate®
$178/sqft
$130/mo HOA
What's special
Modern neutral tonesQuartz countertopsGame roomMedia roomOversized islandUpgraded kitchenaid appliancesExtended cabinetry
- 17 days |
- 246 |
- 6 |
Likely to sell faster than
Zillow last checked:
Listing updated:
Listed by:
Kimberly Soderberg TREC #0613964 832-948-0423,
Better Homes and Gardens Real Estate Gary Greene - The Woodlands
Source: HAR,MLS#: 47654983
Facts & features
Interior
Bedrooms & bathrooms
- Bedrooms: 5
- Bathrooms: 5
- Full bathrooms: 4
- 1/2 bathrooms: 1
Rooms
- Room types: Guest Suite, Media Room, Utility Room
Primary bedroom
- Level: First
- Area: 242.67
- Dimensions: 16x15'2"
Bedroom
- Level: Second
- Area: 132
- Dimensions: 12'x11'
Bedroom
- Level: Second
- Area: 138.42
- Dimensions: 12'7"x11'
Bedroom
- Level: Second
- Area: 166.83
- Dimensions: 15'2"x11'
Other
- Level: First
- Area: 128
- Dimensions: 12'x10'8"
Dining room
- Level: First
- Area: 231
- Dimensions: 16'6"x14'
Game room
- Level: Second
- Area: 299.75
- Dimensions: 18'2"x16'6"
Other
- Level: First
- Area: 160.33
- Dimensions: 13'x12'4"
Kitchen
- Level: First
- Area: 226.11
- Dimensions: 18'4"x12'4"
Living room
- Level: First
- Area: 358.79
- Dimensions: 19'9"x18'2"
Media room
- Level: Second
- Area: 220.5
- Dimensions: 18'x12'3"
Utility room
- Level: First
Heating
- Natural Gas
Cooling
- Ceiling Fan(s), Electric
Appliances
- Included: ENERGY STAR Qualified Appliances, Disposal, Double Oven, Electric Oven, Microwave, Gas Cooktop, Dishwasher
- Laundry: Electric Dryer Hookup, Gas Dryer Hookup, Washer Hookup
Features
- Formal Entry/Foyer, High Ceilings, Prewired for Alarm System, Wired for Sound, 1 Bedroom Down - Not Primary BR, 2 Bedrooms Down, 3 Bedrooms Up, En-Suite Bath, Primary Bed - 1st Floor, Walk-In Closet(s)
- Flooring: Carpet, Tile, Vinyl, Wood
- Windows: Insulated/Low-E windows, Window Coverings
- Number of fireplaces: 1
- Fireplace features: Electric
Interior area
- Total structure area: 3,785
- Total interior livable area: 3,785 sqft
Video & virtual tour
Property
Parking
- Total spaces: 2
- Parking features: Attached, Garage Door Opener, Double-Wide Driveway
- Attached garage spaces: 2
Features
- Stories: 2
- Patio & porch: Covered, Patio/Deck
- Exterior features: Back Green Space, Sprinkler System
- Fencing: Back Yard
Lot
- Size: 6,446 Square Feet
- Features: Back Yard, Corner Lot, Subdivided, 0 Up To 1/4 Acre
Details
- Parcel number: 811282
Construction
Type & style
- Home type: SingleFamily
- Architectural style: Traditional
- Property subtype: Single Family Residence
Materials
- Brick, Stone, Stucco
- Foundation: Slab
- Roof: Composition
Condition
- New construction: No
- Year built: 2025
Details
- Builder name: Toll Brothers
Utilities & green energy
- Sewer: Public Sewer
- Water: Public, Water District
Green energy
- Energy efficient items: Thermostat, Lighting, HVAC, HVAC>15 SEER
Community & HOA
Community
- Features: Subdivision Tennis Court
- Security: Prewired for Alarm System
- Subdivision: Woodson's Reserve
HOA
- Has HOA: Yes
- Amenities included: Basketball Court, Clubhouse, Dog Park, Fitness Center, Jogging Path, Park, Party Room, Picnic Area, Playground, Pond, Pool, Security, Splash Pad, Sport Court, Stocked Pond, Tennis Court(s), Trail(s)
- HOA fee: $1,562 annually
Location
- Region: Spring
Financial & listing details
- Price per square foot: $178/sqft
- Annual tax amount: $827
- Date on market: 7/31/2026
- Listing terms: Cash,Conventional,VA Loan
- Ownership: Full Ownership
- Road surface type: Concrete
Estimated market value
$661,600
$629,000 - $695,000
$4,629/mo
Price history
| Date | Event | Price |
|---|---|---|
| 7/31/2026 | Listed for sale | $675,000$178/sqft |
Source:  HAR #47654983 Report a problem HAR #47654983 Report a problem | ||
| 7/28/2026 | Listing removed | $675,000$178/sqft |
Source: HAR #71825676 Report a problem | ||
| 7/22/2026 | Price change | $675,000-3.4%$178/sqft |
Source: HAR #71825676 Report a problem | ||
| 6/5/2026 | Price change | $699,000-2.2%$185/sqft |
Source: HAR #71825676 Report a problem | ||
| 5/1/2026 | Listed for sale | $715,000$189/sqft |
Source: HAR #71825676 Report a problem | ||
Public tax history
Tax history is unavailable.
Monthly payment
Est. payment
Payment breakdown
Explore the cost of this home by adjusting the details. Changes won't be saved.Climate risks
Neighborhood: 77386
Nearby schools
GreatSchools rating
- 10/10Hines Elementary SchoolGrades: PK-4Distance: 0.8 mi
- 8/10York Junior High SchoolGrades: 7-8Distance: 2.2 mi
- 7/10Grand Oaks High SchoolGrades: 9-12Distance: 0.9 mi
Schools provided by the listing agent
- Elementary: Arnold Elementary (Conroe)
- Middle: York Junior High School
- High: Grand Oaks High School
Source: HAR. This data may not be complete. We recommend contacting the local school district to confirm school assignments for this home.
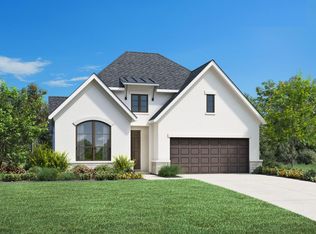
- $523,7004 bd3 ba2.4k sqft27911 Spring Falls Ct, Spring, TX 77386Off Market
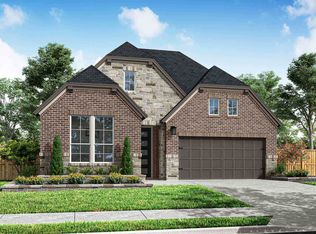
- $485,6004 bd3 ba2.5k sqft27915 Spring Falls Ct, Spring, TX 77386Off Market
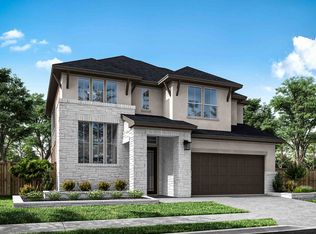
- $548,9004 bd3 ba3.1k sqft27919 Spring Falls Ct, Spring, TX 77386Off Market
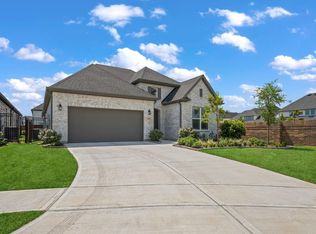
- $549,9004 bd3 ba2.4k sqft28002 Autumn Falls Ct, Spring, TX 77386For Sale
- $488,7004 bd3 ba2.7k sqft27908 Spring Falls Ct, Spring, TX 77386Off Market
- $542,5004 bd3 ba2.9k sqft27904 Spring Falls Ct, Spring, TX 77386Off Market
- $435,5004 bd2 ba2.3k sqft27923 Spring Falls Ct, Spring, TX 77386Off Market
- $456,9004 bd3 ba2.5k sqft27927 Spring Falls Ct, Spring, TX 77386Off Market
A local agent can set up tours, give advice and negotiate with sellers.
Similar homes
- $698,0005 bd6 ba3.6k sqft28212 Cedar Peak Dr, Spring, TX 77386For Sale
 MLS ID #88669584, Bryant Onyeagoro, HomeSmart. HAR
 - $840,1845 bd5 ba4.3k sqft5031 Burkland Woods Dr, Spring, TX 77386New Construction
 HAR
HAR - $595,0004 bd4 ba3.1k sqft28314 Emerald Bnd, Spring, TX 77386For Sale
 MLS ID #22017195, Kimberly Vargas, Real Broker, LLC. HAR
 - $498,8724 bd3 ba2.3k sqft4748 Cascade Ridge Dr, Spring, TX 77386New Construction
 HAR
HAR - from $677,9905 bd5 ba4k sqftPlan 6050 Plan, Evergreen 70, Conroe, TX 77302New ConstructionShea Homes
- $699,9905 bd5 ba3.9k sqft15715 Dandelion Dreams St, Conroe, TX 77302New ConstructionMLS ID #31954453, Jared Turner, J. Patrick Homes. HAR
- $599,9004 bd4 ba3.7k sqft10407 Roseate Skimmer, Conroe, TX 77385For SaleMLS ID #11184416, Daniel Pacut, Bang Realty. HAR
- $789,9004 bd5 ba4.1k sqft15607 Early Bird Ln, Conroe, TX 77302New ConstructionMLS ID #83253079, Lance Loken, Ravenna Homes. HAR
- $639,9004 bd4 ba3.1k sqft9749 Roaring River Fls, Porter, TX 77365New ConstructionMLS ID #67161259, Lance Loken, Ravenna Homes. HAR
- $694,9004 bd4 ba4.2k sqft17576 Watercolor Way, Conroe, TX 77302New ConstructionMLS ID #78243384, Lance Loken, Ravenna Homes. HAR
- $649,9904 bd3 ba3k sqft22055 Boca Chita Way, Porter, TX 77365New ConstructionHAR
- $629,9004 bd4 ba3.1k sqft9733 Roaring River Fls, Porter, TX 77365New ConstructionMLS ID #77557382, Lance Loken, Ravenna Homes. HAR
- $609,9904 bd4 ba3.4k sqft17202 Blooming Suzans Ln, Conroe, TX 77302New ConstructionMLS ID #91087064, Jared Turner, J. Patrick Homes. HAR
- $550,0004 bd4 ba2.9k sqft18431 Chameleon Ct, Conroe, TX 77302For SaleMLS ID #93000823, Darby Grimmett, La Bella Vita Real Estate. HAR
- $829,9906 bd7 ba4.6k sqft15716 Dandelion Dreams St, Conroe, TX 77302New ConstructionMLS ID #8581474, Jared Turner, J. Patrick Homes. HAR
- $525,0004 bd4 ba3k sqft1123 Great Grey Owl Ct, Conroe, TX 77385For SaleMLS ID #61629069, Aldo Angel Pedrini Santos, AVILA REALTY. HAR
- $698,7904 bd4 ba3.6k sqft15906 Iris Meadow Dr, Conroe, TX 77302New ConstructionHAR
- $599,9904 bd4 ba3.3k sqft17307 Sunflower Petals Trl, Conroe, TX 77302New ConstructionMLS ID #56709164, Jared Turner, J. Patrick Homes. HAR
- $549,9465 bd4 ba3.2k sqft15716 Hoptree Heights Ln, Conroe, TX 77302New ConstructionHAR
- $496,4533 bd3 ba1.9k sqft21952 Rolling Greens Rd, Porter, TX 77365New ConstructionHAR
