Welcome to this well-maintained 4-bedroom, 3-bathroom Norco home, perfectly positioned to enjoy the unique Horse Town USA lifestyle. This move-in-ready property offers a wonderful combination of comfort, character, recreation and space for all the things that make Norco living special.
Inside, you'll find distinctive sunken rooms, two fireplaces and shutters throughout, creating a warm and inviting atmosphere. The home offers a full bathroom, 3/4 bathroom and 1/2 bathroom, providing flexibility for family and guests.
Step outside to enjoy a private, fenced pool and spa, along with space to garden and create your own outdoor oasis.
For the hobbyist or project enthusiast, a 36x29 workshop provides valuable additional space. The 4-car attached garage offers exceptional convenience and plenty of room for vehicles, storage and recreational equipment. With RV access & abundant RV parking this property is designed for those who need room for their hobbies, vehicles & toys.
From relaxing poolside and tending the garden to enjoying the trails and Norco's celebrated animal-friendly lifestyle, 2791 Bronco Lane offers the space and flexibility to truly enjoy Horse Town USA. A rare opportunity to find a move-in-ready home with this combination of amenities, parking and lifestyle appeal.
Information deemed reliable but not guaranteed by Listing Agent or Broker. Buyer and Buyer's Agent are advised to independently verify all information, including property features, improvements, zoning and permit status, and to conduct their own due diligence.
Pending
Listed by: Community Funding • Amy Froehlich • Amy@My-Community-Funding.com
$1,100,000
2791 Bronco Ln, Norco, CA 92860
4beds
2,322sqft
Single Family Residence
Built in 1975
0.66 Acres Lot
$1,103,500 Zestimate®
$474/sqft
$-- HOA
What's special
- 28 days
- 2,669
- 197
Likely to sell faster than
Zillow last checked:
Listing updated:
Listed by:
Amy Froehlich DRE #01399442 Amy@My-Community-Funding.com,
Community Funding
Source: CRMLS,MLS#: IG26217714 Originating MLS: California Regional MLS
Facts & features
Interior
Bedrooms & bathrooms
- Bedrooms: 4
- Bathrooms: 3
- Full bathrooms: 1
- 3/4 bathrooms: 1
- 1/2 bathrooms: 1
- Main level bathrooms: 3
- Main level bedrooms: 4
Rooms
- Room types: Bedroom, Family Room, Kitchen, Laundry, Living Room, Primary Bathroom, Primary Bedroom, Workshop
Primary bedroom
- Features: Main Level Primary
Bedroom
- Features: All Bedrooms Down
Bedroom
- Features: Bedroom on Main Level
Bathroom
- Features: Bathtub, Separate Shower, Vanity, Walk-In Shower
Kitchen
- Features: Built-in Trash/Recycling, Kitchen/Family Room Combo, Tile Counters
Heating
- Central
Cooling
- Central Air
Appliances
- Included: Dishwasher, Gas Cooktop, Disposal, Gas Oven, Gas Water Heater, Microwave, Range Hood
- Laundry: Inside, Laundry Room
Features
- Beamed Ceilings, Block Walls, Tray Ceiling(s), Ceiling Fan(s), Sunken Living Room, Tile Counters, All Bedrooms Down, Bedroom on Main Level, Main Level Primary, Workshop
- Windows: Shutters
- Has fireplace: Yes
- Fireplace features: Family Room, Gas, Primary Bedroom
- Common walls with other units/homes: 2+ Common Walls
Interior area
- Total interior livable area: 2,322 sqft
Property
Parking
- Total spaces: 3
- Parking features: Concrete, Driveway, Garage Faces Front, Paved, RV Potential, RV Access/Parking, Workshop in Garage
- Attached garage spaces: 3
Features
- Levels: One
- Stories: 1
- Entry location: 1
- Patio & porch: Rear Porch, Concrete, Covered, Front Porch, Patio, Porch
- Has private pool: Yes
- Pool features: In Ground, Pebble, Private
- Has spa: Yes
- Spa features: In Ground, Private
- Fencing: Block,Chain Link,Stucco Wall
Lot
- Size: 0.66 Acres
- Features: Horse Property
Details
- Additional structures: Workshop
- Parcel number: 129313007
- Special conditions: Trust
- Horses can be raised: Yes
- Horse amenities: Riding Trail
Construction
Type & style
- Home type: SingleFamily
- Architectural style: Ranch
- Property subtype: Single Family Residence
- Attached to another structure: Yes
Materials
- Roof: Concrete
Condition
- New construction: No
- Year built: 1975
Utilities & green energy
- Electric: 220 Volts in Garage
- Sewer: Public Sewer
- Water: Public
- Utilities for property: Sewer Connected, Water Connected
Community & HOA
Community
- Features: Horse Trails
Location
- Region: Norco
Financial & listing details
- Price per square foot: $474/sqft
- Tax assessed value: $257,472
- Date on market: 10/8/2026
- Cumulative days on market: 28 days
- Listing terms: Cash,Cash to New Loan
- Exclusions: See supplement.
- Road surface type: Paved
Estimated market value
$1,103,500
$1.05M - $1.16M
$4,932/mo
Price history
| Date | Event | Price |
|---|---|---|
| 10/16/2026 | Pending sale | $1,100,000$474/sqft |
Source:  CRMLS #IG26217714 Report a problem | ||
| 10/8/2026 | Listed for sale | $1,100,000$474/sqft |
Source: CRMLS #IG26217714 Report a problem | ||
Public tax history
| Year | Property taxes | Tax assessment |
|---|---|---|
| 2026 | -- | $257,472 +2% |
| 2025 | $2,786 +3.4% | $252,424 +2% |
| 2024 | $2,693 +1.4% | $247,476 +2% |
| 2023 | $2,655 +1.9% | $242,624 +2% |
| 2022 | $2,604 +2.1% | $237,868 +2% |
| 2021 | $2,551 +1.1% | $233,205 +1% |
| 2020 | $2,522 +2.4% | $230,814 +2% |
| 2019 | $2,462 +2.4% | $226,289 +2% |
| 2018 | $2,404 +2.6% | $221,853 +2% |
| 2017 | $2,342 | $217,504 +2% |
| 2016 | $2,342 +3.4% | $213,241 +1.5% |
| 2015 | $2,265 +3.9% | $210,039 +2% |
| 2014 | $2,179 | $205,926 +0.5% |
| 2013 | -- | $204,997 +2% |
| 2012 | -- | $200,978 +2% |
| 2011 | -- | $197,038 +0.8% |
| 2010 | -- | $195,568 -0.2% |
| 2009 | -- | $196,034 +2% |
| 2008 | -- | $192,192 +2% |
| 2007 | -- | $188,425 +2% |
| 2006 | -- | $184,731 +2% |
| 2005 | -- | $181,110 +3.9% |
| 2003 | -- | $174,308 +2% |
| 2002 | -- | $170,891 +2% |
| 2001 | $1,677 +2% | $167,541 +2% |
| 2000 | $1,645 | $164,257 |
Find assessor info on the county website
Monthly payment
Est. payment
Payment breakdown
Explore the cost of this home by adjusting the details. Changes won't be saved.Climate risks
Neighborhood: 92860
Nearby schools
Schools provided by the listing agent
- Elementary: Highland
- Middle: Norco
- High: Norco
Source: CRMLS. This data may not be complete. We recommend contacting the local school district to confirm school assignments for this home.
Similar homes
- $969,9004 bd3 ba2.2k sqft3998 Bluff St, Norco, CA 92860For Sale
 MLS ID #IV26219645, LEIGHTON SILVA, Tower Agency. CRMLS
- $879,9004 bd4 ba2.2k sqft115 East St, Norco, CA 92860For Sale
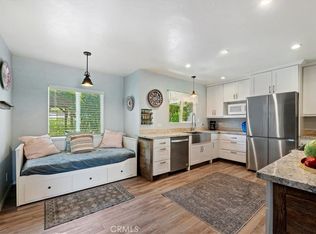 MLS ID #IV26088377, BRITTNEY JEANSON, Vista Sotheby's International Realty. CRMLS
- $1,100,0004 bd4 ba3.2k sqft14313 Goose St, Corona, CA 92880For Sale
 MLS ID #PW26196278, Regina Dieringer, ERA North Orange County. CRMLS
- $999,9004 bd4 ba2.6k sqft10225 60th St, Jurupa Valley, CA 91752For Sale
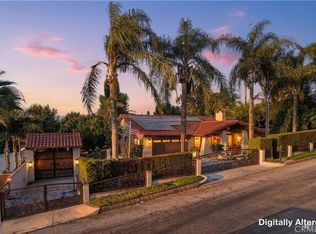 MLS ID #IV26216110, SAGE WOOD, KELLER WILLIAMS RIVERSIDE CENT. CRMLS
Local buyer's agents are ready to help
