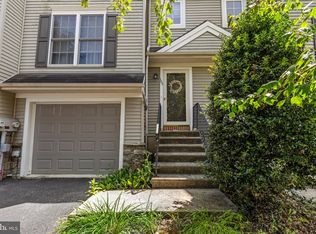
Adorable 2- Story home on quiet cul-de-sac. 3 bedrooms. 1.5 bathrooms. Granite eat-in kitchen with island, breakfast bar, pantry, and all appliances. Dining area off kitchen with new sliding doors out to patio and private fenced-in backyard. Large living room. Vaulted primary bedroom with sky lights. New flooring and paint throughout. Garage with opener. New tilt in windows. New roof in 2019. 1st floor laundry. Full basement. Central air. Walk to East Pete community pool and park. Great home in Hempfield Schools. Don't miss this one!!!
Pending
$289,900
2792 Madison Ct, East Petersburg, PA 17520
3beds
1,336sqft
:
Get pre-qualified$1,901/mo
Townhouse
Built in 1988
2,178 Square Feet Lot
$295,200 Zestimate®
$217/sqft
$-- HOA
What's special
Garage with openerFull basementQuiet cul-de-sacPrivate fenced-in backyardBreakfast barCentral airDining area off kitchen
- 21 days |
- 1,184 |
- 103 |
Likely to sell faster than
Zillow last checked:
Listing updated:
Listed by:
Dawn Brill Cooper 717-572-9888,
Berkshire Hathaway HomeServices Homesale Realty (800) 383-3535,
Listing Team: Dawn Brill-Cooper & Leah Landis Team
Source: Bright MLS,MLS#: PALA2091598
Facts & features
Interior
Bedrooms & bathrooms
- Bedrooms: 3
- Bathrooms: 2
- Full bathrooms: 1
- 1/2 bathrooms: 1
- Main level bathrooms: 1
Rooms
- Room types: Living Room, Dining Room, Bedroom 2, Bedroom 3, Kitchen, Bedroom 1, Laundry, Full Bath, Half Bath
Bedroom 1
- Features: Flooring - Carpet, Skylight(s)
- Level: Upper
- Area: 204 Square Feet
- Dimensions: 12 X 17
Bedroom 2
- Features: Flooring - Carpet
- Level: Upper
- Area: 130 Square Feet
- Dimensions: 10 X 13
Bedroom 3
- Features: Flooring - Carpet
- Level: Upper
- Area: 72 Square Feet
- Dimensions: 8 X 9
Dining room
- Features: Dining Area, Flooring - Luxury Vinyl Plank
- Level: Main
- Area: 108 Square Feet
- Dimensions: 9 X 12
Other
- Features: Flooring - Luxury Vinyl Plank, Bathroom - Tub Shower
- Level: Upper
- Area: 90 Square Feet
- Dimensions: 9 X 10
Half bath
- Features: Flooring - Luxury Vinyl Plank
- Level: Main
- Area: 21 Square Feet
- Dimensions: 3 X 7
Kitchen
- Features: Granite Counters, Flooring - Luxury Vinyl Plank, Kitchen Island
- Level: Main
- Area: 132 Square Feet
- Dimensions: 11 X 12
Laundry
- Features: Flooring - Luxury Vinyl Plank
- Level: Main
Living room
- Features: Flooring - Luxury Vinyl Plank
- Level: Main
- Area: 240 Square Feet
- Dimensions: 15 X 16
Heating
- Forced Air, Heat Pump, Electric
Cooling
- Central Air, Ceiling Fan(s), Electric
Appliances
- Included: Dishwasher, Disposal, Dryer, Self Cleaning Oven, Oven/Range - Electric, Refrigerator, Washer, Electric Water Heater
- Laundry: Main Level, Laundry Room
Features
- Bathroom - Tub Shower, Ceiling Fan(s), Dining Area, Kitchen Island, Upgraded Countertops
- Flooring: Carpet
- Doors: Storm Door(s)
- Windows: Insulated Windows
- Basement: Full
- Has fireplace: No
Interior area
- Total structure area: 1,336
- Total interior livable area: 1,336 sqft
- Finished area above ground: 1,336
- Finished area below ground: 0
Property
Parking
- Total spaces: 1
- Parking features: Garage Faces Front, Driveway, Attached, Off Street, On Street
- Attached garage spaces: 1
- Has uncovered spaces: Yes
Accessibility
- Accessibility features: None
Features
- Levels: Two
- Stories: 2
- Patio & porch: Patio, Porch
- Pool features: None
Lot
- Size: 2,178 Square Feet
Details
- Additional structures: Above Grade, Below Grade
- Parcel number: 2205903400000
- Zoning: RESIDENTIAL
- Special conditions: Standard
Construction
Type & style
- Home type: Townhouse
- Architectural style: Colonial
- Property subtype: Townhouse
Materials
- Brick, Vinyl Siding
- Foundation: Block
- Roof: Shingle
Condition
- Excellent
- New construction: No
- Year built: 1988
Utilities & green energy
- Electric: 200+ Amp Service
- Sewer: Public Sewer
- Water: Public
Community & HOA
Community
- Subdivision: None Available
HOA
- Has HOA: No
Location
- Region: East Petersburg
- Municipality: EAST PETERSBURG BORO
Financial & listing details
- Price per square foot: $217/sqft
- Tax assessed value: $131,300
- Annual tax amount: $3,653
- Date on market: 7/14/2026
- Listing agreement: Exclusive Right To Sell
- Listing terms: Cash,Conventional,FHA,VA Loan
- Ownership: Fee Simple
Estimated market value
$295,200
$280,000 - $310,000
$1,971/mo
Price history
| Date | Event | Price |
|---|---|---|
| 7/20/2026 | Pending sale | $289,900$217/sqft |
Source:  Bright MLS #PALA2091598 Report a problem Bright MLS #PALA2091598 Report a problem | ||
| 7/14/2026 | Listed for sale | $289,900+104.2%$217/sqft |
Source: Bright MLS #PALA2091598 Report a problem | ||
| 10/17/2007 | Sold | $142,000+10.1%$106/sqft |
Source: Public Record Report a problem | ||
| 1/4/2006 | Sold | $129,000+40.2%$97/sqft |
Source: Public Record Report a problem | ||
| 6/2/2000 | Sold | $92,000$69/sqft |
Source: Public Record Report a problem | ||
Public tax history
| Year | Property taxes | Tax assessment |
|---|---|---|
| 2025 | $3,512 +2.4% | $131,300 |
| 2024 | $3,431 +1.7% | $131,300 |
| 2023 | $3,374 +2.3% | $131,300 |
| 2022 | $3,297 | $131,300 |
| 2021 | $3,297 +197.6% | $131,300 |
| 2020 | $1,108 -65.5% | $131,300 |
| 2019 | $3,209 +279.6% | $131,300 |
| 2018 | $845 -70.1% | $131,300 +30.1% |
| 2017 | $2,827 +0% | $100,900 |
| 2016 | $2,827 +53.7% | $100,900 |
| 2015 | $1,839 | $100,900 |
| 2014 | $1,839 | $100,900 |
| 2013 | -- | $100,900 |
| 2012 | -- | $100,900 |
| 2011 | -- | $100,900 |
| 2010 | -- | $100,900 |
| 2009 | -- | $100,900 |
| 2007 | -- | $100,900 |
| 2006 | -- | $100,900 |
| 2005 | -- | $100,900 +16.6% |
| 2004 | -- | $86,500 |
| 2003 | -- | $86,500 |
| 2002 | -- | $86,500 |
| 2000 | -- | $86,500 |
Find assessor info on the county website
Monthly payment
Est. payment
Payment breakdown
Explore the cost of this home by adjusting the details. Changes won't be saved.Climate risks
Neighborhood: 17520
Nearby schools
GreatSchools rating
- 6/10East Petersburg El SchoolGrades: K-6Distance: 1 mi
- 8/10Centerville Middle SchoolGrades: 7-8Distance: 3.9 mi
- 9/10Hempfield Senior High SchoolGrades: 9-12Distance: 3.8 mi
Schools provided by the listing agent
- Elementary: East Petersburg
- Middle: Centerville
- High: Hempfield
- District: Hempfield
Source: Bright MLS. This data may not be complete. We recommend contacting the local school district to confirm school assignments for this home.
- $315,6003 bd2 ba1.6k sqft2794 Madison Ct, East Petersburg, PA 17520Off Market
- $268,8003 bd1 ba1.3k sqft2796 Madison Ct, East Petersburg, PA 17520Off Market
- $310,3003 bd2 ba1.4k sqft2790 Madison Ct, East Petersburg, PA 17520Off Market
- $245,9002 bd2 ba1.3k sqft2798 Madison Ct, East Petersburg, PA 17520Sold
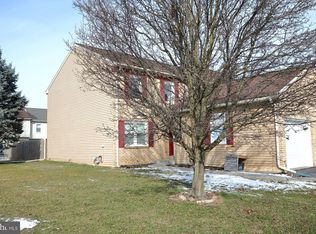
- $257,2003 bd2 ba1.2k sqft2657 Northfield Dr, East Petersburg, PA 17520Off Market
- $311,2003 bd2 ba1.5k sqft2653 Northfield Dr, East Petersburg, PA 17520Off Market
- $269,1003 bd2 ba1.2k sqft2659 Northfield Dr, East Petersburg, PA 17520Off Market
- $304,6003 bd2 ba1.7k sqft2788 Madison Ct, East Petersburg, PA 17520Off Market
A local agent can set up tours, give advice and negotiate with sellers.
Similar homes
- $324,9003 bd1 ba1.1k sqft2627 Valley Rd, East Petersburg, PA 17520For Sale
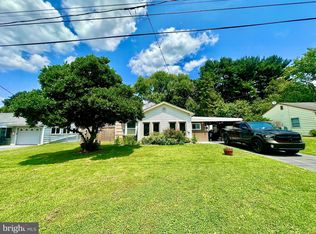
 MLS ID #PALA2092730, Handy Cuevas, Coldwell Banker Realty. Bright MLS
 - $289,9003 bd2 ba1.4k sqft144 Pinnacle Point Dr, Lancaster, PA 17601For Sale
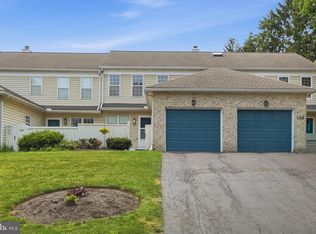 MLS ID #PALA2091808, Brenda Altenderfer, Lusk & Associates Sotheby's International Realty. Bright MLS
 - $299,9003 bd2 ba1.3k sqft433 Crosswinds Dr, Lititz, PA 17543For Sale
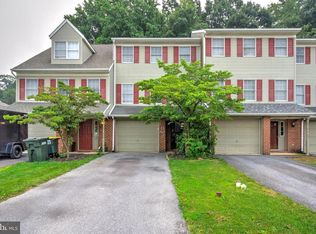 MLS ID #PALA2092878, Leah Weaver, Hostetter Realty LLC. Bright MLS
 - $299,0003 bd3 ba1.3k sqft106 Banyan Circle Dr, Lancaster, PA 17603For Sale
 MLS ID #PALA2092454, Danielle White, Compass RE. Bright MLS
 - $299,9003 bd1 ba975 sqft2264 Nicholson Square Dr, Lancaster, PA 17601For SaleMLS ID #PALA2092384, Lisa Larsen, Lusk & Associates Sotheby's International Realty. Bright MLS
- $300,0003 bd1 ba1.2k sqft229 S West End Ave, Lancaster, PA 17603For SaleMLS ID #PALA2092520, Bob Rose, Berkshire Hathaway HomeServices Homesale Realty. Bright MLS
- $299,0003 bd2 ba1.6k sqft21 Brookfield Rd, Lake Ariel, PA 18436For Sale
 MLS ID #PW262599, Daryl Beskovoyne, CENTURY 21 Select Group - Lake Ariel. PWAR as distributed by MLS GRID
 - $290,0003 bd2 ba1.2k sqft525 Cobblestone Ln, Lancaster, PA 17601For SaleMLS ID #PALA2087226, SHERRI KILLINGER, Suburban Realty. Bright MLS
- $294,9003 bd2 ba1.6k sqft338 Ruby St, Lancaster, PA 17603For SaleMLS ID #PALA2092112, Chris Good, Astoria Realty Advisors LLC. Bright MLS
- $269,9004 bd1 ba1.3k sqft27 W New St, Lancaster, PA 17603For SaleMLS ID #PALA2093026, Alex Whitt, Keller Williams Elite. Bright MLS
- $365,0003 bd2 ba1.2k sqft2325 Raleigh Dr, Lancaster, PA 17601For SaleMLS ID #PALA2092848, Rebecca Gantz, Keller Williams Elite. Bright MLS
- $290,0003 bd2 ba1.2k sqft303 Church St, Lancaster, PA 17602For SaleMLS ID #PALA2088690, Robert Rinkus, Berkshire Hathaway HomeServices Homesale Realty. Bright MLS
- $315,0003 bd2 ba1.5k sqft617 Capri Rd, Lancaster, PA 17603For SaleMLS ID #PALA2092592, Denise Martin, Keller Williams Elite. Bright MLS
- $335,0002 bd2 ba1.4k sqft355 Arbor Rd, Lancaster, PA 17601For SaleMLS ID #PALA2092724, Jennifer King, RE/MAX Evolved. Bright MLS
- $289,9993 bd2 ba1.4k sqft35 W Main St, Landisville, PA 17538For SaleMLS ID #PALA2089548, Dominic Mallozzi, EXP Realty, LLC. Bright MLS
- $276,0003 bd2 ba1.5k sqft137 N Charlotte St, Manheim, PA 17545For SaleMLS ID #PALA2092492, Mike Skillman, RE/MAX Pinnacle. Bright MLS
- $289,0005 bd2 ba1.8k sqft1621 Eden Rd, Lancaster, PA 17601For SaleMLS ID #PALA2091712, Phil Rutt, RE/MAX Evolved. Bright MLS
- $255,0003 bd1 ba1.2k sqft923 Lititz Ave, Lancaster, PA 17602For SaleMLS ID #PALA2092780, Christian Will, Keller Williams Elite. Bright MLS
- $239,9003 bd1 ba1.1k sqft416 New Holland Ave, Lancaster, PA 17602For SaleMLS ID #PALA2092486, Keith Blank, Coldwell Banker Realty. Bright MLS
- $289,9303 bd2 ba1.5k sqft30 E Stiegel St, Manheim, PA 17545For SaleMLS ID #PALA2092156, Douglas Snavely, Linderman Snavely Realtors LLC. Bright MLS
