Welcome Home to this stunning updated brick traditional home in the heart of East Cobb perfect for entertaining on almost a half acre private, cul-de-sac fenced lot. This home boasts five bedrooms and two and one-half baths with a finished basement allowing for multigenerational living/teen suite if needed. The beautifully updated kitchen with stainless steel appliances and quartz countertops is open to the fireside family room with direct access to the large deck and covered porch with fireplace overlooking the beautifully landscaped backyard. A formal dining room and formal living room perfect for office complete the main level. The second level of this home features a large primary suite-updated primary bath with separate soaking tub, shower and two custom vanities. Three additional bedrooms sharing an updated hall bath and large laundry room complete the main level. The walk-out terrace level of this home is a bright and inviting space. It features a spacious family or recreation room perfect for game nights, large bedroom, walk out patio and backyard access. There is also a large storage room in the basement. Schools: Murdock Elementary/Dodgen Middle/Pope High. No HOA.
Pending
$675,000
2793 Kakki Ct, Marietta, GA 30062
5beds
3,514sqft
:
Get pre-qualified$4,354/mo
Single Family Residence, Residential
Built in 1988
0.43 Acres Lot
$677,500 Zestimate®
$192/sqft
$-- HOA
What's special
Updated hall bathBeautifully landscaped backyardLarge primary suiteLarge laundry roomFireside family roomFormal dining roomFive bedrooms
- 24 days |
- 1,246 |
- 181 |
Likely to sell faster than
Zillow last checked:
Listing updated:
Listed by:
Tara Hurst,
Coldwell Banker Realty 770-429-0600,
Hailey Hurst,
Coldwell Banker Realty
Source: FMLS GA,MLS#: 7797424
Facts & features
Interior
Bedrooms & bathrooms
- Bedrooms: 5
- Bathrooms: 3
- Full bathrooms: 2
- 1/2 bathrooms: 1
Rooms
- Room types: Basement, Bonus Room, Dining Room, Family Room, Laundry, Media Room, Workshop
Primary bedroom
- Features: Oversized Master
- Level: Oversized Master
Bedroom
- Features: Oversized Master
Primary bathroom
- Features: Double Vanity, Separate Tub/Shower, Soaking Tub, Vaulted Ceiling(s)
Dining room
- Features: Separate Dining Room
Kitchen
- Features: Cabinets White, Eat-in Kitchen, Pantry, Solid Surface Counters, View to Family Room
Heating
- Natural Gas
Cooling
- Ceiling Fan(s), Central Air, Electric
Appliances
- Included: Dishwasher, Disposal, Dryer, Gas Range, Microwave, Refrigerator, Washer
- Laundry: Laundry Room, Upper Level
Features
- Double Vanity, High Ceilings 9 ft Main, High Speed Internet, Vaulted Ceiling(s), Walk-In Closet(s)
- Flooring: Luxury Vinyl
- Windows: Double Pane Windows
- Basement: Daylight,Exterior Entry,Finished,Full,Interior Entry,Walk-Out Access
- Number of fireplaces: 2
- Fireplace features: Brick, Family Room, Gas Starter, Masonry, Outside, Stone
- Common walls with other units/homes: No Common Walls
Interior area
- Total structure area: 3,514
- Total interior livable area: 3,514 sqft
- Finished area above ground: 2,514
- Finished area below ground: 1,000
Video & virtual tour
Property
Parking
- Total spaces: 2
- Parking features: Attached, Garage, Garage Door Opener, Kitchen Level
- Attached garage spaces: 2
Accessibility
- Accessibility features: None
Features
- Levels: Three Or More
- Patio & porch: Covered, Deck, Patio, Rear Porch
- Exterior features: Private Yard, Rear Stairs
- Pool features: None
- Spa features: None
- Fencing: Back Yard,Wood
- Has view: Yes
- View description: Neighborhood, Trees/Woods
- Waterfront features: None
- Body of water: None
Lot
- Size: 0.43 Acres
- Features: Back Yard, Cul-De-Sac, Front Yard, Landscaped, Wooded
Details
- Additional structures: Workshop
- Parcel number: 16081700300
- Other equipment: None
- Horse amenities: None
Construction
Type & style
- Home type: SingleFamily
- Architectural style: Traditional
- Property subtype: Single Family Residence, Residential
Materials
- Brick, HardiPlank Type
- Foundation: Concrete Perimeter
- Roof: Composition,Shingle
Condition
- Updated/Remodeled
- New construction: No
- Year built: 1988
Utilities & green energy
- Electric: 110 Volts
- Sewer: Public Sewer
- Water: Public
- Utilities for property: Cable Available, Electricity Available, Natural Gas Available, Phone Available, Sewer Available, Water Available
Green energy
- Energy efficient items: None
- Energy generation: None
Community & HOA
Community
- Features: Near Schools, Near Shopping, Near Trails/Greenway
- Security: Smoke Detector(s)
- Subdivision: Olde Canton Chase
HOA
- Has HOA: No
Location
- Region: Marietta
Financial & listing details
- Price per square foot: $192/sqft
- Tax assessed value: $506,160
- Annual tax amount: $4,762
- Date on market: 7/1/2026
- Cumulative days on market: 15 days
- Electric utility on property: Yes
- Road surface type: Paved
Estimated market value
$677,500
$644,000 - $711,000
$3,304/mo
Price history
| Date | Event | Price |
|---|---|---|
| 7/14/2026 | Pending sale | $675,000$192/sqft |
Source:  FMLS GA #7797424 Report a problem FMLS GA #7797424 Report a problem | ||
| 7/1/2026 | Listed for sale | $675,000+212.5%$192/sqft |
Source: FMLS GA #7797424 Report a problem | ||
| 1/14/2003 | Sold | $216,000$61/sqft |
Source: Public Record Report a problem | ||
Public tax history
| Year | Property taxes | Tax assessment |
|---|---|---|
| 2024 | $4,854 +21.3% | $202,464 +7.6% |
| 2023 | $4,001 -5.1% | $188,136 +9.7% |
| 2022 | $4,217 +14.8% | $171,576 +16.9% |
| 2021 | $3,674 | $146,780 |
| 2020 | $3,674 | $146,780 |
| 2019 | $3,674 +7% | $146,780 +8% |
| 2018 | $3,435 | $135,860 |
| 2017 | $3,435 +3.3% | $135,860 |
| 2016 | $3,324 -2% | $135,860 |
| 2015 | $3,393 +40.8% | $135,860 +49.3% |
| 2014 | $2,410 -0.8% | $90,988 |
| 2013 | $2,430 -0.8% | $90,988 |
| 2012 | $2,450 -0.2% | $90,988 |
| 2011 | $2,454 +5.3% | $90,988 |
| 2010 | $2,330 -7.5% | $90,988 -8.7% |
| 2009 | $2,520 +20.3% | $99,652 +14.8% |
| 2006 | $2,095 -0.4% | $86,800 |
| 2005 | $2,104 -18.9% | $86,800 |
| 2004 | $2,593 +11.2% | $86,800 +11.2% |
| 2003 | $2,332 0% | $78,056 |
| 2002 | $2,332 -0.5% | $78,056 |
| 2001 | $2,343 +24.4% | $78,056 +20.8% |
| 2000 | $1,883 | $64,632 |
Find assessor info on the county website
Monthly payment
Est. payment
Payment breakdown
Explore the cost of this home by adjusting the details. Changes won't be saved.Climate risks
Neighborhood: 30062
Nearby schools
GreatSchools rating
- 8/10Murdock Elementary SchoolGrades: PK-5Distance: 1.2 mi
- 8/10Dodgen Middle SchoolGrades: 6-8Distance: 1.4 mi
- 10/10Pope High SchoolGrades: 9-12Distance: 2.6 mi
Schools provided by the listing agent
- Elementary: Murdock
- Middle: Dodgen
- High: Pope
Source: FMLS GA. This data may not be complete. We recommend contacting the local school district to confirm school assignments for this home.
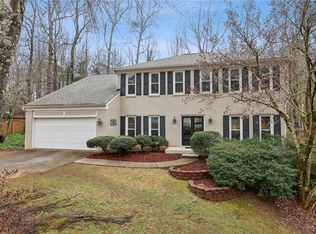
- $700,0005 bd3 ba3.4k sqft2795 Kakki Ct, Marietta, GA 30062Sold
- $881,9004 bd5 ba3.6k sqft2943 Nestle Creek Dr, Marietta, GA 30062Off Market

- $652,0004 bd3 ba2.7k sqft2794 Kakki Ct, Marietta, GA 30062Sold

- $604,4004 bd3 ba2.3k sqft2797 Kakki Ct, Marietta, GA 30062Off Market
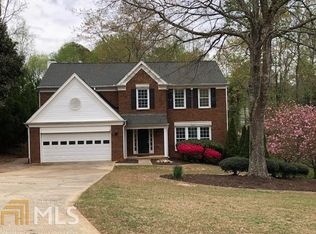
- $511,6004 bd2 ba2.5k sqft2932 Canton Chase Dr, Marietta, GA 30062Off Market
- $602,0004 bd3 ba3k sqft2934 Canton Chase Dr, Marietta, GA 30062Off Market
- $553,1004 bd3 ba2.7k sqft2798 Kakki Ct, Marietta, GA 30062Off Market
- $550,1004 bd2 ba2.4k sqft2796 Kakki Ct, Marietta, GA 30062Off Market
A local agent can set up tours, give advice and negotiate with sellers.
Similar homes
- $695,0005 bd4 ba4.8k sqft1462 Brookcliff Dr, Marietta, GA 30062Active Under Contract

 MLS ID #10784397, Stephanie P Beckwith, Redfin Corporation. GAMLS
 - $699,0005 bd4 ba3.1k sqft3010 Canton Hills Dr, Marietta, GA 30062Active
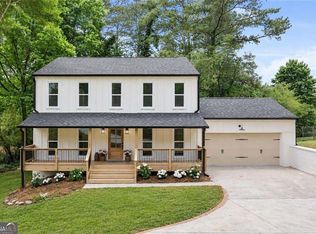 MLS ID #10772165, Michael Lacy, Compass. GAMLS
 - $735,0005 bd4 ba3k sqft2771 Interlaken Dr, Marietta, GA 30062For Sale

 MLS ID #7794727, Chris Mullins, Keller Williams Realty Atl Partners. FMLS GA
 - $525,0004 bd3 ba2.4k sqft3372 Woodrun Trl, Marietta, GA 30062For Sale
 MLS ID #7805496, Kim Eilers, Atlanta Fine Homes Sotheby's International. FMLS GA
 - $714,5004 bd3 ba5.1k sqft1044 Little Willeo Rd, Marietta, GA 30068For SaleMLS ID #7797661, Anhad Chawla, Homesmart Realty Partners. FMLS GA
- $749,9005 bd3 ba3.9k sqft2635 Beckwith Trl SE, Marietta, GA 30068ActiveMLS ID #10786021, Sara Lee Parker, Keller Williams Realty. GAMLS
- $759,0005 bd4 ba3.3k sqft4683 Oberlin Way, Marietta, GA 30068For SaleMLS ID #7753374, The Hutson Group, Century 21 Results. FMLS GA
- $925,0005 bd5 ba4k sqft2306 Arabian Dr NE, Marietta, GA 30062ActiveMLS ID #10802818, Brenda Beshara, Compass. GAMLS
- $730,0006 bd3 ba3.6k sqft2433 Tall Timbers Trl, Marietta, GA 30066For SaleMLS ID #7786584, WEI HAN, AllTrust Realty, Inc.. FMLS GA
- $750,0004 bd4 ba3.4k sqft4235 Loch Highland Pkwy NE, Roswell, GA 30075For SaleMLS ID #7807535, Heather Killgo, Atlanta Fine Homes Sotheby's International. FMLS GA
- $669,0003 bd4 ba2.9k sqft567 N Palisades Cir SE, Marietta, GA 30067For SaleMLS ID #7783377, NINA CORYA, Keller Williams Realty Atl North. FMLS GA
- $625,0004 bd3 ba2.7k sqft233 Shadowlake Ct SE, Marietta, GA 30067ActiveMLS ID #10768336, Karen T Sharpless, Keller Williams Realty Atlanta North. GAMLS
- $555,0004 bd3 ba2.5k sqft3500 Oak Knoll Dr, Marietta, GA 30068For SaleMLS ID #7795107, Aimee Reichman Christian, Harry Norman Realtors. FMLS GA
- $855,0006 bd5 ba3.6k sqft3112 Greenfield Dr, Marietta, GA 30068ActiveMLS ID #10796309, Asher Greiner, VIBE Realty. GAMLS
- $789,9005 bd4 ba4.3k sqft4411 Kings Way NE, Marietta, GA 30067For SaleMLS ID #7793240, CATHIE CLUTE, Atlanta Communities. FMLS GA
- $615,0005 bd4 ba2.5k sqft2418 Stockton Dr, Marietta, GA 30066ActiveMLS ID #10724500, Sheree Knapp, Coldwell Banker Realty. GAMLS
- $999,9506 bd5 ba3.2k sqft2352 Brittany Ln, Marietta, GA 30062ActiveMLS ID #10796663, Steve D Matthews, Matthews Real Estate Group. GAMLS
- $780,0005 bd5 ba4.6k sqft3069 Hillside Trl NE, Marietta, GA 30066For SaleMLS ID #7780647, Teresa Gale, The Rezerve, LLC. FMLS GA
- $585,0004 bd3 ba2.3k sqft3320 Devaughn Dr NE, Marietta, GA 30066For SaleMLS ID #7773818, ERDAL AKBAS, Chapman Hall Realtors. FMLS GA
- $675,0004 bd4 ba3.3k sqft140 Fairway Ridge Dr, Johns Creek, GA 30022ActiveMLS ID #10784893, Mark Spain, Mark Spain Real Estate. GAMLS
