Under contract-accepting backup offers. Welcome home! Step inside this one-owner 4-bedroom, 2-bathroom home located in the highly sought-after, gated Calusa Creek community in Punta Gorda. Built in 2019, this inviting 1,846 sq. ft. property showcases true pride of ownership, having been lovingly maintained by just one original owner since construction. The home features the popular Cali floor plan by D.R. Horton, offering an airy, open-concept design that is perfect for gathering with loved ones or entertaining friends. Inside, the freshly painted interiors welcome you right in. Several closets, walk-in pantry and the laundry room are accented by stylish, removable accent wallpaper that peels off easily without damaging the walls. The laundry room features a butcher block counter top, along with ceiling height cabinets featuring soft close hinges and *NEW* in 2024 black Samsung front loading washer and dryer. Upgraded light fixtures throughout the home such as the Alberto Small Single Tier Chandelier featuring six sculptural lotus like cups hand finished in a crisp white plaster in the dining room and two savoy house semi-flush mount in matte black and brass in the entry hall. The 18-inch tile floors throughout the common areas and all grout lines have been professionally cleaned and refreshed for a pristine, sparkling look. A bright and well-appointed kitchen serves as the heart of the home, featuring plenty of counter space, walk in pantry, large cabinets, and an open view into the main dining and living areas so you never miss a moment. When it is time to unwind, the primary suite serves as your private retreat, complete with a large walk-in closet, along with storage closet and a private water closet. Step outside into your own private oasis, featuring a secure, fully fenced backyard highlighted by a beautiful, mature oak tree that provides excellent shade. This beautiful homesite features a desirable northern exposure, offering a lovely screened in lanai featuring brick pavers and an outdoor space with plenty of room to add a private pool down the road. Built with durable, low-maintenance block and stucco construction, the home comes fully equipped with handy hurricane shutters, an ADT security system, sliding doors to the patio, an attached 2-car garage, and a built-in lawn irrigation system. With a secure gated entrance, a sparkling community pool perfect for sunny Florida days and beautiful community lakes ready for catch-and-release bass fishing, you get to enjoy all of these fantastic neighborhood amenities with low HOA fees and absolutely no CDD! This property offers quick, easy access to I-75 to make commuting a breeze, and sits just minutes away from fantastic local shopping, delicious dining, and the lively waterfront amenities of downtown Punta Gorda.
Accepting backups
$310,000
27956 ARROWHEAD CIRCLE, PUNTA GORDA, FL 33982
4beds
1,846sqft
Single Family Residence
Built in 2019
6,086 Square Feet Lot
$299,600 Zestimate®
$168/sqft
$139/mo HOA
What's special
Secure gated entranceFreshly painted interiorsDesirable northern exposureAiry open-concept designHandy hurricane shuttersUpgraded light fixturesBright and well-appointed kitchen
- 101 days
- 77
- 0
Zillow last checked:
Listing updated:
Listed by:
Kelly Draper 941-916-5196,
SAPP REALTY GROUP LLC 941-628-6347
Source: Stellar MLS,MLS#: C7527702 Originating MLS: Port Charlotte
Originating MLS: Port Charlotte
Facts & features
Interior
Bedrooms & bathrooms
- Bedrooms: 4
- Bathrooms: 2
- Full bathrooms: 2
Primary bedroom
- Features: Ceiling Fan(s), Walk-In Closet(s)
- Level: First
- Area: 180 Square Feet
- Dimensions: 12x15
Bedroom 2
- Features: Ceiling Fan(s), Coat Closet
- Level: First
- Area: 114.4 Square Feet
- Dimensions: 10.4x11
Bedroom 3
- Features: Ceiling Fan(s), Coat Closet
- Level: First
- Area: 114.4 Square Feet
- Dimensions: 10.4x11
Bedroom 4
- Features: Ceiling Fan(s), Built-in Closet
- Level: First
- Area: 129.8 Square Feet
- Dimensions: 11x11.8
Primary bathroom
- Features: Dual Sinks, Exhaust Fan, Shower No Tub, Water Closet/Priv Toilet
- Level: First
- Area: 121 Square Feet
- Dimensions: 11x11
Bathroom 2
- Features: Exhaust Fan
- Level: First
- Area: 48 Square Feet
- Dimensions: 8x6
Balcony porch lanai
- Features: Ceiling Fan(s)
- Level: First
- Area: 71.88 Square Feet
- Dimensions: 10.11x7.11
Dining room
- Level: First
- Area: 115.5 Square Feet
- Dimensions: 11x10.5
Kitchen
- Features: Kitchen Island, Pantry
- Level: First
- Area: 203.4 Square Feet
- Dimensions: 18x11.3
Laundry
- Features: Bar
- Level: First
- Area: 36 Square Feet
- Dimensions: 6x6
Living room
- Level: First
- Area: 247.64 Square Feet
- Dimensions: 15.1x16.4
Heating
- Central, Electric
Cooling
- Central Air
Appliances
- Included: Dishwasher, Disposal, Dryer, Electric Water Heater, Exhaust Fan, Microwave, Range, Refrigerator, Washer
- Laundry: Inside, Laundry Room
Features
- Ceiling Fan(s), Eating Space In Kitchen, High Ceilings, Kitchen/Family Room Combo, Open Floorplan, Primary Bedroom Main Floor, Smart Home, Split Bedroom, Thermostat
- Flooring: Carpet, Ceramic Tile
- Doors: Sliding Doors
- Windows: Hurricane Shutters
- Has fireplace: No
Interior area
- Total structure area: 1,846
- Total interior livable area: 1,846 sqft
Video & virtual tour
Property
Parking
- Total spaces: 2
- Parking features: Driveway, Garage Door Opener
- Attached garage spaces: 2
- Has uncovered spaces: Yes
Features
- Levels: One
- Stories: 1
- Patio & porch: Covered, Enclosed, Rear Porch, Screened
- Exterior features: Irrigation System, Rain Gutters, Sidewalk
- Fencing: Fenced
- Has view: Yes
- View description: Trees/Woods
- Waterfront features: Lake
Lot
- Size: 6,086 Square Feet
- Features: Cul-De-Sac, In County, Landscaped, Sidewalk
- Residential vegetation: Oak Trees, Trees/Landscaped
Details
- Parcel number: 402335301022
- Zoning: RMF12
- Special conditions: None
Construction
Type & style
- Home type: SingleFamily
- Architectural style: Florida
- Property subtype: Single Family Residence
Materials
- Block, Stucco
- Foundation: Block, Slab
- Roof: Shingle
Condition
- New construction: No
- Year built: 2019
Utilities & green energy
- Sewer: Public Sewer
- Water: Public
- Utilities for property: Electricity Connected, Public, Street Lights, Water Connected
Community & HOA
Community
- Features: Lake, Community Mailbox, Deed Restrictions, Gated Community - No Guard, Golf Carts OK, Irrigation-Reclaimed Water, Pool, Sidewalks
- Pet fee: $0 monthly
- Subdivision: CALUSA CRK
HOA
- Has HOA: Yes
- Amenities included: Playground, Pool, Vehicle Restrictions
- Services included: Community Pool, Manager, Pool Maintenance
- HOA fee: $139 monthly
- HOA name: Star Hospitality Management/Jordan Fitzpatrick
- HOA phone: 941-347-8198
Location
- Region: Punta Gorda
Financial & listing details
- Price per square foot: $168/sqft
- Tax assessed value: $333,610
- Annual tax amount: $1,010
- Date on market: 7/3/2026
- Cumulative days on market: 101 days
- Listing terms: Cash,Conventional
- Ownership: Fee Simple
- Total actual rent: 0
- Electric utility on property: Yes
- Road surface type: Paved
Estimated market value
$299,600
$285,000 - $315,000
$2,181/mo
Price history
| Date | Event | Price |
|---|---|---|
| 7/3/2026 | Listed for sale | $310,000+37.5%$168/sqft |
Source:  Stellar MLS #C7527702 Report a problem Stellar MLS #C7527702 Report a problem | ||
| 5/18/2020 | Sold | $225,435$122/sqft |
Source: Public Record Report a problem | ||
Public tax history
| Year | Property taxes | Tax assessment |
|---|---|---|
| 2025 | $1,010 +3.5% | $54,120 +2.9% |
| 2024 | $975 +3.4% | $52,595 +3% |
| 2023 | $943 +5.9% | $51,063 +3% |
| 2022 | $891 +2.1% | $49,576 +3% |
| 2021 | $872 -73.4% | $48,132 -74% |
| 2020 | $3,274 +797% | $185,207 +989.5% |
| 2019 | $365 +4.6% | $17,000 |
| 2018 | $349 | $17,000 |
| 2017 | $349 +56.2% | $17,000 +371.3% |
| 2016 | $223 +13.4% | $3,607 +10% |
| 2015 | $197 +8.4% | $3,279 +10% |
| 2014 | $182 +212.3% | $2,981 +21% |
| 2013 | $58 +38.9% | $2,464 |
| 2012 | $42 +0.9% | $2,464 |
| 2011 | $42 -23.3% | $2,464 -22% |
| 2010 | $54 -37.9% | $3,159 -43% |
| 2009 | $87 | $5,543 |
Find assessor info on the county website
Monthly payment
Est. payment
Payment breakdown
Explore the cost of this home by adjusting the details. Changes won't be saved.Climate risks
Neighborhood: 33982
Nearby schools
Schools provided by the listing agent
- Elementary: East Elementary
- Middle: Punta Gorda Middle
- High: Charlotte High
Source: Stellar MLS. This data may not be complete. We recommend contacting the local school district to confirm school assignments for this home.
- $284,0003 bd2 ba1.6k sqft27950 Arrowhead Cir, Punta Gorda, FL 33982Off Market
- $293,9003 bd2 ba1.7k sqft27962 Arrowhead Cir, Punta Gorda, FL 33982Off Market
- $296,1004 bd2 ba1.8k sqft27944 Arrowhead Cir, Punta Gorda, FL 33982Off Market
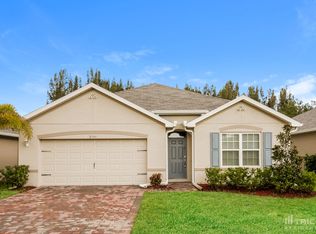
- $303,6004 bd2 ba1.8k sqft27968 Arrowhead Cir, Punta Gorda, FL 33982Off Market
Similar homes
- $299,0002 bd2 ba1k sqft27429 DUTCH AVENUE, PUNTA GORDA, FL 33982For Sale

 MLS ID #C7531359, Chris McMillan, MARINA PARK REALTY LLC. Stellar MLS
 - $274,9003 bd2 ba1.7k sqft27980 ARROWHEAD CIRCLE, PUNTA GORDA, FL 33982For Sale
 MLS ID #C7520944, Bradly Linenberg, COLDWELL BANKER REALTY. Stellar MLS
 - $319,0004 bd2 ba1.7k sqft4195 MANATEE LANE, PUNTA GORDA, FL 33980For Sale
 MLS ID #C7526915, John Batliner, KW PEACE RIVER PARTNERS. Stellar MLS
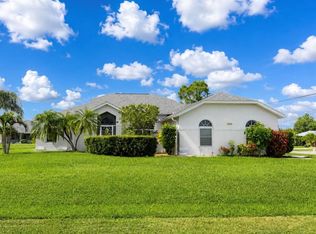
 - $345,0003 bd2 ba1.9k sqft25264 PADRE LANE, PUNTA GORDA, FL 33983For Sale
 MLS ID #C7529046, Bianca Mesa, LOKATION. Stellar MLS
 - $289,9004 bd2 ba1.5k sqft1826 NW 21st Ave, Cape Coral, FL 33993For Sale
 MLS ID #2026042898, Mari Ruiz Vallejo, Panther Realty LLC. Florida Gulf Coast MLS
 - $375,0003 bd2 ba1.9k sqft26199 FEATHERSOUND DRIVE, PUNTA GORDA, FL 33955For SaleMLS ID #C7531644, Robert Rose, KW PEACE RIVER PARTNERS. Stellar MLS
- $295,0002 bd2 ba1.5k sqft7466 W LENOX CIRCLE, PUNTA GORDA, FL 33950For SaleMLS ID #C7526722, Afra Newell, KW PEACE RIVER PARTNERS. Stellar MLS
- $299,9002 bd2 ba1.5k sqft25161 E LENOX CIRCLE, PUNTA GORDA, FL 33950For SaleMLS ID #C7525001, Sheila McNab, COLDWELL BANKER SUNSTAR REALTY. Stellar MLS
- $395,0004 bd2 ba1.8k sqft7676 MIKASA DRIVE, PUNTA GORDA, FL 33950For SaleMLS ID #C7525271, Carla Nix, COLDWELL BANKER SUNSTAR REALTY. Stellar MLS
- $320,0003 bd2 ba1.6k sqft11481 WILLMINGTON BOULEVARD, PORT CHARLOTTE, FL 33981For SaleMLS ID #C7529909, Violetta Zalevskiy, REALTY ONE GROUP MVP. Stellar MLS
- $325,9003 bd2 ba1.3k sqft24195 BUCKINGHAM WAY, PORT CHARLOTTE, FL 33980For SaleMLS ID #C7529093, Charles Allen, COLDWELL BANKER SUNSTAR REALTY. Stellar MLS
- $309,0003 bd2 ba1.5k sqft1693 PALACE COURT, PUNTA GORDA, FL 33980For SaleMLS ID #C7522613, John Batliner, KW PEACE RIVER PARTNERS. Stellar MLS
- $329,0002 bd2 ba1.3k sqft24913 DRUMBLAIRE COURT, PORT CHARLOTTE, FL 33980For SaleMLS ID #C7530638, John Batliner, KW PEACE RIVER PARTNERS. Stellar MLS
- $290,0004 bd2 ba1.8k sqft25174 ALCAZAR DRIVE, PUNTA GORDA, FL 33955For SaleMLS ID #C7525526, Christopher Grant, GRANT TEAM REAL ESTATE, LLC. Stellar MLS
- $350,0003 bd2 ba1.9k sqft23102 MADELYN AVENUE, PORT CHARLOTTE, FL 33954For SaleMLS ID #N6146018, Kimberly Werla, PA, RE/MAX ALLIANCE GROUP. Stellar MLS
- $380,0003 bd2 ba2.3k sqft25099 BOLIVAR DRIVE, PUNTA GORDA, FL 33983For SaleMLS ID #A4700452, Latrina Butts, EXP REALTY LLC. Stellar MLS
- $320,0003 bd2 ba1.4k sqft3134 PERUGIA STREET, NORTH PORT, FL 34287For SaleMLS ID #C7531412, Ashley Abbott, BAYPORT PROPERTY GROUP. Stellar MLS
- $299,8703 bd2 ba1.4k sqft12962 SW DOUG DRIVE, LAKE SUZY, FL 34269For SaleMLS ID #A4702999, Oralia Ramirez, RMZ REALTY INC.. Stellar MLS
- $310,0003 bd2 ba1.6k sqft2298 CEDARWOOD STREET, PORT CHARLOTTE, FL 33948For SaleMLS ID #C7513489, Donata Noone, KW PEACE RIVER PARTNERS. Stellar MLS
