Out where the air feels a touch quieter and the skies stretch just a bit wider - this modern architect-designed gem lies tucked between vistas of Lone Peak and Timp - where thoughtful design meets wide open play just minutes from Silicon Slopes, Thanksgiving Point and American Fork Canyon. Set on just over half an acre, the property unfolds like a private playground. A winding path loops the backyard among wild grasses and strawberries - perfect for bike rides that turn into sunset laps - while double trampolines, the splash of a modern creek, and a tiered deck invite daily adventure. You'll truly feel the seasons change through soaring windows with uninterrupted views of rural farmland and mountain peaks. A firepit out front sets the scene for slow evenings, while a chicken coop surrounded by fruit trees adds a charming, self-sufficient touch. You'll soak in the 15-foot swim spa under twinkling tea lights and sweat in the traditional cedar sauna. Inside, the home leans elevated and entirely livable. Vaulted ceilings anchor the main living and kitchen spaces, bringing in light and volume, while a generously-sized pantry keeps everything tucked neatly out of sight. For those with a sense of play, a rock-climbing wall leads to a tucked-away secret room complete with overhead netting that transforms the upper level into an imaginative retreat with mini-theater room. The expansive upstairs bonus area captures some of the home's best views, while a walkout basement offers a second family room with easy access to the outdoors. With 7 bedrooms and 3.5 baths, there's room here to spread out and settle in. An extra-wide two-car garage (complete with an electric vehicle charger and over 40-feet of built in storage), solar panels, and water-conscious landscaping speak to efficiency. This is a home built not just for living, but for living well, with just the right amount of adventure and luxury woven in.
Pending
$1,477,000
2796 N 900th St E, Lehi, UT 84043
7beds
4,384sqft
:
Get pre-qualified$8,320/mo
Single Family Residence
Built in 2016
0.51 Acres Lot
$1,441,000 Zestimate®
$337/sqft
$-- HOA
What's special
Traditional cedar saunaTiered deckFirepit out frontSolar panelsGenerously-sized pantryWater-conscious landscapingDouble trampolines
- 53 days |
- 56 |
- 3 |
Zillow last checked:
Listing updated:
Listed by:
Cody Derrick 801-913-6260,
cityhome COLLECTIVE,
Jennifer s. Hadfield 801-918-4195,
cityhome COLLECTIVE
Source: UtahRealEstate.com,MLS#: 2156357
Facts & features
Interior
Bedrooms & bathrooms
- Bedrooms: 7
- Bathrooms: 4
- Full bathrooms: 3
- 1/2 bathrooms: 1
- Partial bathrooms: 1
- Main level bedrooms: 2
Rooms
- Room types: Master Bathroom, Den/Office, Great Room, Updated Kitchen
Heating
- Forced Air, Central, Active Solar, >= 95% efficiency
Cooling
- Central Air, Active Solar, Ceiling Fan(s)
Appliances
- Included: Dryer, Freezer, Microwave, Range Hood, Refrigerator, Washer, Water Softener Owned, Disposal, Oven
- Laundry: Electric Dryer Hookup
Features
- Separate Bath/Shower, Walk-In Closet(s), Floor Drains, Smart Thermostat
- Flooring: Carpet, Hardwood, Tile
- Doors: Sliding Doors
- Windows: Blinds, Drapes, Window Coverings, Double Pane Windows
- Basement: Daylight,Entrance,Full,Walk-Out Access,Basement Entrance
- Number of fireplaces: 1
- Fireplace features: Fireplace Insert, Insert, Gas Log
Interior area
- Total structure area: 4,384
- Total interior livable area: 4,384 sqft
- Finished area above ground: 2,405
- Finished area below ground: 1,979
Property
Parking
- Total spaces: 5
- Parking features: Garage - Attached
- Attached garage spaces: 2
- Uncovered spaces: 3
Features
- Stories: 3
- Patio & porch: Porch, Open Porch
- Exterior features: Entry (Foyer), Lighting, Trampoline
- Fencing: Full
- Has view: Yes
- View description: Mountain(s), Valley
Lot
- Size: 0.51 Acres
- Features: Corner Lot, Cul-De-Sac, Curb & Gutter, Sprinkler: Auto-Full, Drip Irrigation: Auto-Full
- Topography: Terrain
- Residential vegetation: Fruit Trees, Landscaping: Full, Mature Trees, Vegetable Garden, Xeriscaped
Details
- Additional structures: Storage Shed(s)
- Parcel number: 500810007
- Zoning description: Single-Family
Construction
Type & style
- Home type: SingleFamily
- Property subtype: Single Family Residence
Materials
- Stucco, Cement Siding
- Roof: Asphalt
Condition
- Blt./Standing
- New construction: No
- Year built: 2016
- Major remodel year: 2016
Utilities & green energy
- Water: Irrigation
- Utilities for property: Natural Gas Connected, Electricity Connected, Sewer Connected, Water Connected
Green energy
- Energy generation: Solar
Community & HOA
Community
- Subdivision: Quail View
HOA
- Has HOA: No
Location
- Region: Lehi
Financial & listing details
- Price per square foot: $337/sqft
- Annual tax amount: $4,700
- Date on market: 5/7/2026
- Listing terms: Cash,Conventional
- Inclusions: Ceiling Fan, Dryer, Fireplace Insert, Freezer, Microwave, Range, Range Hood, Refrigerator, Storage Shed(s), Washer, Water Softener: Own, Window Coverings, Trampoline, Video Door Bell(s), Video Camera(s), Smart Thermostat(s)
- Acres allowed for irrigation: 0
- Electric utility on property: Yes
- Road surface type: Paved
Estimated market value
$1,441,000
$1.37M - $1.51M
$4,631/mo
Price history
| Date | Event | Price |
|---|---|---|
| 6/16/2026 | Pending sale | $1,477,000$337/sqft |
Source:  UtahRealEstate.com #2156357 Report a problem UtahRealEstate.com #2156357 Report a problem | ||
| 6/3/2026 | Listed for sale | $1,477,000$337/sqft |
Source: UtahRealEstate.com #2156357 Report a problem | ||
| 5/26/2026 | Pending sale | $1,477,000$337/sqft |
Source: UtahRealEstate.com #2156357 Report a problem | ||
| 5/21/2026 | Listed for sale | $1,477,000$337/sqft |
Source: UtahRealEstate.com #2156357 Report a problem | ||
| 5/15/2026 | Pending sale | $1,477,000$337/sqft |
Source: UtahRealEstate.com #2156357 Report a problem | ||
| 5/8/2026 | Listed for sale | $1,477,000$337/sqft |
Source: UtahRealEstate.com #2156357 Report a problem | ||
Public tax history
Tax history is unavailable.
Monthly payment
Est. payment
Payment breakdown
Explore the cost of this home by adjusting the details. Changes won't be saved.Climate risks
Neighborhood: 84043
Nearby schools
GreatSchools rating
- 8/10Eaglecrest SchoolGrades: PK-6Distance: 1 mi
- 7/10Lehi Junior High SchoolGrades: 7-9Distance: 1.3 mi
- 7/10Skyridge High SchoolGrades: 9-12Distance: 0.7 mi
Schools provided by the listing agent
- Elementary: Eaglecrest
- Middle: Lehi
- High: Skyridge
- District: Alpine
Source: UtahRealEstate.com. This data may not be complete. We recommend contacting the local school district to confirm school assignments for this home.
- $1,116,2001 bd2 ba2.4k sqft2796 N 900 E, Lehi, UT 84043Off Market
- $1,519,0005 bd3 ba2.8k sqft2791 N 900 E, Lehi, UT 84043Off Market

- $1,020,6006 bd5 ba8.6k sqft2774 N 900 E, Lehi, UT 84043Off Market
- $2,116,2005 bd4 ba4.7k sqft2774 N 900 E, Lehi, UT 84043Off Market
- $1,211,7006 bd0 ba5.3k sqft2818 N Utah Highlands Dr, Lehi, UT 84043Off Market
- $1,146,2005 bd3 ba3.2k sqft2781 N 900 E, Lehi, UT 84043Off Market
- $965,9004 bd2 ba3k sqft2821 N Utah Highlands Dr, Lehi, UT 84043Off Market
- $1,070,0006 bd4 ba3.9k sqft2763 N 900 E, Lehi, UT 84043Off Market
A local agent can set up tours, give advice and negotiate with sellers.
Similar homes
- $1,499,9006 bd4 ba4.5k sqft866 N Pearl Dr, Lehi, UT 84043For Sale
 MLS ID #26-273139, RYAN M KRAMER, RE/MAX ASSOCIATES ST GEORGE. WCBR
 - $1,499,9008 bd6 ba5.1k sqft2153 W Colony Pointe Dr, Lehi, UT 84043For Sale

 MLS ID #2166709, Zach Ngawaka, Ngawaka Real Estate LLC. UtahRealEstate.com
 - $999,0006 bd4 ba4.3k sqft3958 N Morning Burst Ln, Lehi, UT 84043For Sale
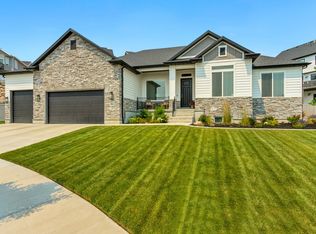 MLS ID #2167687, Andrew Kent, Rooted and Co LLC. UtahRealEstate.com
 - $1,595,0006 bd4 ba4.7k sqft4848 W Sampson Ct, Highland, UT 84003For Sale
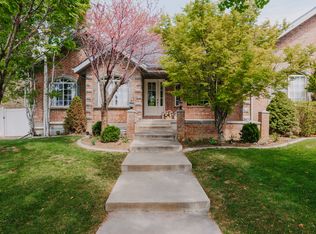 MLS ID #2156361, McCall L Alldredge, SURV REAL ESTATE INC. UtahRealEstate.com
 - $1,499,9006 bd7 ba6.3k sqft1876 W Oakwood Cir N, Lehi, UT 84048For SaleMLS ID #2139903, Tuiono Malakai, Equity Real Estate (South Valley). UtahRealEstate.com
- $1,360,0006 bd5 ba5.3k sqft868 S Braddock Ln, Alpine, UT 84004For SaleMLS ID #2170331, Teri T Jerman, Pine Valley Realty. UtahRealEstate.com
- $1,325,0005 bd4 ba3.8k sqft14902 Saddle Leaf Ct, Draper, UT 84020For SaleMLS ID #2154887, Joan Pok, Signature Group Real Estate. UtahRealEstate.com
- $1,300,0005 bd5 ba4.5k sqft1701 W Oakridge Cir, Lehi, UT 84043For SaleMLS ID #2134300, Andrew Ford, EXP Realty, LLC. UtahRealEstate.com
- $1,249,9995 bd3 ba4.4k sqft1320 W Summer View Dr, Lehi, UT 84043For SaleMLS ID #2121098, Jennifer Yeo, Presidio Real Estate. UtahRealEstate.com
- $1,049,0006 bd4 ba4.5k sqft870 N Ada Loop, Lehi, UT 84043For SaleMLS ID #2168710, Tanner T Litchfield, Real Broker, LLC. UtahRealEstate.com
- $1,300,0006 bd4 ba4.8k sqft15008 S Springtime Rd, Draper, UT 84020For SaleMLS ID #2155508, Caitlyn Peterson, Sky Realty. UtahRealEstate.com
- $2,049,9005 bd4 ba5.6k sqft68 W 1630 S, Lehi, UT 84043For SaleMLS ID #2173903, Kristy Owens, Bravo Realty Services, LLC. UtahRealEstate.com
- $1,749,0006 bd4 ba5k sqft5843 W Century Heights Dr, Highland, UT 84003For SaleMLS ID #2148477, John Woodley, Woodley Real Estate. UtahRealEstate.com
- $1,329,9006 bd5 ba4.6k sqft1595 W Canyon Rim Rd #630, Lehi, UT 84043New ConstructionFieldstone Homes
- $1,298,9004 bd4 ba3.5k sqft1795 W Chaco Cir #103, Lehi, UT 84048For SaleMLS ID #2166630, Joshua J Lee, Fieldstone Realty LLC. UtahRealEstate.com
- $1,525,0004 bd4 ba5.4k sqft12177 N Shady Brook Ln, Highland, UT 84003For SaleMLS ID #2171623, Chris J Jenkinson, Equity Real Estate (South Valley). UtahRealEstate.com
- $1,372,8756 bd4 ba5.8k sqft6583 W Cedar Butte Cir, Herriman, UT 84096For SaleMLS ID #2173249, Darin Thomas, Real Broker, LLC. UtahRealEstate.com
- $1,350,0005 bd4 ba5.8k sqft2872 E Sorrel Dr, Eagle Mountain, UT 84005For SaleMLS ID #2162634, Matt Sumsion, KW Westfield (Excellence). UtahRealEstate.com
- $1,699,9006 bd3 ba5.1k sqft1548 E June Cir, Draper, UT 84020For SaleMLS ID #2157870, Abigail Martinez, C-Squared Real Estate. UtahRealEstate.com
- $1,049,9005 bd4 ba4.3k sqft1194 W 2900 N, Lehi, UT 84043For SaleMLS ID #2164986, Kristy Owens, Bravo Realty Services, LLC. UtahRealEstate.com
