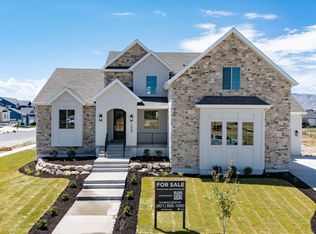
Experience exceptional privacy, breathtaking mountain views, and an unmatched lifestyle in the heart of Silicon Slopes. Backing to protected wetlands with no rear neighbors, this professionally designed residence offers a rare combination of open space, natural beauty, and refined living. Inspired by Architectural Digest, the home features soaring ceilings, expansive picture windows, and thoughtfully curated interiors that seamlessly blend modern design with warmth and functionality. The stunning chef's kitchen serves as the heart of the home, showcasing a massive quartz island, custom cabinetry, designer lighting, double ovens, open shelving, and effortless flow into the surrounding living and dining spaces. Walls of glass frame unobstructed Wasatch Mountain views and flood the home with natural light. The dramatic great room features two-story ceilings, a statement fireplace, and oversized windows that bring the outdoors in. Multiple gathering spaces throughout the home provide exceptional flexibility for entertaining, including a spacious lower-level family room, dedicated theater room, home gym, and a beautifully designed music room with custom coffered ceiling details and panoramic views. Outdoor living is equally impressive. The backyard is a private retreat designed for wellness and recreation, complete with a private pump track, sauna, outdoor shower, cold plunge, and an expansive 60-foot deck ideal for entertaining or simply enjoying the peaceful surroundings. Covered outdoor living space below the deck creates year-round enjoyment while preserving the incredible mountain backdrop. Additional highlights include an oversized RV garage, a remarkable walk-in closet with its own washer and dryer, dual-zone HVAC, a 9.6 kW solar system, EV charger, and a 220V outlet in the garage. Ideally located just minutes from I-15, Silicon Slopes, top-rated schools, dining, and shopping, with world-class skiing and outdoor recreation within easy reach.
For sale
Price cut: $100K (6/10)
$1,499,900
866 N Pearl Dr, Lehi, UT 84043
6beds
4baths
4,584sqft
:
Get pre-qualified$8,505/mo
Single Family Residence
Built in 2022
0.27 Acres Lot
$1,449,200 Zestimate®
$327/sqft
$55/mo HOA
What's special
Oversized rv garageMassive quartz islandIncredible mountain backdropBreathtaking mountain viewsOutdoor showerTwo-story ceilingsCold plunge
- 54 days |
- 488 |
- 33 |
Zillow last checked:
Listing updated:
Listed by:
RYAN M KRAMER 435-229-3653,
RE/MAX ASSOCIATES ST GEORGE
Source: WCBR,MLS#: 26-273139
Facts & features
Interior
Bedrooms & bathrooms
- Bedrooms: 6
- Bathrooms: 4
Primary bedroom
- Level: Main
Bedroom 2
- Level: Second
Bedroom 3
- Level: Second
Bedroom 4
- Level: Second
Bedroom 5
- Level: Basement
Bedroom 6
- Level: Basement
Bathroom
- Level: Main
Bathroom
- Level: Second
Bathroom
- Level: Basement
Heating
- Natural Gas
Cooling
- Central Air
Features
- Basement: Full,Walk-Out Access
Interior area
- Total structure area: 4,584
- Total interior livable area: 4,584 sqft
- Finished area above ground: 2,000
Property
Parking
- Total spaces: 5
- Parking features: Attached, Extra Depth, Extra Height
- Attached garage spaces: 5
Features
- Stories: 3
Lot
- Size: 0.27 Acres
- Features: Curbs & Gutters
Details
- Parcel number: 656750616
- Zoning description: Residential
Construction
Type & style
- Home type: SingleFamily
- Property subtype: Single Family Residence
Materials
- Rock, Stucco
- Roof: Asphalt
Condition
- Built & Standing
- Year built: 2022
Community & HOA
Community
- Features: Sidewalks
HOA
- Has HOA: Yes
- Services included: Water, Sewer, Garbage, Clubhouse
- HOA fee: $55 monthly
Location
- Region: Lehi
Financial & listing details
- Price per square foot: $327/sqft
- Tax assessed value: $925,900
- Annual tax amount: $4,258
- Date on market: 6/8/2026
- Cumulative days on market: 56 days
- Listing terms: FHA,Conventional,Cash,1031 Exchange
- Inclusions: Window, Double Pane, Walk-in Closet(s), Sprinkler, Auto, Oven/Range, Built-in, Outdoor Lighting, Landscaped, Full, Fenced, Full, Disposal, Dishwasher, Ceiling Fan(s), Bath, Sep Tub/Shwr
- Road surface type: Paved
Estimated market value
$1,449,200
$1.38M - $1.52M
$3,425/mo
Price history
| Date | Event | Price |
|---|---|---|
| 6/10/2026 | Price change | $1,499,900-6.3%$327/sqft |
Source:  UtahRealEstate.com #2163331 Report a problem UtahRealEstate.com #2163331 Report a problem | ||
| 6/5/2026 | Listed for sale | $1,599,900+0.1%$349/sqft |
Source: UtahRealEstate.com #2163331 Report a problem | ||
| 5/21/2026 | Listing removed | $1,599,000$349/sqft |
Source: UtahRealEstate.com #2148192 Report a problem | ||
| 5/6/2026 | Price change | $1,599,000-3%$349/sqft |
Source: UtahRealEstate.com #2148192 Report a problem | ||
| 5/4/2026 | Price change | $1,649,000-1.6%$360/sqft |
Source: UtahRealEstate.com #2148192 Report a problem | ||
| 4/12/2026 | Price change | $1,675,000-4.3%$365/sqft |
Source: UtahRealEstate.com #2148192 Report a problem | ||
| 4/7/2026 | Price change | $1,750,000+4.5%$382/sqft |
Source: UtahRealEstate.com #2148192 Report a problem | ||
| 4/4/2026 | Listed for sale | $1,675,000$365/sqft |
Source: UtahRealEstate.com #2148192 Report a problem | ||
Public tax history
| Year | Property taxes | Tax assessment |
|---|---|---|
| 2025 | $4,258 +15.1% | $925,900 +17.4% |
| 2024 | $3,701 +11% | $788,600 +2.2% |
| 2023 | $3,334 +57.3% | $771,400 +195.1% |
| 2022 | $2,119 | $261,400 |
Find assessor info on the county website
Monthly payment
Est. payment
Payment breakdown
Explore the cost of this home by adjusting the details. Changes won't be saved.Climate risks
Neighborhood: 84043
Nearby schools
GreatSchools rating
- 7/10North Point SchoolGrades: PK-6Distance: 1.9 mi
- 7/10Willowcreek Middle SchoolGrades: 7-9Distance: 1 mi
- 6/10Lehi High SchoolGrades: 10-12Distance: 3.3 mi
- $770,5003 bd2 ba2.2k sqft852 N Pearl Dr, Lehi, UT 84043Off Market
- $825,1004 bd3 ba2.9k sqft880 N Pearl Dr, Lehi, UT 84043Off Market
- $733,7003 bd2 ba2k sqft865 N Pearl Dr, Lehi, UT 84043Off Market
- $756,1004 bd3 ba2.6k sqft894 N Pearl Dr, Lehi, UT 84043Off Market
- $845,1006 bd3 ba2.9k sqft3239 W Ada Loop, Lehi, UT 84043Off Market
- $716,1003 bd2 ba2.3k sqft838 N Pearl Dr, Lehi, UT 84043Off Market
- $834,6004 bd2 ba2.9k sqft851 N Pearl Dr, Lehi, UT 84043Off Market
- $805,8004 bd2 ba2.6k sqft908 N Pearl Dr, Lehi, UT 84043Off Market
A local agent can set up tours, give advice and negotiate with sellers.
Similar homes
- $1,499,9008 bd6 ba5.1k sqft2153 W Colony Pointe Dr, Lehi, UT 84043For Sale

 MLS ID #2166709, Zach Ngawaka, Ngawaka Real Estate LLC. UtahRealEstate.com
 - $1,499,0007 bd5 ba5.5k sqft1423 W 1220 N, Lehi, UT 84043For Sale
 MLS ID #2171263, Thomas Moffat, Equity Real Estate (Solid). UtahRealEstate.com
 - $1,530,0005 bd4 ba4.7k sqft601 W Mountain View Rd #337, Lehi, UT 84043For Sale
 MLS ID #2165643, Jonathan Day, Homie. UtahRealEstate.com
 - $1,598,0006 bd6 ba6.3k sqft1872 S Country Ln W, Lehi, UT 84043For Sale
 MLS ID #2156352, Samuel Newell, KW Utah Realtors Keller Williams (Brickyard). UtahRealEstate.com
 - $1,499,9006 bd7 ba6.3k sqft1876 W Oakwood Cir N, Lehi, UT 84048For SaleMLS ID #2139903, Tuiono Malakai, Equity Real Estate (South Valley). UtahRealEstate.com
- $1,495,0007 bd6 ba6.7k sqft1263 E Wild Maple Ct, Draper, UT 84020For SaleMLS ID #2175683, Amy Volcic, Summit Sotheby's International Realty. UtahRealEstate.com
- $1,499,7005 bd3 ba4.8k sqft524 E Rockwell Vis, Draper, UT 84020For SaleMLS ID #2172425, Justin Critchfield, Omada Real Estate (Team Plus Realty). UtahRealEstate.com
- $1,125,0005 bd3 ba4.6k sqft627 W 1390 S, Lehi, UT 84043For SaleMLS ID #2169552, Trent Phippen, Coldwell Banker Realty (Salt Lake-Sugar House). UtahRealEstate.com
- $1,600,0005 bd4 ba4.6k sqft1102 N Summit View Dr, Saratoga Springs, UT 84045For SaleMLS ID #2148625, Jeffrey Topham, Berkshire Hathaway HomeServices Utah Properties (Salt Lake). UtahRealEstate.com
- $1,499,0004 bd4 ba5k sqft2014 S Centennial Blvd, Saratoga Springs, UT 84045For SaleMLS ID #2156956, Brad Boyce, Equity Real Estate (Premier Elite). UtahRealEstate.com
- $1,125,0006 bd5 ba4.2k sqft528 W Autumn Hills Blvd, Lehi, UT 84043For SaleMLS ID #2168035, Trevor Lanham, Better Homes and Gardens Real Estate Momentum (Lehi). UtahRealEstate.com
- $1,490,0006 bd4 ba4.5k sqft12471 N Minots Ledge Dr #533, Highland, UT 84003For SaleMLS ID #2156565, Jay Deher, Real Estate Essentials. UtahRealEstate.com
- $1,350,0005 bd4 ba5.8k sqft2872 E Sorrel Dr, Eagle Mountain, UT 84005For SaleMLS ID #2162634, Matt Sumsion, KW Westfield (Excellence). UtahRealEstate.com
- $1,099,9007 bd5 ba3.8k sqft893 N 1580 E, Lehi, UT 84043For SaleMLS ID #2147077, Jacob Nathan Kane, Summit Realty, Inc.. UtahRealEstate.com
- $1,350,0006 bd5 ba4.4k sqft1318 E Abigail Ln, Eagle Mountain, UT 84005For SaleMLS ID #2163118, Joshua Wagstaff, Wasatch Land Advisors LLC. UtahRealEstate.com
- $1,290,0003 bd3 ba5.9k sqft647 W 1330 S, Lehi, UT 84043For SaleMLS ID #2148039, Steven Vanderlaan, Next Real Estate Inc. UtahRealEstate.com
- $1,299,0007 bd5 ba5.5k sqft890 N Whipple Dr, Lehi, UT 84043For SaleMLS ID #2130373, Anna Marie Buno, Fathom Realty (Orem). UtahRealEstate.com
- $1,500,0006 bd3 ba4.9k sqft2789 N 1600 W, Eagle Mountain, UT 84005For SaleMLS ID #2168792, Andrea L. Cannon, KW South Valley Keller Williams. UtahRealEstate.com
- $1,925,0006 bd7 ba6.8k sqft2628 E Prairie Ln, Eagle Mountain, UT 84005For SaleMLS ID #2175641, Jared Haynie, CDG Real Estate Inc.. UtahRealEstate.com
- $1,695,0007 bd6 ba6.1k sqft644 1600th N, Eagle Mountain, UT 84005For SaleMLS ID #2164426, Erin Mehler, EXP Realty, LLC. UtahRealEstate.com
