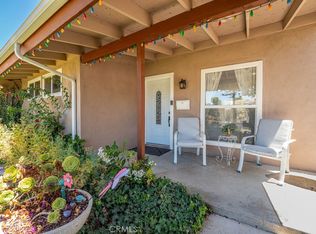
This is what a truly remodeled and updated home looks like! Perfectly located at the end of the cul-de-sac in the popular "Skyblue" tract, sits this remodeled beauty. So many amazing improvements - reimagined kitchen space with high-end stainless appliances and light granite counters. Current plank laminate flooring, baseboards, no more canned lights - all recessed. All windows and the slider have replaced, and every door is now wood shaker - so much better! Cat6A wiring throughout, newer HVAC/Heat, tankless water heater, level 2 EV charger in garage - the list truly goes on and on. The front yard has exceptional curb appeal with low voltage lighting and nice drip system. Indoor stackable laundry (no garage laundry here!) and both baths have been redone with double sinks, new vanities, lighting, tile etc. Truly better than all the others for sale and with 2 lots you have some extra space and nice privacy. No HOA or extra Mello Roos taxes and close to schools, parks and shopping. Great location, great house!
For sale
Listed by: RE/MAX of Santa Clarita • Neal Weichel • Contact: 661-284-5080
$715,000
27973 Carvel Dr, Santa Clarita, CA 91351
4beds
1,474sqft
Single Family Residence
Built in 1962
0.45 Acres Lot
$727,200 Zestimate®
$485/sqft
$-- HOA
What's special
Reimagined kitchen spaceLight granite countersHigh-end stainless appliancesExceptional curb appealIndoor stackable laundryNice drip systemNew vanities
- 13 hours |
- 59 |
- 7 |
Zillow last checked:
Listing updated:
Listed by:
Neal Weichel DRE #01107376 661-284-5080,
RE/MAX of Santa Clarita,
Jennifer Wilder DRE #01879362 661-284-5079,
RE/MAX of Santa Clarita
Source: CRMLS,MLS#: SR26187949 Originating MLS: California Regional MLS
Originating MLS: California Regional MLSFacts & features
Interior
Bedrooms & bathrooms
- Bedrooms: 4
- Bathrooms: 2
- Full bathrooms: 2
- Main level bathrooms: 2
- Main level bedrooms: 4
Rooms
- Room types: Bedroom, Kitchen, Living Room, Primary Bedroom
Primary bedroom
- Features: Main Level Primary
Bedroom
- Features: All Bedrooms Down
Bedroom
- Features: Bedroom on Main Level
Kitchen
- Features: Kitchen/Family Room Combo, Remodeled, Updated Kitchen
Heating
- Central
Cooling
- Central Air
Appliances
- Included: Built-In Range, Dishwasher, Gas Oven, Gas Range
- Laundry: Inside, Stacked
Features
- Built-in Features, Ceiling Fan(s), Granite Counters, Open Floorplan, Recessed Lighting, All Bedrooms Down, Bedroom on Main Level, Main Level Primary
- Flooring: Tile, Vinyl
- Has fireplace: Yes
- Fireplace features: Living Room
- Common walls with other units/homes: No Common Walls
Interior area
- Total interior livable area: 1,474 sqft
Property
Parking
- Total spaces: 2
- Parking features: Boat, Garage, On Street
- Garage spaces: 2
Features
- Levels: One
- Stories: 1
- Entry location: 1
- Patio & porch: Open, Patio
- Pool features: None
- Has view: Yes
- View description: Hills
Lot
- Size: 0.45 Acres
- Features: Cul-De-Sac, Front Yard, Landscaped, Sprinkler System
Details
- Additional parcels included: 2806002032
- Parcel number: 2806002033
- Special conditions: Standard
Construction
Type & style
- Home type: SingleFamily
- Property subtype: Single Family Residence
Condition
- New construction: No
- Year built: 1962
Utilities & green energy
- Sewer: Public Sewer
- Water: Public
Community & HOA
Community
- Features: Curbs, Street Lights, Sidewalks
- Subdivision: Skyblue (Skbl)
Location
- Region: Santa Clarita
Financial & listing details
- Price per square foot: $485/sqft
- Tax assessed value: $516,807
- Date on market: 8/27/2026
- Listing terms: Submit
Estimated market value
$727,200
$676,000 - $778,000
$3,967/mo
Price history
| Date | Event | Price |
|---|---|---|
| 8/27/2026 | Listed for sale | $715,000$485/sqft |
Source:  CRMLS #SR26187949 Report a problem CRMLS #SR26187949 Report a problem | ||
Public tax history
| Year | Property taxes | Tax assessment |
|---|---|---|
| 2026 | -- | $516,807 +2% |
| 2025 | $7,221 +4.3% | $506,674 +2% |
| 2024 | $6,923 -4.1% | $496,740 -8.5% |
| 2023 | $7,219 -0.5% | $542,865 +2% |
| 2022 | $7,255 +6.4% | $532,222 +7.3% |
| 2021 | $6,820 +2.1% | $496,000 +2.3% |
| 2020 | $6,680 | $485,000 |
| 2019 | $6,680 +13.4% | $485,000 +13.8% |
| 2018 | $5,891 | $426,000 |
| 2017 | $5,891 +0.2% | $426,000 +11.3% |
| 2016 | $5,880 +12.2% | $382,683 |
| 2015 | $5,242 +24.8% | $382,683 +25.5% |
| 2014 | $4,202 | $305,000 +25.8% |
| 2012 | -- | $242,400 -18.2% |
| 2011 | -- | $296,300 |
| 2010 | -- | $296,300 |
| 2009 | -- | $296,300 -31.1% |
| 2008 | -- | $430,000 +104.5% |
| 2007 | -- | $210,313 +2% |
| 2006 | -- | $206,191 |
| 2005 | -- | $206,191 +4% |
| 2004 | -- | $198,186 +1.9% |
| 2003 | -- | $194,554 +2% |
| 2002 | -- | $190,740 +3.7% |
| 2000 | -- | $184,000 |
Find assessor info on the county website
Monthly payment
Est. payment
Payment breakdown
Explore the cost of this home by adjusting the details. Changes won't be saved.Climate risks
Neighborhood: Canyon Country
Nearby schools
GreatSchools rating
- 9/10Cedarcreek Elementary SchoolGrades: K-6Distance: 0.5 mi
- 6/10Sierra Vista Junior High SchoolGrades: 7-8Distance: 1 mi
- 9/10Canyon High SchoolGrades: 9-12Distance: 0.3 mi
- $534,0004 bd2 ba1.4k sqft27973 Carvel Dr, Santa Clarita, CA 91351Off Market

- $708,5003 bd2 ba1.2k sqft27974 Carvel Dr, Santa Clarita, CA 91351Off Market
- $717,9004 bd2 ba1.3k sqft19556 Aldbury St, Santa Clarita, CA 91351Off Market
- $633,7003 bd2 ba1.2k sqft27969 Carvel Dr, Santa Clarita, CA 91351Off Market
- $768,4004 bd2 ba1.3k sqft19548 Aldbury St, Santa Clarita, CA 91351Off Market
- $647,9003 bd2 ba1.2k sqft19538 Aldbury St, Santa Clarita, CA 91351Off Market
- $697,3004 bd2 ba1.5k sqft19562 Aldbury St, Santa Clarita, CA 91351Off Market
- $791,8003 bd2 ba1.2k sqft19526 Aldbury St, Santa Clarita, CA 91351Off Market
A local agent can set up tours, give advice and negotiate with sellers.
Similar homes
- $710,0003 bd2 ba982 sqft27474 Camp Plenty Rd, Santa Clarita, CA 91351For Sale
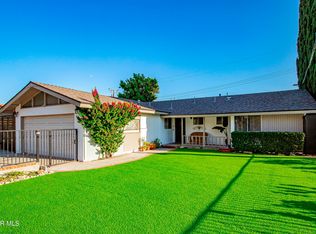
 MLS ID #SR26186302, Carlos Portillo, Realty Executives. CRMLS
 - $750,0003 bd2 ba1.2k sqft19776 Merryhill St, Santa Clarita, CA 91351For Sale
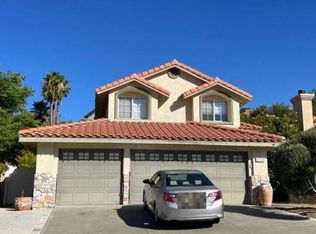
 MLS ID #26003618, Jeanna Huerta. GAVAR
 - $744,9004 bd2 ba1.4k sqft28201 Hot Springs Ave, Santa Clarita, CA 91351For Sale
 MLS ID #SR26171489, Gal Simha, GMAX Properties Inc.. CRMLS
 - $--4 bd3 ba2.1k sqft28341 Rodgers Dr, Saugus, CA 91350Auction
 Auction.com 2
 - $729,5004 bd2 ba1.2k sqft19356 Ranier St, Santa Clarita, CA 91351For SaleMLS ID #SR26156120, Annette Colon, Luxe Homes California Realty. CRMLS
- $730,0003 bd2 ba1.4k sqft27706 Haxton Dr, Santa Clarita, CA 91351For SaleMLS ID #26871265, Robert Siegmeth DRE # 01105625, Equity Union. CLAW
- $749,9994 bd2 ba1.1k sqft27316 Altamere Ave, Santa Clarita, CA 91351For SaleMLS ID #SR26144042, Ricardo De La Torre, Quezada Realty Inc.. CRMLS
- $779,9503 bd2 ba2k sqft19631 Four Oaks St, Canyon Country, CA 91351For SaleMLS ID #CV26178688, Jessie Rodriguez, Coldwell Banker Icon. CRMLS
- $720,0003 bd3 ba1.5k sqft19322 Old Friend Rd, Santa Clarita, CA 91351For SaleMLS ID #SR26156023, Marcos Flores, PG & Associates Inc. CRMLS
- $780,0004 bd2 ba1.3k sqft19820 Merryhill St, Santa Clarita, CA 91351For SaleMLS ID #SR26107367, Gayane Bosnoyan, Titus Realty, Inc.. CRMLS
- $730,0003 bd3 ba1.7k sqft19718 Kamm Ct, Santa Clarita, CA 91351For SaleMLS ID #26005952, Cahlil Canada. GAVAR
- $740,0003 bd2 ba1.1k sqft27836 Walnut Springs Ave, Santa Clarita, CA 91351For SaleMLS ID #SR26169711, Joshua Sinatra, RE/MAX Gateway. CRMLS
- $689,0003 bd2 ba1.3k sqft20223 Gratland Dr, Santa Clarita, CA 91351For SaleMLS ID #SR26159861, Victoria Lee, Equity Union. CRMLS
- $850,0004 bd2 ba1.5k sqft28010 Lakehurst Ave, Santa Clarita, CA 91351For SaleMLS ID #SR26026691, Phillip Galindo, Mission Real Estate. CRMLS
- $699,0003 bd2 ba1k sqft19016 Felbridge St, Santa Clarita, CA 91351For SaleMLS ID #26846443, Lisa Soltesz DRE # 02280080, Opendoor Brokerage Inc.. CLAW
- $715,0004 bd3 ba2.1k sqft28215 Clementine Dr, Santa Clarita, CA 91350For SaleMLS ID #SR26128790, David Cid, Luxury Collective. CRMLS
- $824,8003 bd2 ba1.3k sqft19735 Skyview Ct, Santa Clarita, CA 91351For SaleMLS ID #SR26184202, Brian Ends, Real Brokerage Technologies, Inc.. CRMLS
- $799,9003 bd2 ba1.3k sqft28038 Lakehurst Ave, Santa Clarita, CA 91351For SaleMLS ID #SR26151522, Claudia Valdivia, Valley Star Realty, Inc.. CRMLS
- $850,0004 bd2 ba1.7k sqft28140 Tambora Dr, Santa Clarita, CA 91351For SaleMLS ID #DW26171386, Sem Gulinyan, SEED Realties, Inc.. CRMLS
- $740,0003 bd3 ba2k sqft27105 Yearling Ln, Santa Clarita, CA 91350For SaleMLS ID #SR26179506, Anita Smith, Anita Smith Homes. CRMLS
Local buyer's agents are ready to help
