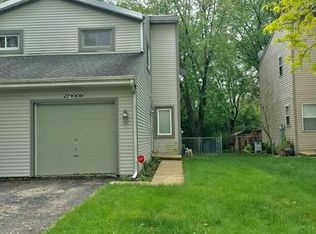
This well-maintained 2-bedroom, 1.5-bath unit that is part of a duplex offers a functional layout and numerous recent updates. The kitchen features stainless steel appliances, granite countertops, a peninsula with seating, and a separate eating area. The living room includes a sliding glass door that opens to a deck overlooking the fenced backyard with a storage shed and mature trees. The main level features new flooring (2026), convenient laundry, and a powder room with built-in storage. Upstairs, you'll find two bedrooms, a full bath, and new carpet on the stairs (2026). Additional updates include a new HVAC system (2025) and a freshly stained deck (2026). An attached one-car garage provides added convenience. Move-in ready and ideally located near Central DuPage Hospital, easy access to train, shopping and dining. This home offers a great combination of comfort, updates, and low-maintenance living. No HOA or HOA dues.
Contingent
$259,000
27W113 Cooley Ave, Winfield, IL 60190
2beds
888sqft
Duplex, Single Family Residence
Built in 1986
-- sqft lot
$-- Zestimate®
$292/sqft
$-- HOA
What's special
Fenced backyardMature treesPeninsula with seatingAttached one-car garageSeparate eating areaFunctional layoutGranite countertops
- --
- 298
- views
- 25
- saves
Likely to sell faster than
Zillow last checked:
Listing updated:
Listed by:
Jeffrey Clousing 630-740-7976,
Capital REP,
Scott Fedyski,
Capital REP
Source: MRED as distributed by MLS GRID,MLS#: 12762559
Facts & features
Interior
Bedrooms & bathrooms
- Bedrooms: 2
- Bathrooms: 2
- Full bathrooms: 1
- 1/2 bathrooms: 1
Rooms
- Room types: No additional rooms
Primary bedroom
- Features: Flooring (Wood Laminate)
- Level: Second
- Area: 192 Square Feet
- Dimensions: 12X16
Bedroom 2
- Features: Flooring (Wood Laminate)
- Level: Second
- Area: 110 Square Feet
- Dimensions: 10X11
Dining room
- Features: Flooring (Wood Laminate)
- Level: Main
- Area: 56 Square Feet
- Dimensions: 7X8
Kitchen
- Features: Kitchen (Granite Counters), Flooring (Wood Laminate)
- Level: Main
- Area: 56 Square Feet
- Dimensions: 7X8
Living room
- Features: Flooring (Wood Laminate)
- Level: Main
- Area: 144 Square Feet
- Dimensions: 12X12
Heating
- Natural Gas, Forced Air
Cooling
- Central Air
Appliances
- Included: Range, Microwave, Dishwasher, Refrigerator, Washer, Dryer, Disposal
- Laundry: Main Level, Washer Hookup, In Unit
Features
- Flooring: Laminate
- Basement: Crawl Space
Interior area
- Total structure area: 0
- Total interior livable area: 888 sqft
Property
Parking
- Total spaces: 1
- Parking features: Garage Door Opener, Yes, Attached, Garage
- Attached garage spaces: 1
- Has uncovered spaces: Yes
Accessibility
- Accessibility features: No Disability Access
Features
- Patio & porch: Deck
- Fencing: Fenced
Lot
- Size: 3,500 Square Feet
- Dimensions: 25 X 140
Details
- Additional structures: Shed(s)
- Parcel number: 0413207022
- Special conditions: None
- Other equipment: Ceiling Fan(s)
Construction
Type & style
- Home type: MultiFamily
- Property subtype: Duplex, Single Family Residence
Materials
- Vinyl Siding
Condition
- New construction: No
- Year built: 1986
Utilities & green energy
- Sewer: Public Sewer
- Water: Lake Michigan
Community & HOA
HOA
- Services included: None
Location
- Region: Winfield
Financial & listing details
- Price per square foot: $292/sqft
- Tax assessed value: $68,459
- Annual tax amount: $4,855
- Date on market: 9/17/2026
- Ownership: Fee Simple
Estimated market value
Not available
Estimated sales range
Not available
Not available
Price history
| Date | Event | Price |
|---|---|---|
| 10/3/2026 | Contingent | $259,000$292/sqft |
Source:  MRED as distributed by MLS GRID #12762559 Report a problem | ||
| 9/17/2026 | Listed for sale | $259,000+22.2%$292/sqft |
Source: MRED as distributed by MLS GRID #12762559 Report a problem | ||
| 9/29/2023 | Sold | $212,000+6.1%$239/sqft |
Source: MRED as distributed by MLS GRID #11872419 Report a problem | ||
| 9/25/2023 | Pending sale | $199,900$225/sqft |
Source: MRED as distributed by MLS GRID #11872419 Report a problem | ||
| 9/4/2023 | Contingent | $199,900$225/sqft |
Source: MRED as distributed by MLS GRID #11872419 Report a problem | ||
| 8/31/2023 | Listed for sale | $199,900+31.5%$225/sqft |
Source: MRED as distributed by MLS GRID #11872419 Report a problem | ||
| 5/5/2022 | Listing removed | -- |
Source: Zillow Rental Manager Report a problem | ||
| 4/30/2022 | Listed for rent | $1,800$2/sqft |
Source: Zillow Rental Manager Report a problem | ||
| 12/5/2019 | Sold | $152,000+1.3%$171/sqft |
Source: MRED as distributed by MLS GRID #10560516 Report a problem | ||
| 11/11/2019 | Pending sale | $150,000$169/sqft |
Source: Baird & Warner #10560516 Report a problem | ||
| 10/31/2019 | Price change | $150,000-5.7%$169/sqft |
Source: Baird & Warner #10560516 Report a problem | ||
| 9/16/2019 | Listed for sale | $159,000-21.3%$179/sqft |
Source: Veza Consulting #10519132 Report a problem | ||
| 5/15/2013 | Sold | $202,000$227/sqft |
Source: Public Record Report a problem | ||
| 8/24/2005 | Sold | $202,000+120.8%$227/sqft |
Source: Public Record Report a problem | ||
| 10/29/1997 | Sold | $91,500$103/sqft |
Source: Public Record Report a problem | ||
Public tax history
| Year | Property taxes | Tax assessment |
|---|---|---|
| 2025 | $4,855 +18.4% | $68,459 +9.3% |
| 2024 | $4,100 +5.5% | $62,628 +9.5% |
| 2023 | $3,888 +4% | $57,200 +7% |
| 2022 | $3,740 +6.6% | $53,460 +4.3% |
| 2021 | $3,508 +2% | $51,250 +3.1% |
| 2020 | $3,439 +1.1% | $49,690 +5% |
| 2019 | $3,400 +7.3% | $47,320 +8% |
| 2018 | $3,167 +3.2% | $43,820 +5.3% |
| 2017 | $3,070 +3.6% | $41,630 +7.3% |
| 2016 | $2,964 +2.8% | $38,810 +8% |
| 2015 | $2,884 +3.4% | $35,930 +5% |
| 2014 | $2,789 +1.1% | $34,210 -3.5% |
| 2013 | $2,759 +1.1% | $35,460 -7.9% |
| 2012 | $2,730 +0.3% | $38,500 -9.5% |
| 2011 | $2,723 +0% | $42,550 -7.3% |
| 2010 | $2,723 +2.5% | $45,880 -4.4% |
| 2009 | $2,657 +0.4% | $47,980 |
| 2008 | $2,646 +5.4% | $47,980 +7.2% |
| 2007 | $2,511 +5.8% | $44,760 +6.7% |
| 2006 | $2,373 +3% | $41,950 +6.5% |
| 2005 | $2,305 +6% | $39,390 +6.1% |
| 2004 | $2,174 +0.4% | $37,130 +7% |
| 2003 | $2,165 +0.7% | $34,700 +5% |
| 2002 | $2,150 +12.8% | $33,050 +7.5% |
| 2001 | $1,906 +2.8% | $30,740 +5.3% |
| 2000 | $1,855 | $29,190 |
Find assessor info on the county website
Monthly payment
Est. payment
Payment breakdown
Explore the cost of this home by adjusting the details. Changes won't be saved.Climate risks
Neighborhood: 60190
Nearby schools
Schools provided by the listing agent
- Elementary: Winfield Elementary School
- Middle: Winfield Middle School
- High: Community High School
- District: 34
Source: MRED as distributed by MLS GRID. This data may not be complete. We recommend contacting the local school district to confirm school assignments for this home.
Similar homes
- $249,0002 bd1 ba936 sqft1433 Oxford St, Carol Stream, IL 60188New
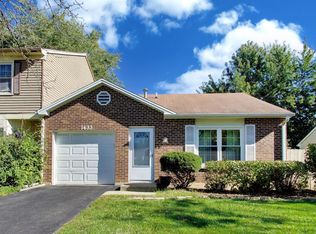 MLS ID #12790534, David Schwabe, Compass. MRED as distributed by MLS GRID
- $295,0003 bd2 ba1k sqft1843 Whitney Dr, Hanover Park, IL 60133Active
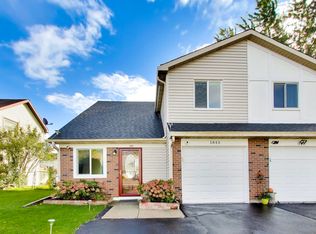 MLS ID #12788237, Erin Rupsis, @properties Christies International Real Estate. MRED as distributed by MLS GRID
- $274,9002 bd2 ba1k sqft1081 Lakewood Cir, Carol Stream, IL 60188New
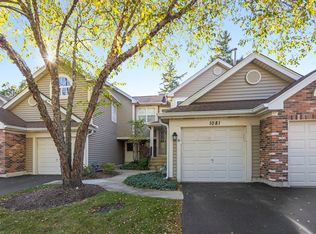 MLS ID #12789771, Holly Pfister, Berkshire Hathaway HomeServices Starck Real Estate. MRED as distributed by MLS GRID
- $257,9003 bd1 ba1.1k sqft485 Esselen Ct #16, Carol Stream, IL 60188Active
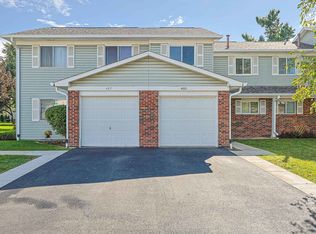 MLS ID #12763331, Thomas Kuruvilla, Achieve Real Estate Group Inc. MRED as distributed by MLS GRID
