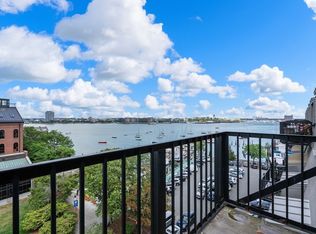
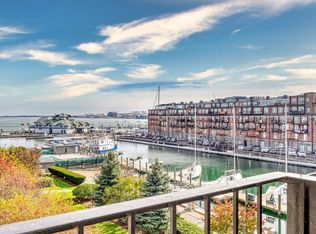
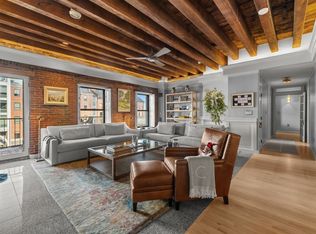
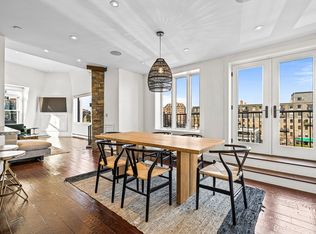
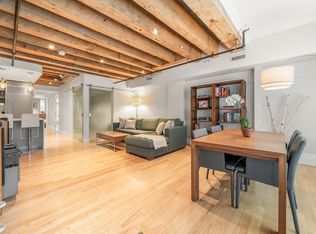
**Open House Cancelled. Offer pending. Backup offers welcome.**Set sail into this luxury Lewis Wharf south facing penthouse 2B2B. Spanning 1,150 SqFt, #628 features beautiful cherry hardwood floor throughout, exposed brick walls, a wood burning fireplace (buyer & their agent to verify if working and code compliance), 2 opposite wing bedrooms for ultimate privacy, ample storage space, high-ceilings, a fully renovated bathroom in 2025, new range and microwave, electric shades, and 2 private balconies with plenty of room for outdoor furniture. Enjoy stunning views of downtown Boston and sweeping views of Boston harbor that always delight - sailboats in the harbor, seabirds flying about, and planes in the distance. Calming sounds of ocean front living are only steps away. The top floor features a laundry room; owners also have the option of adding in-unit laundry. 24-hour concierge, heated pool, gardens, & elevator. Across from North End and less than 10 minutes to all Boston has to offer, Lewis Wharf is a landmark building steeped in rich history; now come set anchor and make your mark in it!
Under contract
$1,685,000
28-32 Atlantic Ave #628, Boston, MA 02110
2beds
1,150sqft
:
Get pre-qualifiedN/A
Condominium
Built in 1850
-- sqft lot
$-- Zestimate®
$1,465/sqft
$1,808/mo HOA
What's special
- 72 days |
- 2 |
- 0 |
Zillow last checked:
Listing updated:
Listed by:
Andrew Stuckey 617-841-8308,
Keep It Realty, LLC 617-977-4070,
Andrew Stuckey 617-841-8308
Source: MLS PIN,MLS#: 73520853
Facts & features
Interior
Bedrooms & bathrooms
- Bedrooms: 2
- Bathrooms: 2
- Full bathrooms: 2
Heating
- Central, Forced Air, Wood, Other
Cooling
- Central Air
Appliances
- Included: Range, Dishwasher, Disposal, Microwave, Refrigerator, Freezer
- Laundry: Common Area, In Building
Features
- Flooring: Wood, Engineered Hardwood
- Has basement: No
- Number of fireplaces: 1
- Common walls with other units/homes: No One Above
Interior area
- Total structure area: 1,150
- Total interior livable area: 1,150 sqft
- Finished area above ground: 1,150
Video & virtual tour
Property
Parking
- Total spaces: 1
- Parking features: Rented, On Street
- Uncovered spaces: 1
Features
- Exterior features: Balcony, City View(s), Garden
- Pool features: Association, In Ground, Heated
- Has view: Yes
- View description: City, Water, Harbor, Marina, Ocean, Private Water View, Public Water View
- Has water view: Yes
- Water view: Harbor,Marina,Ocean,Private,Public,Water
- Waterfront features: Waterfront, Ocean, Harbor, Walk to, Marina, Public
Lot
- Size: 1,150 Square Feet
Details
- Parcel number: W:03 P:03029 S:498,3342959
- Zoning: CD
Construction
Type & style
- Home type: Condo
- Property subtype: Condominium
- Attached to another structure: Yes
Materials
- Brick, Stone, Post & Beam
- Roof: Shingle,Rubber
Condition
- Year built: 1850
Utilities & green energy
- Sewer: Public Sewer
- Water: Public
- Utilities for property: for Electric Range
Community & HOA
Community
- Features: Public Transportation, Shopping, Pool, Park, Walk/Jog Trails, Medical Facility, Laundromat, Bike Path, Highway Access, House of Worship, Marina, T-Station
- Security: Concierge
HOA
- Amenities included: Hot Water, Pool, Laundry, Elevator(s)
- Services included: Heat, Electricity, Water, Sewer, Insurance, Security, Maintenance Structure, Maintenance Grounds, Snow Removal, Trash, Air Conditioning, Reserve Funds
- HOA fee: $1,808 monthly
Location
- Region: Boston
Financial & listing details
- Price per square foot: $1,465/sqft
- Tax assessed value: $1,350,600
- Annual tax amount: $15,640
- Date on market: 5/18/2026
- Exclusions: Furniture Is Not Included.
Estimated market value
Not available
Estimated sales range
Not available
Not available
Price history
| Date | Event | Price |
|---|---|---|
| 7/25/2026 | Contingent | $1,685,000$1,465/sqft |
Source: MLS PIN #73520853 Report a problem | ||
| 5/18/2026 | Listed for sale | $1,685,000$1,465/sqft |
Source: MLS PIN #73520853 Report a problem | ||
Public tax history
Tax history is unavailable.
Monthly payment
Est. payment
Payment breakdown
Explore the cost of this home by adjusting the details. Changes won't be saved.Climate risks
Neighborhood: North End
Nearby schools
GreatSchools rating
- 9/10Eliot K-8 Innovation SchoolGrades: PK-8Distance: 0.2 mi
- 3/10Charlestown High SchoolGrades: 7-12Distance: 1.3 mi
- 5/10Adams Elementary SchoolGrades: PK-6Distance: 0.8 mi
- $1,667,0003 bd3 ba1.9k sqft28 Atlantic Ave #527-627, Boston, MA 02110Sold
- $1,300,0002 bd1 ba1k sqft28-32 Atlantic Ave #424, Boston, MA 02110Sold
- $1,925,0002 bd2 ba1.6k sqft28-32 Atlantic Ave #415-417, Boston, MA 02110Sold
- $1,025,0002 bd1 ba1k sqft28 Atlantic Ave #314, Boston, MA 02110Sold

- $1,305,400-- bd-- ba-- sqft28 Atlantic Ave #424, Boston, MA 02110Off Market
- $1,555,0002 bd2 ba1.2k sqft28 Atlantic Ave #638, Boston, MA 02110Sold
- $1,075,0001 bd1 ba851 sqft28 Atlantic Ave #534, Boston, MA 02110Sold
- $3,894,0002 bd3 ba2.5k sqft28 Atlantic Ave #436, Boston, MA 02110For Sale
A local agent can set up tours, give advice and negotiate with sellers.
Similar homes
- $1,795,0002 bd2 ba1.2k sqft33 Commercial Wharf Unit 52, Boston, MA 02110For Sale
 MLS ID #73545959, Carmela Laurella, CL Properties. MLS PIN
 - $1,799,0003 bd3 ba1.4k sqft82 Endicott St APT 3, Boston, MA 02113For Sale
 MLS ID #73556192, The Gilardi Group, Gibson Sotheby's International Realty. MLS PIN
 - $1,495,0002 bd2 ba1.1k sqft40 Commercial Wharf #40, Boston, MA 02110For Sale
 MLS ID #73542352, Shannon Lavin, Compass. MLS PIN
 - $1,549,0002 bd2 ba1.3k sqft99-105 Broad St #8B, Boston, MA 02110For Sale
 MLS ID #73493752, Kelly Roche, Engel & Volkers Boston. MLS PIN
 - $1,549,0002 bd2 ba1.3k sqft99-105 Broad St #8B, Boston, MA 02110For SaleEngel & Volkers
- $1,749,0002 bd3 ba1.6k sqftHarbor Towers Condominium, Boston, MA 02110For SaleMLS ID #73537116, Weidong Li, WINN Real Estate & Consulting. MLS PIN
- $1,495,0002 bd2 ba1.2k sqftThe Blvd, Boston, MA 02110For SaleMLS ID #73526062, Erika Tarlow, Coldwell Banker Realty - Boston. MLS PIN
- $1,450,0002 bd2 ba1.1k sqftColumbus Court, Boston, MA 02113For SaleMLS ID #73544785, Jonathan Radford, Coldwell Banker Realty - Boston. MLS PIN
- $1,738,0002 bd2 ba1.1k sqft1 Franklin St #2805, Boston, MA 02110For SaleMLS ID #73509695, S. Kyle Buyuksakayan, Compass. MLS PIN
- $1,790,0001 bd1 ba931 sqftMillennium Residences @ Winthrop Center, Boston, MA 02110For SaleMLS ID #73555517, MP Boston Marketing Team, MP Boston Marketing LLC. MLS PIN
- $1,920,0002 bd2 ba1.3k sqftMillennium Tower, Boston, MA 02110For SaleMLS ID #73534138, Alpha Group, Compass. MLS PIN
- $1,495,0002 bd3 ba1.6k sqft80 Broad St #Penthouse 1202, Boston, MA 02110For SaleMLS ID #73496199, Beth Mina George, Luxury Residential Group, LLC. MLS PIN
- $1,195,0002 bd2 ba1.2k sqft80 Broad St Unit 602, Boston, MA 02110For SaleMLS ID #73524801, Doug Gribbel, Compass. MLS PIN
- $1,625,0002 bd2 ba1.3k sqftLovejoy Wharf, Boston, MA 02114For SaleMLS ID #73519321, Barbara Mihalko, Gibson Sotheby's International Realty. MLS PIN
- $1,849,0002 bd3 ba1.3k sqftMillennium Tower, Boston, MA 02110For SaleMLS ID #73498987, Jessica & Sam Group, JW Real Estate Services, LLC. MLS PIN
- $1,650,0002 bd2 ba1.2k sqftLovejoy Wharf, Boston, MA 02114For SaleMLS ID #73472661, Leena Agnihotri, Compass. MLS PIN
- $1,899,0002 bd3 ba1.3k sqftMillennium Tower, Boston, MA 02110For SaleMLS ID #73500638, Brett DeRocker, First Boston Realty International. MLS PIN
- $1,775,0002 bd2 ba1.4k sqft45 Province St APT 1806, Boston, MA 02108For SaleMLS ID #73547871, Manuel Davis, The Collaborative Companies. MLS PIN
- $1,998,0002 bd3 ba1.6k sqftHarbor View Towers, Boston, MA 02110For SaleMLS ID #73507705, Mary Lochner, Coldwell Banker Realty - Brookline. MLS PIN
- $1,249,0002 bd2 ba1.4k sqftThe Folio, Boston, MA 02110For SaleMLS ID #73525465, Collin Bray, Century 21 Cityside. MLS PIN
