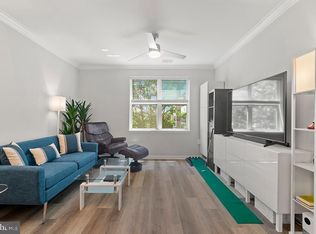
Take advantage of this opportunity to own this dual zoned condominium in the heart of downtown Towson. Zoned for residential or commercial use, this property offers flexibility for an owner-occupant, a professional office, or a residential rental. The open floor plan features 2 brand new sets of sliding glass doors. The bedroom/second room also has a newly added glass panel allowing maximum natural lighting. This feature is truly one of a kind in this building. A brand new PTAC heating and air-conditioning wall unit is another plus. These new items alone are valued at $15k. Be the first to relax and enjoy the breathtaking sunsets from the 9' x 11' private balcony with its new luxurious railing. No car is needed because the location is minutes from a large variety of restaurants, shopping, movies, entertainment, colleges, hospitals, and the business district. This property offers unmatched convenience. Whether you are looking for a stylish place to live, work or invest, this condo offers plenty of possibilities in one of Towson's most desirable locations. Building amenities include 24/7 concierge, 24/7 fitness room, heated outdoor swimming pool overlooking Towson, on-site management, trash chute on each residential floor, sprinkler system in each condo and common areas, and access to garage parking (for a monthly fee). Schedule your showing today and be the one to own this rare find.
Pending
$135,000
28 Allegheny Ave Ste 1300, Towson, MD 21204
1beds
714sqft
:
Get pre-qualified$1,483/mo
Condominium
Built in 1976
-- sqft lot
$134,300 Zestimate®
$189/sqft
$562/mo HOA
What's special
Open floor plan
- 35 days |
- 18 |
- 0 |
Likely to sell faster than
Zillow last checked:
Listing updated:
Listed by:
Sandy Gurchik 443-956-2334,
Cummings & Co. Realtors (410) 823-0033
Source: Bright MLS,MLS#: MDBC2169444
Facts & features
Interior
Bedrooms & bathrooms
- Bedrooms: 1
- Bathrooms: 1
- Full bathrooms: 1
- Main level bathrooms: 1
- Main level bedrooms: 1
Rooms
- Room types: Living Room, Bedroom 1
Bedroom 1
- Features: Balcony Access, Flooring - Engineered Wood
- Level: Main
- Area: 154 Square Feet
- Dimensions: 11 X 14
Living room
- Features: Balcony Access, Flooring - Engineered Wood
- Level: Main
- Area: 288 Square Feet
- Dimensions: 12 X 24
Heating
- Wall Unit, Electric
Cooling
- Wall Unit(s), Electric
Appliances
- Included: Microwave, Dishwasher, Dryer, Oven/Range - Electric, Washer/Dryer Stacked, Water Heater, Electric Water Heater
- Laundry: Dryer In Unit, Washer In Unit, In Unit
Features
- Flooring: Ceramic Tile, Engineered Wood
- Has basement: No
- Has fireplace: No
Interior area
- Total structure area: 714
- Total interior livable area: 714 sqft
- Finished area above ground: 714
- Finished area below ground: 0
Property
Parking
- Parking features: None
Accessibility
- Accessibility features: Accessible Elevator Installed
Features
- Levels: One
- Stories: 1
- Exterior features: Awning(s), Lighting, Sidewalks, Street Lights
- Pool features: Community
- Has view: Yes
- View description: Panoramic, Trees/Woods, Street
Details
- Additional structures: Above Grade, Below Grade
- Parcel number: 04091700006687
- Zoning: O-1
- Special conditions: Standard
Construction
Type & style
- Home type: Condo
- Architectural style: Contemporary
- Property subtype: Condominium
- Attached to another structure: Yes
Materials
- Concrete
Condition
- Excellent
- New construction: No
- Year built: 1976
Utilities & green energy
- Sewer: Public Sewer
- Water: Public
- Utilities for property: Cable Available, Electricity Available, Sewer Available, Water Available
Community & HOA
Community
- Security: Desk in Lobby, Exterior Cameras, Fire Alarm, Main Entrance Lock, Smoke Detector(s), Fire Sprinkler System, Security System
- Condo and coop fee: $562 monthly
- Subdivision: Penthouse Condominiums
HOA
- Has HOA: No
- Amenities included: Common Grounds, Concierge, Elevator(s), Fitness Center, Game Room, Library, Picnic Area, Pool
- Services included: Common Area Maintenance, Maintenance Structure, Insurance, Management, Pest Control, Pool(s), Reserve Funds, Sewer, Snow Removal, Trash, Water
Location
- Region: Towson
Financial & listing details
- Price per square foot: $189/sqft
- Tax assessed value: $63,267
- Annual tax amount: $718
- Date on market: 7/11/2026
- Listing agreement: Exclusive Right To Sell
- Ownership: Condominium
Estimated market value
$134,300
$128,000 - $141,000
$1,537/mo
Price history
| Date | Event | Price |
|---|---|---|
| 7/16/2026 | Pending sale | $135,000$189/sqft |
Source:  Bright MLS #MDBC2169444 Report a problem Bright MLS #MDBC2169444 Report a problem | ||
| 7/11/2026 | Listed for sale | $135,000+17.4%$189/sqft |
Source: Bright MLS #MDBC2169444 Report a problem | ||
| 2/18/2021 | Sold | $115,000+27.9%$161/sqft |
Source: Agent Provided Report a problem | ||
| 12/5/2017 | Listing removed | $950$1/sqft |
Source: Cavalier Realty Company, Inc. #1000118197 Report a problem | ||
| 10/23/2017 | Price change | $950-3.6%$1/sqft |
Source: Cavalier Realty Company, Inc. #BC10020771 Report a problem | ||
| 9/2/2017 | Price change | $985-1.5%$1/sqft |
Source: Cavalier Realty Company, Inc. #BC10020771 Report a problem | ||
| 8/2/2017 | Listed for rent | $1,000$1/sqft |
Source: Cavalier Realty Company, Inc. #BC10020771 Report a problem | ||
| 7/25/2016 | Listing removed | $1,000+5.3%$1/sqft |
Source: Cavalier Realty Company Inc. #BC9700299 Report a problem | ||
| 11/11/2011 | Listing removed | $89,900$126/sqft |
Source: Exit Preferred Realty LLC #BC7623684 Report a problem | ||
| 10/8/2011 | Price change | $89,900-10%$126/sqft |
Source: Exit Preferred Realty LLC #BC7623684 Report a problem | ||
| 9/8/2011 | Price change | $99,900-9.2%$140/sqft |
Source: Exit Preferred Realty LLC #BC7623684 Report a problem | ||
| 6/18/2011 | Listing removed | $950$1/sqft |
Source: Exit Preferred Realty LLC #BC7597893 Report a problem | ||
| 6/18/2011 | Listed for sale | $110,000$154/sqft |
Source: Exit Preferred Realty LLC #BC7623684 Report a problem | ||
| 5/12/2011 | Listed for rent | $950$1/sqft |
Source: Exit Preferred Realty LLC #BC7597893 Report a problem | ||
Public tax history
Tax history is unavailable.
Monthly payment
Est. payment
Payment breakdown
Explore the cost of this home by adjusting the details. Changes won't be saved.Climate risks
Neighborhood: 21204
Nearby schools
GreatSchools rating
- 9/10West Towson Elementary SchoolGrades: PK-5Distance: 1.6 mi
- 6/10Dumbarton Middle SchoolGrades: 6-8Distance: 1.5 mi
- 9/10Towson High Law & Public PolicyGrades: 9-12Distance: 0.8 mi
Schools provided by the listing agent
- District: Baltimore County Public Schools
Source: Bright MLS. This data may not be complete. We recommend contacting the local school district to confirm school assignments for this home.
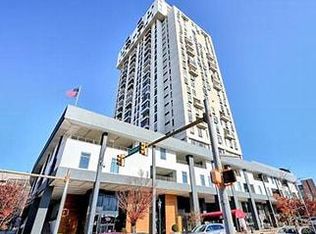
- $129,0002 bd1 ba828 sqft28 Allegheny Ave APT 805, Baltimore, MD 21204Sold
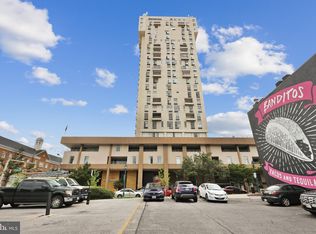
- $135,0002 bd1 ba828 sqft28 Allegheny Ave APT 806, Baltimore, MD 21204Sold
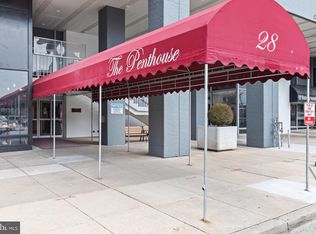
- $125,0001 bd1 ba848 sqft28 Allegheny Ave APT 812, Towson, MD 21204Sold
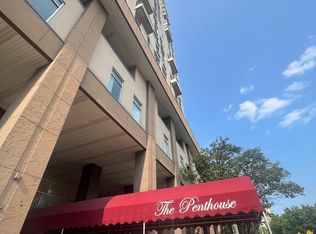
- $148,5002 bd2 ba1.1k sqft28 Allegheny Ave APT 902, Baltimore, MD 21204Sold
- $135,0001 bd1 ba762 sqft28 Allegheny Ave APT 903, Towson, MD 21204For Sale
- $135,0001 bd1 ba831 sqft28 Allegheny Ave APT 910, Towson, MD 21204Sold
- $125,0001 bd1 ba848 sqft28 Allegheny Ave APT 1012, Towson, MD 21204Sold
- $110,5001 bd1 ba762 sqft28 Allegheny Ave APT 1105, Towson, MD 21204Sold
- $109,900-- bd1 ba550 sqft28 Allegheny Ave APT 1401, Towson, MD 21204Sold
A local agent can set up tours, give advice and negotiate with sellers.
Similar homes
- $123,0001 bd1 ba814 sqft4000 N Charles St Unit 509, Baltimore, MD 21218For Sale

 MLS ID #MDBA2226604, Jeffrey Nelson, Monument Sotheby's International Realty. Bright MLS
 - $130,0001 bd1 ba765 sqft23 Pierside Dr Unit 326, Baltimore, MD 21230For Sale
 MLS ID #MDBA2227772, Delmar Harrod, Iron Valley Real Estate Charm City. Bright MLS
 - $145,0001 bd1 ba644 sqft414 Water Street, Baltimore, MD 21202For Sale
 MLS ID #MDBA2224380, Amrinder Nanuan, Fairfax Realty Premier. Bright MLS
 - $140,0001 bd1 ba630 sqft414 Water St Unit 1306, Baltimore, MD 21202For Sale
 MLS ID #MDBA2222076, Alexis Fleming, EXP Realty, LLC. Bright MLS
 - $137,0001 bd1 ba911 sqft4000 N Charles St Unit 404, Baltimore, MD 21218For SaleMLS ID #MDBA2203588, Jeffrey Nelson, Monument Sotheby's International Realty. Bright MLS
- $124,9001 bd1 ba660 sqftWater Street, Baltimore, MD 21202For SaleMLS ID #MDBA2224492, Gina Gargeu, Century 21 Downtown. Bright MLS
- $135,3333 bd1 ba988 sqft1323 W Fayette St Unit 4, Baltimore, MD 21223For SaleMLS ID #MDBA2213168, KEM Smith, HomeSmart. Bright MLS
- $140,0001 bd1 ba830 sqft4000 N Charles St Unit 905, Baltimore, MD 21218For SaleMLS ID #MDBA2205182, Deyana Falahatpishe, Cummings & Co. Realtors. Bright MLS
- $155,0002 bd2 ba1k sqft17 Ashlar Hill Ct Unit 17, Baltimore, MD 21234For SaleMLS ID #MDBC2163722, Michelle A Godfrey, Kencot Realty, LLC.. Bright MLS
- $129,5001 bd1 ba788 sqftHighfield House, Baltimore, MD 21218For SaleMLS ID #MDBA2170940, Ken Maher, Monument Sotheby's International Realty. Bright MLS
- $179,9001 bd1 ba854 sqft363 Homeland Southway Unit 1B, Baltimore, MD 21212For SaleMLS ID #MDBA2227072, Tom Coard, Berkshire Hathaway HomeServices Homesale Realty. Bright MLS
- $99,9502 bd1 ba979 sqft906 N Fulton Ave, Baltimore, MD 21217For SaleMLS ID #MDBA2226708, Jim Bim, Winning Edge. Bright MLS
- $110,0002 bd2 ba875 sqft12009 Tarragon Rd #L, Reisterstown, MD 21136For SaleMLS ID #MDBC2172572, Benjamin Meyer, EXP Realty, LLC. Bright MLS
- $160,0001 bd1 ba984 sqftRockland Run, Baltimore, MD 21209For SaleMLS ID #MDBC2160912, Shaila Sharmeen, HomeSmart. Bright MLS
- $129,9002 bd2 ba842 sqft12011 Tarragon Rd APT D, Reisterstown, MD 21136For SaleMLS ID #MDBC2169664, Joyce Anthony, Samson Properties. Bright MLS
- $105,0001 bd1 ba829 sqft1 E University Pkwy Unit 908, Baltimore, MD 21218For SaleMLS ID #MDBA2217776, Trina Fernandez, EXP Realty, LLC. Bright MLS
- $145,0001 bd1 ba815 sqftPierside Condominums, Baltimore, MD 21230For SaleMLS ID #MDBA2212334, Susan Colandrea, O'Conor, Mooney & Fitzgerald. Bright MLS
- $130,0001 bd1 ba645 sqft511 S Bond St Unit 107, Baltimore, MD 21231For SaleMLS ID #MDBA2211088, Heidi Topaz, Monument Sotheby's International Realty. Bright MLS
- $149,0002 bd2 ba1k sqft414 Water St Unit 1315, Baltimore, MD 21202For SaleMLS ID #MDBA2197128, Michael Nugent, Corner House Realty. Bright MLS
- $119,9991 bd1 ba721 sqft2204 Park Ave Unit 102, Baltimore, MD 21217For SaleMLS ID #MDBA2218196, Diedra Alexander, Long & Foster Real Estate, Inc.. Bright MLS
