Fully Renovated Strathmore Cape Cod — Move-In Ready! This beautifully renovated 4-bedroom, 2-full-bath Cape Cod is ready to impress! From the moment you arrive at the front door, you'll begin imagining your future in this exceptional home. Renovated down to the studs, this home offers the peace of mind and style of a truly comprehensive renovation. Updates include new siding, newer roof, walls/flooring, HVAC, electric panel, lighting, appliances, and so much more. The gorgeous modern kitchen features sleek Quartz countertops and stylish finishes, while the beautifully appointed bathrooms showcase designer ceramic tile and contemporary fixtures. Thoughtfully renovated with quality and modern living in mind, this home combines classic Cape Cod charm with today's most desirable amenities. Flooring throughout home is luxury vinyl planking ~ beautiful, durable, softer on the underfoot and easy to maintain. **Home is located in Aberdeen, postal city is Matawan (Monmouth County)**
For sale
$749,900
28 Fayette Lane, Matawan, NJ 07747
4beds
--sqft
Single Family Residence
Built in 1961
7,840 Square Feet Lot
$760,400 Zestimate®
$--/sqft
$-- HOA
What's special
Contemporary fixturesNew sidingStylish finishesSleek quartz countertopsElectric panelGorgeous modern kitchenNewer roof
- 21 days
- 1,758
- 143
Likely to sell faster than
Zillow last checked:
Listing updated:
Listed by:
Melissa Federico 917-842-8707,
Berkshire Hathaway HomeServices Fox & Roach - Holmdel
Source: MoreMLS,MLS#: 22629086
Facts & features
Interior
Bedrooms & bathrooms
- Bedrooms: 4
- Bathrooms: 2
- Full bathrooms: 2
Bedroom
- Description: Endless possibilities with bedrooms on main level of home!
Bathroom
- Description: FULL ~ beautifully renovated with sliding glass doors!
Bathroom
- Description: FULL w bathtub
Other
- Description: TWO generously sized closets
Kitchen
- Description: Kitchen/Dining room flow seamlessly together
Living room
- Description: Fabulous open floor plan!
Heating
- Forced Air
Cooling
- Central Air
Features
- Dec Molding, Recessed Lighting
- Flooring: Ceramic Tile
- Basement: None
Property
Parking
- Total spaces: 1
- Parking features: Paved, Double Wide Drive, Driveway
- Attached garage spaces: 1
- Has uncovered spaces: Yes
Features
- Stories: 2
- Fencing: Fenced Area
Lot
- Size: 7,840 Square Feet
- Dimensions: 70 x 113
Details
- Parcel number: 0100102000000007
- Zoning description: Residential
Construction
Type & style
- Home type: SingleFamily
- Architectural style: Cape Cod
- Property subtype: Single Family Residence
Condition
- New construction: No
- Year built: 1961
Utilities & green energy
- Sewer: Public Sewer
Community & HOA
Community
- Subdivision: Strathmore
HOA
- Has HOA: No
Location
- Region: Aberdeen
Financial & listing details
- Tax assessed value: $601,300
- Annual tax amount: $10,750
- Date on market: 9/16/2026
- Inclusions: Outdoor Lighting, Dishwasher, Light Fixtures, Microwave, Stove, Refrigerator, Attic Fan, Garage Door Opener, Gas Cooking
- Exclusions: Personal Property
Estimated market value
$760,400
$722,000 - $798,000
$4,112/mo
Price history
| Date | Event | Price |
|---|---|---|
| 9/16/2026 | Listed for sale | $749,900+42.8% |
Source:  MoreMLS #22629086 Report a problem MoreMLS #22629086 Report a problem | ||
| 4/30/2026 | Sold | $525,000 |
Source: MoreMLS #22602743 Report a problem | ||
| 2/18/2026 | Pending sale | $525,000 |
Source: MoreMLS #22602743 Report a problem | ||
| 2/6/2026 | Listed for sale | $525,000 |
Source: MoreMLS #22602743 Report a problem | ||
Public tax history
| Year | Property taxes | Tax assessment |
|---|---|---|
| 2025 | $10,392 +14% | $551,000 +14% |
| 2024 | $9,115 -1.8% | $483,300 +11.4% |
| 2023 | $9,281 +5.1% | $433,900 +20.4% |
| 2022 | $8,831 +1.1% | $360,300 +11.5% |
| 2021 | $8,736 -1.1% | $323,200 -2.1% |
| 2020 | $8,832 +10% | $330,000 +4.4% |
| 2019 | $8,028 | $316,100 +4.4% |
| 2018 | $8,028 +2.7% | $302,700 +4% |
| 2017 | $7,817 -0.4% | $291,100 +3% |
| 2016 | $7,848 +5.4% | $282,500 -1.3% |
| 2015 | $7,449 +1.4% | $286,100 +3.3% |
| 2014 | $7,349 +2.6% | $276,900 -3.3% |
| 2013 | $7,160 +4.6% | $286,400 |
| 2012 | $6,842 +1.3% | $286,400 |
| 2011 | $6,756 +2.7% | $286,400 |
| 2010 | $6,579 +1.7% | $286,400 |
| 2009 | $6,471 | $286,400 +148.6% |
| 2008 | -- | $115,200 |
| 2007 | -- | $115,200 |
| 2006 | -- | $115,200 |
| 2005 | -- | $115,200 |
| 2003 | -- | $115,200 |
| 2002 | -- | $115,200 |
| 2001 | -- | $115,200 |
Find assessor info on the county website
Monthly payment
Est. payment
Payment breakdown
Explore the cost of this home by adjusting the details. Changes won't be saved.Climate risks
Neighborhood: Strathmore
Nearby schools
Schools provided by the listing agent
- Elementary: Strathmore
- Middle: Matawan-Aberdeen
- High: Matawan Reg
Source: MoreMLS. This data may not be complete. We recommend contacting the local school district to confirm school assignments for this home.

Similar homes
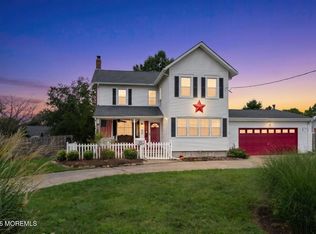
- $659,9004 bd2 ba1.7k sqft20 Weldon Road, Matawan, NJ 07747For Sale
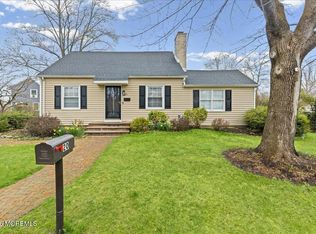
 MLS ID #22629796, Zechao Weng, Legacy Landmark 2 LLC. MoreMLS
 - $750,0004 bd3 ba2.2k sqft50 Nottingham Way, Freehold, NJ 07728For Sale
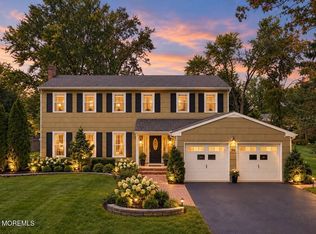 MLS ID #22630996, Yuliya Roman, Signature Realty NJ. MoreMLS
 - $835,0004 bd3 ba2.6k sqft23 Regina Road, Morganville, NJ 07751For Sale
 MLS ID #22631105, Andrea Mesh, C21/ Action Plus Realty. MoreMLS
 - $999,0004 bd3 ba2.8k sqft7 Hauser Ln, Matawan, NJ 07747For Sale

 MLS ID #2704069R, MAHBUBUL KARIM. All Jersey MLS
 - $925,0004 bd4 ba2.2k sqft229 Lambertson Rd, Matawan, NJ 07747For SaleMLS ID #2700633R, JEFFREY KAGAN. All Jersey MLS
- $899,9005 bd4 ba2.5k sqft156 Washington Avenue, Matawan, NJ 07747New ConstructionMLS ID #22630819, Donna Bruno, EXP Realty. MoreMLS
- $999,0004 bd3 ba2.4k sqft54 Winding Brook Dr, Matawan, NJ 07747For SaleMLS ID #2700560R, SILKY KAPOOR. All Jersey MLS
- $850,0003 bd2 ba1.4k sqft102 Middletown Road, Holmdel, NJ 07733For SaleMLS ID #22630792, Christian Giamanco, EXP Realty. MoreMLS
- $679,9904 bd3 ba2.1k sqft103 Therese Avenue, Keyport, NJ 07735For SaleMLS ID #22626997, Svetlana Kim, EXP Realty. MoreMLS
- $715,0003 bd3 ba1.9k sqft102 W Main Street, Freehold, NJ 07728For SaleMLS ID #22631248, Jason Gumnitz, RE/MAX Central. MoreMLS
- $650,0004 bd2 ba1.9k sqft83 Walnut Ave Avenue, Red Bank, NJ 07701For SaleMLS ID #22630321, Catherine Esposito, Coldwell Banker Realty. MoreMLS
- $799,9005 bd3 ba3.1k sqft323 Union Hill Road, Manalapan, NJ 07726For SaleMLS ID #22622582, Yaryna Bogutskiy, Keller Williams Realty West Monmouth. MoreMLS
- $775,0004 bd2 ba1.6k sqft52 Ryders Ln, East Brunswick, NJ 08816For SaleMLS ID #2704300R, VALENTYNA LEW. All Jersey MLS
- $649,9994 bd2 ba1.2k sqft12 Washington Ave, South Amboy, NJ 08879For SaleMLS ID #2704068R, ARSIME SEMOVSKI. All Jersey MLS
- $659,0003 bd2 ba2k sqft21 Park Avenue, Hazlet, NJ 07730For SaleMLS ID #22621136, Vincent Alu, Lighthouse Realty of NJ, LLC. MoreMLS
- $850,0004 bd2 ba2.1k sqft89 Campbell Street, Red Bank, NJ 07701For SaleMLS ID #22627830, David Sgalambro, Melrose Realty, LLC. MoreMLS
- $670,0004 bd2 ba-- sqft80 Freehold Road, Manalapan, NJ 07726For SaleMLS ID #22626052, Susan Grace McGowan, Hometown Residential Realty LLC. MoreMLS
- $699,0004 bd2 ba2k sqft3 Obrien Ave, South River, NJ 08882For SaleMLS ID #2618295R, MATTHEW ROWACK. All Jersey MLS
- $799,0004 bd4 ba-- sqft374 Mounts Mills Rd, Monroe Township, NJ 08831For SaleMLS ID #2704435R, THEODORE KENNY. All Jersey MLS
- $699,0004 bd4 ba3.2k sqft458 Lawrie St, Perth Amboy, NJ 08861For SaleMLS ID #2705561R, JULIO C. VALDEZ. All Jersey MLS
