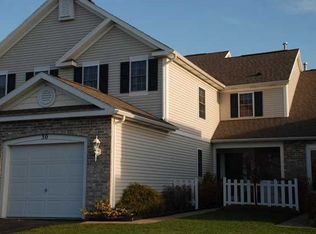
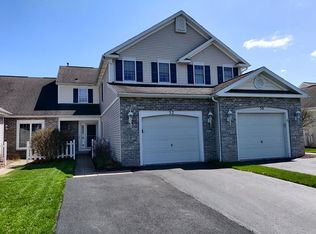
Meticulously updated and maintained, this end unit townhome is truly a 10 out of 10! The best of 1st floor living with additional 2nd floor space and a bonus finished basement with egress! Stepping inside through the front door you'll be greeted by a welcoming vaulted foyer with hardwood floors, coat closet, and a lasting first impression of your visit. Glass French doors lead to a separate room at the front of the house, perfect for use as an office, den, or potential 3rd bedroom! The main living space boasts soaring vaulted ceilings in the family room, which features a gas fireplace and lots of windows that allow natural sunlight to flood the room! The open concept floor plan allows for ease of entertaining guests, with the family room, dining room, and kitchen all nicely flowing from one to the next. Plenty of kitchen cabinet and countertop space to curate a culinary masterpiece to share with your family and friends! The 1st floor has a private owner's suite with full bathroom and walk-in closet, allowing for true single-level living! The 2nd floor boasts a large loft that overlooks the vaulted family room, perfect for a secondary living space that still feels connected to the rest of the home. An additional bedroom on the second floor is perfect for guests or other household members, and features a walk-in closet and adjacent full bathroom. If you were questioning whether you needed even more room to spread out, the finished basement with egress window offers limitless potential - a rec space, hobby room, game suite, or just about anything else you can imagine! NEW tear-off roof (2025), NEW A/C unit (2025), NEW furnace (2022), NEW hot water heater (2019), NEW garage epoxy floor, and upgraded composite wood deck! Enjoy the popular Hunt Hollow common areas! 2-car attached garage, no outlet street, and Churchville-Chili schools! Nothing to do but close and move-in!
Pending
$299,900
28 Foxe Cmns, Rochester, NY 14624
2beds
1,712sqft
Townhouse
Built in 2003
5,662 Square Feet Lot
$-- Zestimate®
$175/sqft
$25/mo HOA
What's special
Gas fireplaceNew garage epoxy floorOpen concept floor planCoat closetGlass french doorsUpgraded composite wood deck
- 49 days
- 80
- 0
Zillow last checked:
Listing updated:
Listed by:
Keller Williams Realty Greater Rochester 585-758-8400,
Gary J. Norselli 585-540-1998
Source: NYSAMLSs,MLS#: R1716674 Originating MLS: Rochester
Facts & features
Interior
Bedrooms & bathrooms
- Bedrooms: 2
- Bathrooms: 3
- Full bathrooms: 2
- 1/2 bathrooms: 1
- Main level bathrooms: 2
- Main level bedrooms: 1
Heating
- Gas, Forced Air
Cooling
- Central Air
Appliances
- Included: Dryer, Dishwasher, Disposal, Gas Oven, Gas Range, Gas Water Heater, Microwave, Refrigerator, Washer
- Laundry: Main Level
Features
- Ceiling Fan(s), Den, Separate/Formal Dining Room, Entrance Foyer, Bedroom on Main Level, Loft, Bath in Primary Bedroom, Main Level Primary, Primary Suite, Programmable Thermostat
- Flooring: Carpet, Hardwood, Varies
- Windows: Thermal Windows
- Basement: Egress Windows,Full,Partially Finished,Sump Pump
- Number of fireplaces: 1
Interior area
- Total structure area: 1,712
- Total interior livable area: 1,712 sqft
Video & virtual tour
Property
Parking
- Total spaces: 2
- Parking features: Attached, Garage, Other, See Remarks, Garage Door Opener
- Attached garage spaces: 2
Features
- Levels: Two
- Stories: 2
- Patio & porch: Deck
- Exterior features: Deck
Lot
- Size: 5,662 Square Feet
- Dimensions: 43 x 150
- Features: Rectangular, Rectangular Lot, Residential Lot
Details
- Parcel number: 2622001450700001060400
- Special conditions: Standard
Construction
Type & style
- Home type: Townhouse
- Property subtype: Townhouse
Materials
- Vinyl Siding
- Roof: Asphalt,Shingle
Condition
- Resale
- Year built: 2003
Utilities & green energy
- Electric: Circuit Breakers
- Sewer: Connected
- Water: Connected, Public
- Utilities for property: Cable Available, High Speed Internet Available, Sewer Connected, Water Connected
Community & HOA
Community
- Security: Security System Owned
- Subdivision: Chestnut Ph 08
HOA
- Amenities included: Other, See Remarks
- Services included: Common Area Maintenance, Common Area Insurance
- HOA fee: $300 annually
- HOA name: Kenrick Corp
- HOA phone: 585-424-1540
Location
- Region: Rochester
Financial & listing details
- Price per square foot: $175/sqft
- Tax assessed value: $264,600
- Annual tax amount: $6,609
- Date on market: 9/23/2026
- Cumulative days on market: 15 days
- Listing terms: Cash,Conventional,FHA,VA Loan
Estimated market value
Not available
Estimated sales range
Not available
Not available
Price history
| Date | Event | Price |
|---|---|---|
| 11/6/2026 | Pending sale | $299,900$175/sqft |
Source:  NYSAMLSs #R1716674 Report a problem | ||
| 10/2/2026 | Contingent | $299,900$175/sqft |
Source: NYSAMLSs #R1716674 Report a problem | ||
| 9/29/2026 | Listed for sale | $299,900$175/sqft |
Source: NYSAMLSs #R1716674 Report a problem | ||
| 9/29/2026 | Contingent | $299,900$175/sqft |
Source: NYSAMLSs #R1716674 Report a problem | ||
| 9/23/2026 | Listed for sale | $299,900+89.5%$175/sqft |
Source: NYSAMLSs #R1716674 Report a problem | ||
| 1/16/2004 | Sold | $158,250$92/sqft |
Source: Public Record Report a problem | ||
Public tax history
| Year | Property taxes | Tax assessment |
|---|---|---|
| 2025 | -- | $264,600 |
| 2024 | -- | $264,600 +33.2% |
| 2023 | -- | $198,700 |
| 2022 | -- | $198,700 |
| 2021 | -- | $198,700 +10% |
| 2020 | -- | $180,600 +21.8% |
| 2018 | -- | $148,300 |
| 2017 | $339 | $148,300 |
| 2016 | -- | $148,300 -10% |
| 2015 | -- | $164,800 |
| 2014 | -- | $164,800 |
| 2013 | -- | $164,800 |
| 2012 | -- | $164,800 |
| 2011 | -- | $164,800 |
| 2010 | -- | $164,800 |
| 2009 | -- | $164,800 |
| 2007 | -- | $164,800 |
| 2006 | -- | $164,800 |
| 2005 | -- | $164,800 |
| 2004 | -- | $164,800 |
Find assessor info on the county website
Monthly payment
Climate risks
Neighborhood: 14624
Nearby schools
Schools provided by the listing agent
- District: Churchville-Chili
Source: NYSAMLSs. This data may not be complete. We recommend contacting the local school district to confirm school assignments for this home.
Similar homes
- $284,9004 bd3 ba2.2k sqft7 Audabon Cir, Rochester, NY 14624For Sale

 MLS ID #R1727466, Joseph M Decarolis, Listing by: Howard Hanna. NYSAMLSs
- $--4 bd2 ba1.6k sqft16 Woodside Dr, Rochester, NY 14624AuctionAuction.com 2
- $299,9955 bd4 ba2.2k sqft45 Solmar Dr, Rochester, NY 14624For Sale
 MLS ID #R1723631, Robert K. Malone, Listing by: Keller Williams Realty Greater Rochester. NYSAMLSs
- $--2 bd2 ba1.2k sqft31 Woodview Dr, Rochester, NY 14624AuctionAuction.com 2
- $274,9004 bd2 ba1.7k sqft53 Brian Dr, Rochester, NY 14624For SaleMLS ID #R1727094, Shaemar Cherew-Gordon, Listing by: Keller Williams Realty Greater Rochester. NYSAMLSs
- $299,9003 bd2 ba1.6k sqft15 Currier Ln, Rochester, NY 14624For SaleMLS ID #R1725826, Hollis A. Creek, Listing by: Howard Hanna. NYSAMLSs
- $284,5003 bd2 ba1.5k sqft28 Flint Lock Cir, Rochester, NY 14624For SaleMLS ID #R1727240, Stephany N. Negron-Cartagena, Listing by: R Realty Rochester LLC. NYSAMLSs
- $325,0004 bd3 ba2.1k sqft38 Twin Circle Dr, Rochester, NY 14624For SaleMLS ID #R1726776, Brian E. Donovan, Listing by: Howard Hanna. NYSAMLSs
- $399,9003 bd2 ba1.6k sqft49 Golden Oaks Way, Rochester, NY 14624For SaleMLS ID #R1727951, Matthew Sharman, Listing by: Real Broker NY LLC. NYSAMLSs
- $334,9004 bd2 ba2.2k sqft39 Wilelen Rd, Rochester, NY 14624For SaleMLS ID #R1724377, Queen Hammonds-Marriott, Listing by: Howard Hanna. NYSAMLSs
- $199,9004 bd1 ba1.4k sqft617 Paul Rd, Rochester, NY 14624For SaleMLS ID #R1727469, Lorraine K. Kane, Listing by: Keller Williams Realty Greater Rochester. NYSAMLSs
- $299,9003 bd3 ba1.6k sqft99 Twin Oak Dr, Rochester, NY 14606For SaleMLS ID #R1726470, Brad Higgins, Listing by: NORCHAR, LLC. NYSAMLSs
- $265,9003 bd2 ba1.1k sqft10 Cold Spring Cir, Rochester, NY 14624For SaleMLS ID #R1719699, Michelle L. Falcone, Listing by: Harris Wilcox Inc. NYSAMLSs
- $309,9003 bd2 ba1.7k sqft19 Ezio Dr, Rochester, NY 14606For SaleMLS ID #R1727905, Melissa Parker, Listing by: Howard Hanna. NYSAMLSs
- $239,9004 bd2 ba1.7k sqft2888 S Union St, Rochester, NY 14624For SaleMLS ID #R1721718, Michelle L. Falcone, Listing by: Harris Wilcox Inc. NYSAMLSs
- $329,9003 bd2 ba1.6k sqft100 Ogden Center Rd, Spencerport, NY 14559For SaleMLS ID #R1727097, Joanne M. Bocach, Listing by: Howard Hanna. NYSAMLSs
- $159,9002 bd2 ba1k sqft121 Windsorshire Dr, Rochester, NY 14624For SaleMLS ID #R1727226, Jeffrey J. Pastorella, Listing by: Howard Hanna. NYSAMLSs
- $269,9005 bd2 ba2.4k sqft98 Countryshire Dr, Rochester, NY 14626For SaleMLS ID #R1727701, Lorraine K. Kane, Listing by: Keller Williams Realty Greater Rochester. NYSAMLSs
- $240,0004 bd2 ba1.9k sqft4 Mercury Dr, Rochester, NY 14624For SaleMLS ID #R1707481, Evelyn Garcia, Listing by: Howard Hanna. NYSAMLSs
- $299,9003 bd2 ba1.8k sqft2770 Ridgeway Ave, Rochester, NY 14626For SaleMLS ID #R1722015, Kelley M. Chapman, Listing by: Keller Williams Realty Greater Rochester. NYSAMLSs
