****Affordable Housing - Must fill out application before requesting showing!*** Enjoy the ease of condo living with no exterior maintenance to worry about in this sun-filled, three-level townhouse. Designed for everyday comfort, the open main level features a bright kitchen with stainless steel appliances including a gas stove, breakfast bar, and sliders leading to the back deck—perfect for morning coffee or outdoor dining. Central air keeps you comfortable all summer long, while the convenient in-unit laundry makes daily chores a breeze. An attached garage and additional off-street parking provide effortless convenience, offering plenty of space for vehicles, storage, and protection from New England weather. Have a furry friend to bring along?! Pets are welcome! 2 per unit. (30lbs an under for dogs). Thoughtfully designed with bright, functional living spaces, this home blends comfort, convenience, and low-maintenance living. *Unit subject to affordable housing and resale restrictions. Income and asset limits apply. Must be owner occupied."
Pending
$228,541
28 Groveland Commons Way Unit 28, Groveland, MA 01834
2beds
1,382sqft
Condominium, Townhouse
Built in 2002
-- sqft lot
$-- Zestimate®
$165/sqft
$223/mo HOA
What's special
Central airAttached garageBright kitchenBreakfast barSun-filled three-level townhouseOpen main levelConvenient in-unit laundry
- 57 days
- 3,153
- 213
Likely to sell faster than
Zillow last checked:
Listing updated:
Listed by:
Rosalee DiScipio 978-210-6060,
Lamacchia Realty, Inc. 978-993-3600
Source: MLS PIN,MLS#: 73562824
Facts & features
Interior
Bedrooms & bathrooms
- Bedrooms: 2
- Bathrooms: 2
- Full bathrooms: 1
- 1/2 bathrooms: 1
Primary bedroom
- Features: Ceiling Fan(s), Walk-In Closet(s), Closet, Flooring - Wall to Wall Carpet
- Level: Third
- Area: 182
- Dimensions: 13 x 14
Bedroom 2
- Features: Ceiling Fan(s), Walk-In Closet(s), Closet, Flooring - Wall to Wall Carpet
- Level: Second
- Area: 180
- Dimensions: 15 x 12
Primary bathroom
- Features: No
Bathroom 1
- Features: Bathroom - Half, Flooring - Stone/Ceramic Tile
- Level: Second
- Area: 36
- Dimensions: 6 x 6
Bathroom 2
- Features: Bathroom - Full, Bathroom - Tiled With Tub, Flooring - Stone/Ceramic Tile
- Level: Third
- Area: 54
- Dimensions: 6 x 9
Family room
- Features: Closet, Flooring - Wall to Wall Carpet
- Level: First
- Area: 135
- Dimensions: 9 x 15
Kitchen
- Features: Ceiling Fan(s), Flooring - Stone/Ceramic Tile, Dining Area, Breakfast Bar / Nook, Deck - Exterior, Open Floorplan, Recessed Lighting, Slider, Stainless Steel Appliances, Gas Stove
- Level: Second
- Area: 90
- Dimensions: 10 x 9
Living room
- Features: Bathroom - Half, Flooring - Vinyl
- Level: Second
- Area: 399
- Dimensions: 21 x 19
Heating
- Central, Natural Gas
Cooling
- Central Air
Appliances
- Included: Range, Dishwasher, Microwave, Refrigerator
- Laundry: Electric Dryer Hookup, Washer Hookup, First Floor, In Unit
Features
- Flooring: Tile, Vinyl, Carpet
- Has basement: No
- Has fireplace: No
- Common walls with other units/homes: 2+ Common Walls
Interior area
- Total structure area: 1,382
- Total interior livable area: 1,382 sqft
- Finished area above ground: 1,382
Video & virtual tour
Property
Parking
- Total spaces: 2
- Parking features: Attached, Guest, Paved
- Attached garage spaces: 1
- Uncovered spaces: 1
Features
- Entry location: Unit Placement(Front)
- Patio & porch: Deck, Deck - Wood
- Exterior features: Deck, Deck - Wood, Fenced Yard, Rain Gutters
- Pool features: Association
- Fencing: Fenced
Details
- Parcel number: M:06 B:002 L:28,4355274
- Zoning: RB
Construction
Type & style
- Home type: Townhouse
- Property subtype: Condominium, Townhouse
Materials
- Conventional (2x4-2x6)
- Roof: Shingle
Condition
- Year built: 2002
Utilities & green energy
- Electric: Circuit Breakers, 100 Amp Service
- Sewer: Public Sewer
- Water: Public
- Utilities for property: for Gas Range, for Electric Dryer, Washer Hookup
Green energy
- Energy efficient items: Thermostat
Community & HOA
Community
- Features: Public Transportation, Shopping, Park, Walk/Jog Trails, Laundromat, Highway Access, House of Worship, Public School
HOA
- Services included: Maintenance Structure, Maintenance Grounds, Snow Removal, Trash
- HOA fee: $223 monthly
Location
- Region: Groveland
Financial & listing details
- Price per square foot: $165/sqft
- Tax assessed value: $206,300
- Annual tax amount: $2,618
- Date on market: 8/13/2026
Estimated market value
Not available
Estimated sales range
Not available
Not available
Price history
| Date | Event | Price |
|---|---|---|
| 9/29/2026 | Pending sale | $228,541$165/sqft |
Source: MLS PIN #73562824 Report a problem | ||
| 8/12/2026 | Listed for sale | $228,541$165/sqft |
Source: MLS PIN #73562824 Report a problem | ||
Public tax history
Tax history is unavailable.
Monthly payment
Est. payment
Payment breakdown
Explore the cost of this home by adjusting the details. Changes won't be saved.Climate risks
Neighborhood: 01834
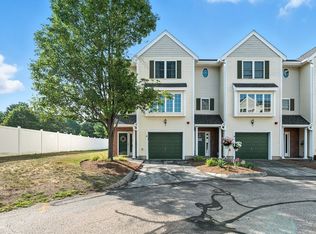
- $450,0002 bd2 ba1.3k sqft29 Groveland Commons Way, Groveland, MA 01834Sold
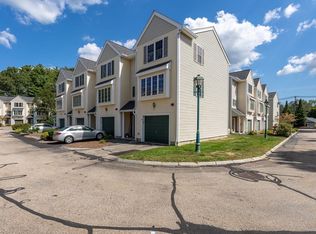
- $449,9002 bd2 ba1.3k sqft24 Groveland Commons Way UNIT 24, Groveland, MA 01834Pending

- $450,0002 bd2 ba1.3k sqft33 Groveland Commons Way UNIT 33, Groveland, MA 01834Sold
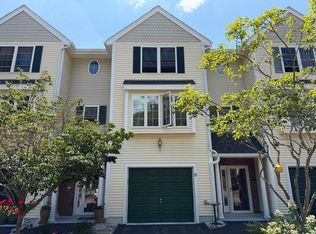
- $455,0002 bd2 ba1.3k sqft22 Groveland Commons Way UNIT 22, Groveland, MA 01834Sold
Similar homes
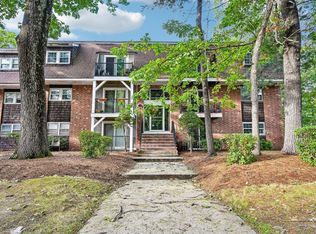
- $239,0002 bd1 ba798 sqftColonial Village, Methuen, MA 01844For Sale
 MLS ID #73586808, Deborah Carberry, RE/MAX Partners. MLS PIN
 - $249,9002 bd2 ba1k sqft124 W Main St Unit 38, Merrimac, MA 01860For Sale
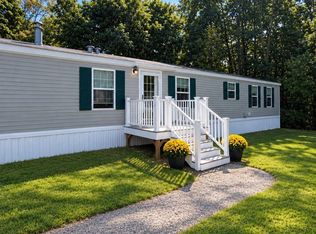 MLS ID #73572761, Rachel Waterhouse, Jewett Real Estate. MLS PIN
 - $299,9002 bd1 ba1.4k sqft319 Main St, Plaistow, NH 03865For Sale
 MLS ID #73588901, George Silva, Empire Real Estate™. MLS PIN
 - $229,9001 bd1 ba692 sqft53 Mann St #5, Lawrence, MA 01841For Sale
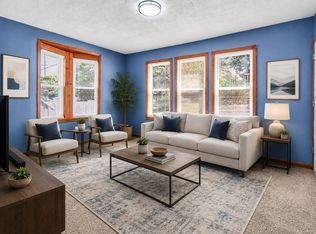 MLS ID #73570243, The Liriano Team, Liriano Realty. MLS PIN
