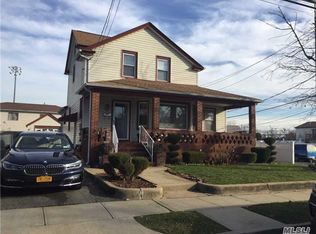
Welcome to 28 Harrison Avenue in Freeport, NY, a centrally-located expanded cape offering 1,275 square feet of living space. Featuring 5 bedrooms, and 2.5 bathrooms, this home provides a practical layout with 2 bedrooms and 1 full bathroom on the first floor, along with 3 additional bedrooms and 1 full bathroom upstairs, creating flexible options for a variety of living arrangements.
The property features a separate entrance to the basement, adding convenience and potential for future use. The washer/dryer, utilities and extra storage are located in the basement. Recent updates include a younger roof and a new hot water heater. Additional highlights include low taxes and no flood insurance required, offering added value and peace of mind.
Centrally located, this home is just seconds from shops, public transportation, and schools, making daily errands and commuting especially convenient. With its functional floor plan, updated essentials, and desirable location, 28 Harrison Avenue presents a strong opportunity in Freeport.
Pending
$649,000
28 Harrison Avenue, Freeport, NY 11520
5beds
1,275sqft
Single Family Residence, Residential
Built in 1952
5,000 Square Feet Lot
$-- Zestimate®
$509/sqft
$-- HOA
What's special
Updated essentialsNew hot water heaterFunctional floor planYounger roof
- 25 days
- 1,837
- 125
Likely to sell faster than
Zillow last checked:
Listing updated:
Listed by:
Corcoran SRG Residential 516-774-2446,
Brandon A. Cohen SRS 516-776-4929
Source: OneKey® MLS as distributed by MLS GRID,MLS#: 1054416
Facts & features
Interior
Bedrooms & bathrooms
- Bedrooms: 5
- Bathrooms: 3
- Full bathrooms: 2
- 1/2 bathrooms: 1
Bedroom 1
- Level: First
Bedroom 2
- Level: First
Bedroom 3
- Level: Second
Bedroom 4
- Level: Second
Bedroom 5
- Level: Second
Bathroom 1
- Level: First
Bathroom 2
- Level: Second
Basement
- Description: Partially finished, storage, laundry, utilities, OSE
- Level: Basement
Dining room
- Level: First
Kitchen
- Level: First
Living room
- Level: First
Heating
- Oil
Cooling
- Wall/Window Unit(s)
Appliances
- Included: Dryer, Electric Oven, Refrigerator, Stainless Steel Appliance(s), Washer
- Laundry: Washer/Dryer Hookup, In Basement
Features
- First Floor Bedroom, First Floor Full Bath, Ceiling Fan(s), Storage
- Flooring: Carpet, Laminate, Wood
- Basement: Full
- Attic: None
- Number of fireplaces: 1
- Fireplace features: Wood Burning
Interior area
- Total structure area: 1,275
- Total interior livable area: 1,275 sqft
Property
Parking
- Total spaces: 1
- Parking features: Driveway, Garage
- Garage spaces: 1
- Has uncovered spaces: Yes
Features
- Patio & porch: Patio
- Fencing: Fenced
Lot
- Size: 5,000 Square Feet
- Dimensions: 50 x 100
- Features: Back Yard
Details
- Parcel number: 2009552180007880
- Special conditions: None
Construction
Type & style
- Home type: SingleFamily
- Architectural style: Exp Cape
- Property subtype: Single Family Residence, Residential
Materials
- Frame
Condition
- Year built: 1952
Utilities & green energy
- Sewer: Public Sewer
- Water: Private
- Utilities for property: Electricity Connected, Sewer Connected, Water Connected
Community & HOA
HOA
- Has HOA: No
Location
- Region: Freeport
Financial & listing details
- Price per square foot: $509/sqft
- Tax assessed value: $347,000
- Annual tax amount: $11,782
- Date on market: 9/25/2026
- Cumulative days on market: 67 days
- Listing agreement: Exclusive Right To Sell
- Exclusions: Basement fridge, first floor back room curtains, 1 AC unit
- Electric utility on property: Yes
Estimated market value
Not available
Estimated sales range
Not available
Not available
Price history
| Date | Event | Price |
|---|---|---|
| 10/20/2026 | Pending sale | $649,000$509/sqft |
Source:  OneKey® MLS as distributed by MLS GRID #1054416 Report a problem | ||
| 9/25/2026 | Listed for sale | $649,000-21.3%$509/sqft |
Source: OneKey® MLS as distributed by MLS GRID #1054416 Report a problem | ||
| 8/17/2026 | Listing removed | $825,000$647/sqft |
Source: OneKey® MLS as distributed by MLS GRID #1015399 Report a problem | ||
| 7/5/2026 | Listed for sale | $825,000+240.9%$647/sqft |
Source: OneKey® MLS as distributed by MLS GRID #1015399 Report a problem | ||
| 2/14/2003 | Sold | $242,000+78.4%$190/sqft |
Source: Public Record Report a problem | ||
| 9/10/1997 | Sold | $135,650$106/sqft |
Source: Public Record Report a problem | ||
Public tax history
| Year | Property taxes | Tax assessment |
|---|---|---|
| 2024 | -- | $347 -3.6% |
| 2023 | -- | $360 -2.7% |
| 2022 | -- | $370 |
| 2021 | $5,624 +21.7% | -- |
| 2020 | $4,622 -47.5% | $405 -6.7% |
| 2019 | $8,810 | $434 -39.5% |
| 2018 | $8,810 +6.1% | $717 |
| 2017 | $8,305 +2.6% | $717 |
| 2016 | $8,096 +681.6% | $717 |
| 2015 | $1,036 +5.8% | $717 |
| 2013 | $979 +12% | $717 |
| 2012 | $874 -84.6% | $717 -11.8% |
| 2011 | $5,688 +17% | $813 -1.9% |
| 2010 | $4,861 | $829 -5.4% |
| 2009 | -- | $876 +5.9% |
| 2008 | -- | $827 +5.9% |
| 2006 | -- | $781 -32.8% |
| 2005 | -- | $1,163 -42.3% |
| 2004 | -- | $2,015 |
| 2003 | -- | $2,015 -47% |
| 2002 | -- | $3,800 |
| 2001 | -- | $3,800 |
| 2000 | -- | $3,800 |
Find assessor info on the county website
Monthly payment
Climate risks
Neighborhood: 11520
Nearby schools
Schools provided by the listing agent
- Elementary: New Visions Elementary School
- Middle: John W Dodd Middle School
- High: Freeport High School
Source: OneKey® MLS as distributed by MLS GRID. This data may not be complete. We recommend contacting the local school district to confirm school assignments for this home.
Similar homes
- $699,0004 bd3 ba1.7k sqft5 2nd Place, Roosevelt, NY 11575For Sale
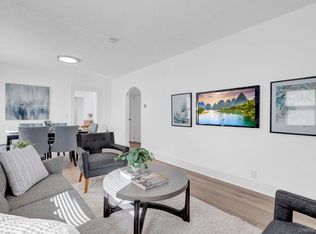
 MLS ID #1063737, Dilip I. Sleeba, Listing by: Sell Your Home NY Inc. OneKey® MLS as distributed by MLS GRID
- $599,9993 bd2 ba1.3k sqft159 Saint Marks Avenue, Freeport, NY 11520For Sale
 MLS ID #1036078, Leslie P. Jansson, Listing by: Advantage + Realty Corp. OneKey® MLS as distributed by MLS GRID
- $759,0005 bd3 ba1.5k sqft138 Mason Street, Hempstead, NY 11550For Sale
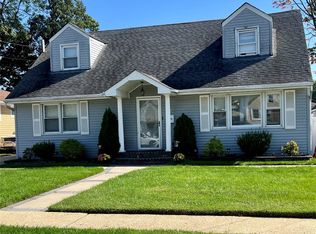 MLS ID #1062420, Ashley Johansen, Listing by: Signature Premier Properties. OneKey® MLS as distributed by MLS GRID
- $685,0003 bd3 ba1.7k sqft881 Lorenz Avenue, Baldwin, NY 11510For Sale
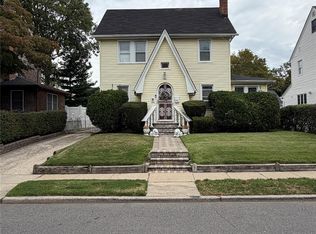 MLS ID #1055861, Jayson Massay, Listing by: EXP Realty. OneKey® MLS as distributed by MLS GRID
- $749,0004 bd2 ba1k sqft2233 6th Street, East Meadow, NY 11554For SaleMLS ID #1059511, Justine Nerzig, Listing by: Howard Hanna Coach. OneKey® MLS as distributed by MLS GRID
- $699,0004 bd2 ba1.1k sqft81 Montgomery Avenue, Oceanside, NY 11572For SaleMLS ID #1029003, Cesar R. Garcia, Listing by: R H Premier Real Estate. OneKey® MLS as distributed by MLS GRID
- $649,0003 bd3 ba1k sqft23 Washington Avenue, Valley Stream, NY 11580For SaleMLS ID #1051321, Hilary Becker, Listing by: Becker Realty Services Inc. OneKey® MLS as distributed by MLS GRID
- $799,0003 bd2 ba1.4k sqft202 Linden Street, Rockville Centre, NY 11570For SaleMLS ID #1063028, Christopher D. Nelson, Listing by: Connor J Maffucci LLC. OneKey® MLS as distributed by MLS GRID
- $675,0003 bd2 ba1.4k sqft3381 Oceanside Road, Oceanside, NY 11572For SaleMLS ID #1044985, Ruth Chalco, Listing by: Compass Greater NY LLC. OneKey® MLS as distributed by MLS GRID
- $660,0002 bd2 ba1.2k sqft1501 Kenneth Avenue, North Baldwin, NY 11510For SaleMLS ID #926926, Alexsandra Rosa Santos, Listing by: HomeSmart Premier Living Rlty. OneKey® MLS as distributed by MLS GRID
- $719,0004 bd1 ba1.1k sqft245 Sprucewood Drive, Levittown, NY 11756For SaleMLS ID #1017963, Peter S. Hirschhorn, Listing by: Coldwell Banker American Homes. OneKey® MLS as distributed by MLS GRID
- $699,0004 bd2 ba1.5k sqft116-50 227th Street, Cambria Heights, NY 11411For SaleMLS ID #1060296, Nicholas Ramsingh, Listing by: LAFFEY REAL ESTATE. OneKey® MLS as distributed by MLS GRID
- $615,0004 bd1 ba1k sqft186 Westbury Boulevard, Hempstead, NY 11550For SaleMLS ID #900316, Paul Rhodes, Listing by: Victory Top Service Realty. OneKey® MLS as distributed by MLS GRID
- $610,0005 bd2 ba1.6k sqft76 E Hollywood Avenue, Lindenhurst, NY 11757For SaleMLS ID #931798, Bernadin Bernard, Listing by: Focus 1 Realty Corp. OneKey® MLS as distributed by MLS GRID
- $759,9993 bd2 ba1.1k sqft22533 Murdock Avenue, Cambria Heights, NY 11429For SaleMLS ID #1064092, Tricia P. Herbert-Ross, Listing by: Coldwell Banker American Homes. OneKey® MLS as distributed by MLS GRID
- $698,0004 bd3 ba1.3k sqft147 Miller Road, Hicksville, NY 11801For SaleMLS ID #1039376, Shehriar P. Islam, Listing by: Signature Premier Properties. OneKey® MLS as distributed by MLS GRID
- $830,0005 bd2 ba1.6k sqft368 Merrifield Avenue, Oceanside, NY 11572For SaleMLS ID #985355, Gregory Zaurov, Listing by: Real Broker NY LLC. OneKey® MLS as distributed by MLS GRID
- $749,9993 bd2 ba1.8k sqft147-19 259th Street, Rosedale, NY 11422For SaleMLS ID #1062873, Alberto De La Rosa, Listing by: Fave Realty Inc. OneKey® MLS as distributed by MLS GRID
- $715,0004 bd2 ba1.1k sqft58 N Montgomery Street, Valley Stream, NY 11580For SaleMLS ID #1006366, Barry M. Hochhauser PSA, Listing by: RE/MAX City Square. OneKey® MLS as distributed by MLS GRID
