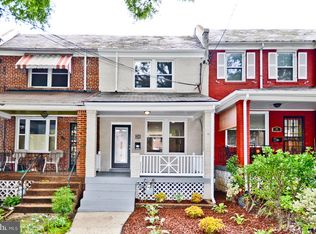
Welcome to this beautifully renovated 3-bedroom, 2.5-bathroom solid-brick colonial rowhouse, offering the perfect combination of historic character, modern luxury, and convenient city living. Step inside to an inviting, spacious, and open floor plan featuring original hardwood floors and oversized windows that fill the home with abundant natural light. The heart of the home is the impressive gourmet kitchen, thoughtfully designed for both everyday living and entertaining. It features custom 42-inch cabinetry, top-of-the-line stainless-steel appliances, gas cooking, quartz countertops, and an oversized island with breakfast bar seating. Upstairs, you’ll find three spacious bedrooms and a beautifully renovated luxury bathroom with stylish new vanities and modern finishes. The finished lower level provides valuable additional living space that can be used as a family room, home office, gym, or potential fourth sleeping area, along with a brand-new full bathroom featuring custom tile work. Recessed lighting and upgraded lighting fixtures throughout the home add to its contemporary feel. Step outside to enjoy the backyard—perfect for grilling, outdoor dining, relaxing, and entertaining family and friends. The property also offers secure off-street parking, including a rear parking pad—an exceptional convenience in the city. Prime Petworth / Fort Totten Location Located on N. Capitol Street, this home sits in a historic neighborhood conveniently positioned between Petworth and Fort Totten. The Fort Totten Metro Station is within walking distance, providing easy access throughout Washington, D.C. Enjoy nearby grocery stores, restaurants, nightlife, and neighborhood amenities, along with convenient access to NoMa, Capitol Hill, and the U.S. Capitol. If you work on Capitol Hill and want convenient access without paying Capitol Hill prices, this property offers an excellent alternative. Fully renovated from top to bottom, beautifully maintained, and ideally located—this is a home you won’t want to miss. Schedule your visit before it’s gone!
Under contract
$519,900
28 Hawaii Ave NE, Washington, DC 20011
3beds
1,556sqft
Townhouse
Built in 1939
1,600 Square Feet Lot
$517,700 Zestimate®
$334/sqft
$-- HOA
What's special
Three spacious bedroomsOriginal hardwood floorsGas cookingImpressive gourmet kitchenTop-of-the-line stainless-steel appliancesQuartz countertops
- 47 days
- 286
- 20
Zillow last checked:
Listing updated:
Listed by:
Mr. Tom S Hennerty 703-581-8605,
NetRealtyNow.com, LLC
Source: Bright MLS,MLS#: DCDC2279472
Facts & features
Interior
Bedrooms & bathrooms
- Bedrooms: 3
- Bathrooms: 3
- Full bathrooms: 2
- 1/2 bathrooms: 1
Basement
- Area: 528
Heating
- Forced Air, Natural Gas
Cooling
- Central Air, Electric
Appliances
- Included: Microwave, Dishwasher, Disposal, Oven/Range - Gas, Refrigerator, Stainless Steel Appliance(s), Gas Water Heater
Features
- Attic, Bathroom - Tub Shower, Breakfast Area, Ceiling Fan(s), Combination Kitchen/Dining, Dining Area, Family Room Off Kitchen, Floor Plan - Traditional, Kitchen - Gourmet, Kitchen Island, Primary Bath(s), Recessed Lighting, Upgraded Countertops
- Flooring: Wood
- Basement: Partially Finished,Rear Entrance
- Has fireplace: No
Interior area
- Total structure area: 1,584
- Total interior livable area: 1,556 sqft
- Finished area above ground: 1,056
- Finished area below ground: 500
Property
Parking
- Parking features: Concrete, Alley Access, Off Street, On Street
- Has uncovered spaces: Yes
Accessibility
- Accessibility features: 2+ Access Exits
Features
- Levels: Three
- Stories: 3
- Pool features: None
Lot
- Size: 1,600 Square Feet
- Features: Unknown Soil Type
Details
- Additional structures: Above Grade, Below Grade
- Parcel number: 3684//0040
- Zoning: RES
- Special conditions: Standard
Construction
Type & style
- Home type: Townhouse
- Architectural style: Colonial
- Property subtype: Townhouse
Materials
- Brick, Frame
- Foundation: Block
- Roof: Shingle
Condition
- New construction: No
- Year built: 1939
Utilities & green energy
- Sewer: Public Sewer
- Water: Public
Community & HOA
Community
- Subdivision: Brookland
HOA
- Has HOA: No
Location
- Region: Washington
Financial & listing details
- Price per square foot: $334/sqft
- Tax assessed value: $504,300
- Annual tax amount: $4,382
- Date on market: 8/27/2026
- Listing agreement: Exclusive Agency
- Ownership: Fee Simple
Estimated market value
$517,700
$492,000 - $544,000
$3,450/mo
Price history
| Date | Event | Price |
|---|---|---|
| 9/30/2026 | Contingent | $519,900$334/sqft |
Source:  Bright MLS #DCDC2279472 Report a problem Bright MLS #DCDC2279472 Report a problem | ||
| 9/29/2026 | Listing removed | $519,900$334/sqft |
Source: Bright MLS #DCDC2279472 Report a problem | ||
| 9/25/2026 | Price change | $519,900-3.7%$334/sqft |
Source: Bright MLS #DCDC2279472 Report a problem | ||
| 9/11/2026 | Price change | $539,900-3.6%$347/sqft |
Source: Bright MLS #DCDC2279472 Report a problem | ||
| 8/27/2026 | Listed for sale | $559,900+65.7%$360/sqft |
Source: Bright MLS #DCDC2279472 Report a problem | ||
| 6/19/2026 | Sold | $338,000-17.2%$217/sqft |
Source: Bright MLS #DCDC2261962 Report a problem | ||
| 3/31/2026 | Sold | $408,000+2%$262/sqft |
Source: Public Record Report a problem | ||
| 8/1/2025 | Listing removed | $399,900$257/sqft |
Source: Bright MLS #DCDC2115176 Report a problem | ||
| 6/7/2025 | Listed for sale | $399,900+14.3%$257/sqft |
Source: Bright MLS #DCDC2115176 Report a problem | ||
| 3/27/2025 | Contingent | $349,900$225/sqft |
Source: Bright MLS #DCDC2115176 Report a problem | ||
| 3/20/2025 | Price change | $349,900-12.5%$225/sqft |
Source: Bright MLS #DCDC2115176 Report a problem | ||
| 3/14/2025 | Price change | $399,9000%$257/sqft |
Source: Bright MLS #DCDC2115176 Report a problem | ||
| 3/8/2025 | Price change | $399,999-4.8%$257/sqft |
Source: Bright MLS #DCDC2115176 Report a problem | ||
| 1/8/2025 | Listed for sale | $420,000-3.4%$270/sqft |
Source: Bright MLS #DCDC2115176 Report a problem | ||
| 10/18/2024 | Contingent | $435,000$280/sqft |
Source: Bright MLS #DCDC2115176 Report a problem | ||
| 9/13/2024 | Listed for sale | $435,000$280/sqft |
Source: Bright MLS #DCDC2115176 Report a problem | ||
| 9/10/2024 | Contingent | $435,000$280/sqft |
Source: Bright MLS #DCDC2115176 Report a problem | ||
| 8/15/2024 | Listed for sale | $435,000+16%$280/sqft |
Source: Bright MLS #DCDC2115176 Report a problem | ||
| 10/10/2023 | Pending sale | $374,900$241/sqft |
Source: Bright MLS #DCDC2115176 Report a problem | ||
| 10/10/2023 | Listed for sale | $374,900$241/sqft |
Source: Bright MLS #DCDC2115176 Report a problem | ||
| 9/28/2023 | Listing removed | $374,900$241/sqft |
Source: Bright MLS #DCDC2110126 Report a problem | ||
| 9/8/2023 | Listed for sale | $374,900-25.6%$241/sqft |
Source: Bright MLS #DCDC2110126 Report a problem | ||
| 7/31/2023 | Listing removed | $504,000$324/sqft |
Source: Bright MLS #DCDC2084272 Report a problem | ||
| 3/23/2023 | Listed for sale | $504,000-4.9%$324/sqft |
Source: Bright MLS #DCDC2084272 Report a problem | ||
| 2/11/2023 | Listing removed | $529,9000%$341/sqft |
Source: Bright MLS #DCDC2070206 Report a problem | ||
| 5/6/2022 | Sold | $530,000$341/sqft |
Source: Bright MLS #DCDC2038676 Report a problem | ||
Public tax history
| Year | Property taxes | Tax assessment |
|---|---|---|
| 2026 | $4,382 +1.6% | $515,470 +1.6% |
| 2025 | $4,311 +1.5% | $507,160 +1.5% |
| 2024 | $4,247 +7.4% | $499,590 +7.4% |
| 2023 | $3,954 +36.4% | $465,140 +8% |
| 2022 | $2,900 +9.2% | $430,630 +3.4% |
| 2021 | $2,654 +9.8% | $416,320 +6.2% |
| 2020 | $2,418 +19.9% | $392,100 +14.8% |
| 2018 | $2,016 +9.6% | $341,420 +4.4% |
| 2017 | $1,839 +9.6% | $327,030 +9.8% |
| 2016 | $1,678 +9.8% | $297,780 +5.9% |
| 2015 | $1,528 +9.3% | $281,310 +16.9% |
| 2014 | $1,398 +9.3% | $240,560 -1% |
| 2013 | $1,280 +8.8% | $243,000 -2.7% |
| 2012 | $1,176 | $249,710 |
| 2011 | $1,176 +21% | $249,710 -12.6% |
| 2010 | $972 +12.1% | $285,760 -10.6% |
| 2009 | $867 +8.5% | $319,620 +30.3% |
| 2007 | $799 +5.2% | $245,340 +29.3% |
| 2006 | $759 -16.8% | $189,770 +27.1% |
| 2005 | $912 +12% | $149,280 +12.9% |
| 2004 | $815 +12% | $132,200 +25% |
| 2003 | $727 +0.1% | $105,757 +0.1% |
| 2002 | $726 +0.1% | $105,651 +0.1% |
| 2001 | $725 | $105,546 |
Find assessor info on the county website
Monthly payment
Est. payment
Payment breakdown
Explore the cost of this home by adjusting the details. Changes won't be saved.Climate risks
Neighborhood: Fort Totten
Nearby schools
Schools provided by the listing agent
- Middle: Brookland Education Campus At Bunker Hill
- High: Roosevelt High School At Macfarland
- District: District Of Columbia Public Schools
Source: Bright MLS. This data may not be complete. We recommend contacting the local school district to confirm school assignments for this home.
Similar homes
- $460,0003 bd2 ba1.5k sqft67 Tuckerman St NW, Washington, DC 20011For Sale

 MLS ID #DCDC2281402, Patricia Kenan, Delta Exclusive Realty, LLC. Bright MLS
 - $539,9003 bd2 ba1.3k sqft1206 16th St NE, Washington, DC 20002For Sale
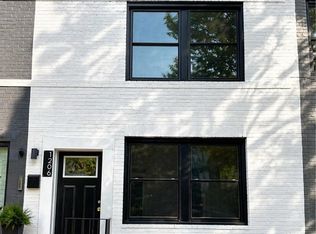 MLS ID #DCDC2258112, Alex Burrell-Hodges, Cottage Street Realty LLC. Bright MLS
 - $575,0003 bd2 ba1k sqft1154 1st St NW, Washington, DC 20001For Sale
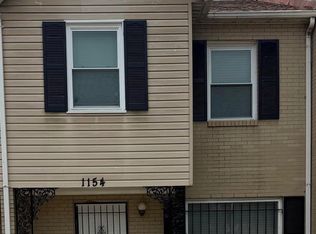 MLS ID #DCDC2270216, DEBBIE Morris, Real Broker, LLC. Bright MLS
 - $449,0004 bd2 ba1.5k sqft3816 Blaine St NE, Washington, DC 20019For Sale
 MLS ID #DCDC2281230, Daniel Hailu, Taylor Properties. Bright MLS
 - $509,9003 bd3 ba1.5k sqft7833 Colonial Springs Blvd, Alexandria, VA 22306For SaleMLS ID #VAFX2344830, Brad Kintz, Long & Foster Real Estate, Inc.. Bright MLS
- $424,9003 bd2 ba1.6k sqft2701 Minnesota Ave SE, Washington, DC 20019For SaleMLS ID #DCDC2258534, Bode Akinola, Paragon Realty, LLC. Bright MLS
- $479,0006 bd4 ba1.1k sqft6402 Lamont Dr, Hyattsville, MD 20784For SaleMLS ID #MDPG2221788, John Wang, Fei Realty Group. Bright MLS
- $499,0005 bd2 ba1.4k sqft4404 54th Pl, Bladensburg, MD 20710For SaleMLS ID #MDPG2221248, Leif Eric Colon, Smart Realty, LLC. Bright MLS
- $540,0003 bd4 ba1.9k sqft407 Fleece Flower Dr, Gaithersburg, MD 20878For SaleMLS ID #MDMC2258482, DIANA CARRASCO, RLAH @properties. Bright MLS
- $439,9003 bd3 ba1.6k sqft1411 18th Pl SE, Washington, DC 20020For SaleMLS ID #DCDC2251780, Alex Burrell-Hodges, Cottage Street Realty LLC. Bright MLS
- $499,9003 bd3 ba1.3k sqft1358 Valley Pl SE, Washington, DC 20020For SaleMLS ID #DCDC2272810, Shawn Cathey, RE/MAX Advantage Realty. Bright MLS
- $399,9003 bd2 ba1.2k sqft4542 Eads St NE, Washington, DC 20019For SaleMLS ID #DCDC2193060, Matt Spicer, RLAH @properties. Bright MLS
- $525,0004 bd3 ba1.1k sqft9201 51st Ave, College Park, MD 20740For SaleMLS ID #MDPG2219196, Patrick Gomes, Samson Properties. Bright MLS
- $509,9004 bd3 ba1.3k sqft5303 55th Pl, Riverdale, MD 20737For SaleMLS ID #MDPG2208342, Kimberly Washington, Impact Realty Group LLC. Bright MLS
- $550,0004 bd3 ba1.3k sqft8917 2nd St, Lanham, MD 20706For SaleMLS ID #MDPG2221208, Cristian Del Cid, Realty Concepts Group LLC. Bright MLS
- $339,9003 bd2 ba1.1k sqft3525 Manorwood Dr, Hyattsville, MD 20782For SaleMLS ID #MDPG2218268, Hilda Vidaurre, Fairfax Realty Select. Bright MLS
- $415,0003 bd2 ba1.3k sqftBrentwood, Washington, DC 20002For SaleMLS ID #DCDC2259626, Mrs. Susu Chen, Douglas Realty, LLC. Bright MLS
- $495,0003 bd3 ba2k sqft3 Lakecrest Cir, Greenbelt, MD 20770For SaleMLS ID #MDPG2205124, soumaya miladi, Long & Foster Real Estate, Inc.. Bright MLS
- $449,8003 bd3 ba1.4k sqft7516 Burdette Way, Beltsville, MD 20705For SaleMLS ID #MDPG2216886, Alain Moscoso, Solutions Realty Group LLC. Bright MLS
- $480,1006 bd3 ba1.3k sqft5026 Leland Dr, Oxon Hill, MD 20745For SaleMLS ID #MDPG2211480, Eliseo Morales, Deausen Realty. Bright MLS
