Welcome to 28 Houston Terrace, a charming 3-bedroom Stamford home offering a flexible layout and an exceptionally convenient location. The main level features a bright sunroom, a comfortable living room open to the dining room, an eat-in kitchen, a cozy den, a bedroom and a full bath. Upstairs are two additional bedrooms and a hallway with convenient built-in storage. The unfinished basement includes laundry and provides plenty of space for storage. A rare three-car detached garage offers excellent flexibility for vehicles, hobbies, a workshop or additional storage. Ideally situated close to Chelsea Piers, Cove Island Park and Cove Beach, with easy access to downtown Stamford, the Metro-North train station, I-95, Stamford Hospital, restaurants and shopping. A wonderful opportunity to bring your vision so you can enjoy space, convenience and all that Stamford has to offer!
Under contract
$549,999
28 Houston Terrace, Stamford, CT 06902
3beds
1,186sqft
Single Family Residence
Built in 1928
7,840 Square Feet Lot
$-- Zestimate®
$464/sqft
$-- HOA
What's special
- 53 days
- 118
- 3
Likely to sell faster than
Zillow last checked:
Listing updated:
Listed by:
Fowler Sakey Team at Coldwell Banker Realty,
Carrie Sakey (203)521-1119,
Coldwell Banker Realty 203-254-7100
Source: Smart MLS,MLS#: 24201686
Facts & features
Interior
Bedrooms & bathrooms
- Bedrooms: 3
- Bathrooms: 1
- Full bathrooms: 1
Primary bedroom
- Features: Vinyl Floor
- Level: Main
- Area: 112.5 Square Feet
- Dimensions: 10 x 11.25
Bedroom
- Features: Vinyl Floor
- Level: Upper
- Area: 100 Square Feet
- Dimensions: 10 x 10
Bedroom
- Features: Vinyl Floor
- Level: Upper
- Area: 105 Square Feet
- Dimensions: 10 x 10.5
Bathroom
- Features: Tile Floor
- Level: Main
- Area: 42.63 Square Feet
- Dimensions: 5.5 x 7.75
Den
- Features: Vinyl Floor
- Level: Main
- Area: 118.13 Square Feet
- Dimensions: 10.5 x 11.25
Dining room
- Features: Hardwood Floor
- Level: Main
- Area: 120.75 Square Feet
- Dimensions: 10.5 x 11.5
Kitchen
- Features: Ceiling Fan(s), Vinyl Floor
- Level: Main
- Area: 105 Square Feet
- Dimensions: 8.75 x 12
Living room
- Features: Hardwood Floor
- Level: Main
- Area: 155.25 Square Feet
- Dimensions: 11.5 x 13.5
Sun room
- Level: Main
- Area: 157.5 Square Feet
- Dimensions: 7.5 x 21
Heating
- Forced Air, Oil
Cooling
- None
Appliances
- Included: Gas Range, Refrigerator, Washer, Dryer, Gas Water Heater, Water Heater
- Laundry: Lower Level
Features
- Basement: Full,Unfinished,Interior Entry
- Attic: Crawl Space,Walk-up
- Has fireplace: No
Interior area
- Total structure area: 1,186
- Total interior livable area: 1,186 sqft
- Finished area above ground: 1,186
Property
Parking
- Total spaces: 3
- Parking features: Detached
- Garage spaces: 3
Features
- Waterfront features: Water Community
Lot
- Size: 7,840 Square Feet
- Features: Level
Details
- Parcel number: 333294
- Zoning: R5
Construction
Type & style
- Home type: SingleFamily
- Architectural style: Cape Cod
- Property subtype: Single Family Residence
Materials
- Vinyl Siding
- Foundation: Masonry
- Roof: Asphalt
Condition
- New construction: No
- Year built: 1928
Utilities & green energy
- Sewer: Public Sewer
- Water: Public
Community & HOA
Community
- Subdivision: Cove
HOA
- Has HOA: No
Location
- Region: Stamford
Financial & listing details
- Price per square foot: $464/sqft
- Tax assessed value: $299,840
- Annual tax amount: $7,172
- Date on market: 8/28/2026
Estimated market value
Not available
Estimated sales range
Not available
Not available
Price history
| Date | Event | Price |
|---|---|---|
| 10/10/2026 | Pending sale | $549,999$464/sqft |
Source:  Smart MLS #24201686 Report a problem | ||
| 8/29/2026 | Listed for sale | $549,999$464/sqft |
Source: Smart MLS #24201686 Report a problem | ||
Public tax history
| Year | Property taxes | Tax assessment |
|---|---|---|
| 2025 | $7,196 +2.7% | $299,840 |
| 2024 | $7,004 -7.5% | $299,840 |
| 2023 | $7,568 +21.6% | $299,840 +30.9% |
| 2022 | $6,223 +0.8% | $229,050 |
| 2021 | $6,171 +2.3% | $229,050 |
| 2020 | $6,035 | $229,050 |
| 2019 | $6,035 +3.2% | $229,050 |
| 2018 | $5,848 +10.2% | $229,050 +16% |
| 2017 | $5,309 +2.9% | $197,440 |
| 2016 | $5,157 | $197,440 |
Find assessor info on the county website
Monthly payment
Est. payment
Payment breakdown
Explore the cost of this home by adjusting the details. Changes won't be saved.Climate risks
Neighborhood: Cove - East Side
Nearby schools
Schools provided by the listing agent
- Elementary: K. T. MURPHY ELEMENTARY SCHOOL
- Middle: Turn of River
- High: Westhill
Source: Smart MLS. This data may not be complete. We recommend contacting the local school district to confirm school assignments for this home.

Similar homes
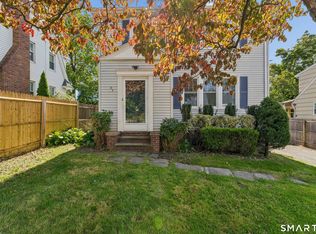
- $650,0004 bd2 ba1.3k sqft21 Van Buskirk Avenue, Stamford, CT 06902For Sale

 MLS ID #24212441, Catherine Aaron, Berkshire Hathaway NE Prop.. Smart MLS
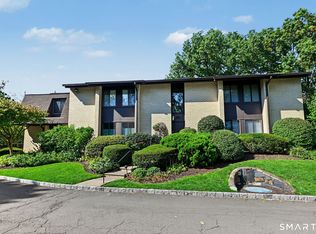
- $675,0004 bd3 ba1.7k sqft95 Orange Street, Stamford, CT 06902For Sale
 MLS ID #24201029, Michael Feldman, Century 21 AllPoints Realty. Smart MLS
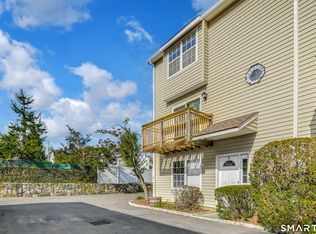
- $499,0002 bd2 ba1.1k sqftHeywood Heights, Stamford, CT 06902For Sale
 MLS ID #24212353, Louise L. Petersen, Century 21 AllPoints Realty. Smart MLS
- $549,0002 bd3 ba1.7k sqftIsland Walk, Stamford, CT 06902For Sale
 MLS ID #24210212, Lynne Somerville, Compass Connecticut, LLC. Smart MLS
- $550,0003 bd1 ba1.2k sqft7 Fillow Street, Norwalk, CT 06850For SaleMLS ID #24212915, Elizabeth Kamar, William Raveis Real Estate. Smart MLS
- $645,0003 bd1 ba1.2k sqft40 Emerson Street, Norwalk, CT 06855For SaleMLS ID #24215454, Pat Prenderville, Higgins Group Real Estate. Smart MLS
- $719,0003 bd2 ba1.6k sqft38 Carlisle Place, Stamford, CT 06902For SaleMLS ID #24209120, Nicholas Jackson, Corcoran Centric Realty. Smart MLS
- $540,0002 bd2 ba1.3k sqftForest Manor, Stamford, CT 06901For SaleMLS ID #24204231, Stephen Mele, Houlihan Lawrence. Smart MLS
- $669,0004 bd2 ba1.1k sqft44 Palmer Street, Stamford, CT 06907For SaleMLS ID #24206827, Alyssa Bernstein, Berkshire Hathaway NE Prop.. Smart MLS
- $699,0003 bd2 ba1.5k sqft16 Lindsey Avenue, Stamford, CT 06905For SaleMLS ID #24204440, Max Dober, Keller Williams Prestige Prop.. Smart MLS
- $298,0002 bd1 ba1.1k sqftSylvan Knoll Sec Ii, Stamford, CT 06902For SaleMLS ID #24209469, Stephanie Devaney, Coldwell Banker Realty. Smart MLS
- $599,0004 bd2 ba1.2k sqft21 Hill Street, Norwalk, CT 06850For SaleMLS ID #24211602, Joe Balestriere, William Raveis Real Estate. Smart MLS
- $599,9003 bd2 ba1.2k sqft18 Chatham Drive, Norwalk, CT 06854For SaleMLS ID #24196471, Donna Karnes, Century 21 AllPoints Realty. Smart MLS
- $529,0002 bd2 ba1.3k sqftWashington Mews, Stamford, CT 06902For SaleMLS ID #24205097, Devon Benedict, Real Broker CT, LLC. Smart MLS
- $739,0003 bd2 ba1.6k sqft523 Newfield Avenue, Stamford, CT 06905For SaleMLS ID #24203846, Natalia Rathbauer, William Pitt Sotheby's Int'l. Smart MLS
- $725,0003 bd1 ba1.4k sqft15 Muriel Drive, Stamford, CT 06907For SaleMLS ID #24196928, Joseph M. Pasquino, Compass Connecticut, LLC. Smart MLS
- $475,0001 bd2 ba1.1k sqftChesterfield, Stamford, CT 06905For SaleMLS ID #24201027, Adam Wagner, Keller Williams Prestige Prop.. Smart MLS
- $299,9002 bd1 ba708 sqftThird Fairlawn, Stamford, CT 06902For SaleMLS ID #24211592, Franki Delgado, Keller Williams Prestige Prop.. Smart MLS
- $275,0002 bd1 ba1.1k sqftSylvan Knoll Sec Ii, Stamford, CT 06902For SaleMLS ID #24195264, Christine Ward, Berkshire Hathaway NE Prop.. Smart MLS
- $549,0001 bd2 ba1.6k sqftChesterfield, Stamford, CT 06905For SaleMLS ID #24209053, John Pellegrino, William Raveis Real Estate. Smart MLS
