**OFFER DEADLINE SUNDAY 10am*** Welcome to 28 Ladyslipper Drive! LOCATION, LOCATION, LOCATION! Nestled on a beautiful tree-lined lot in sought after Shrewsbury! this meticulously maintained home offers the perfect blend of space, comfort, and peace of mind. The sun-filled kitchen opens to a spacious deck overlooking a large, level backyard surrounded by mature trees, creating an ideal setting for entertaining or relaxing. Main level features hardwood flooring, 3 bedrooms, 1 bathroom, open concept kitchen, dining and living room. Flexible living space include a finished lower-level bonus room perfect for a home office, gym, playroom, or media room. Major updates include a new roof (2020), new furnace and hot water heater (2025), new 10-year smoke and CO detectors (2025), and a chimney that has been cleaned and repaired 10/2025. Conveniently located near award-winning schools, shopping, dining, and major commuter routes, this move-in ready home is one you won't want to miss.
Pending
$479,000
28 Ladyslipper Dr, Shrewsbury, MA 01545
3beds
1,044sqft
:
Get pre-qualified$3,096/mo
Single Family Residence
Built in 1968
0.34 Acres Lot
$493,700 Zestimate®
$459/sqft
$-- HOA
What's special
Spacious deckSun-filled kitchenFinished lower-level bonus roomHardwood flooringTree-lined lotLarge level backyardSurrounded by mature trees
- 32 days |
- 461 |
- 54 |
Likely to sell faster than
Zillow last checked:
Listing updated:
Listed by:
Andrea Beth Castinetti 508-277-0063,
Castinetti Realty Group 508-719-8804
Source: MLS PIN,MLS#: 73539793
Facts & features
Interior
Bedrooms & bathrooms
- Bedrooms: 3
- Bathrooms: 2
- Full bathrooms: 1
- 1/2 bathrooms: 1
- Main level bathrooms: 1
Primary bedroom
- Features: Ceiling Fan(s), Closet, Flooring - Hardwood
- Level: First
Bedroom 2
- Features: Closet, Flooring - Hardwood
- Level: First
Bedroom 3
- Features: Closet, Flooring - Hardwood
- Level: First
Bathroom 1
- Features: Bathroom - Full, Countertops - Stone/Granite/Solid
- Level: Main,First
Bathroom 2
- Features: Bathroom - Half, Flooring - Vinyl
- Level: Basement
Bathroom 3
- Features: Cedar Closet(s)
Dining room
- Features: Flooring - Hardwood, Lighting - Pendant
- Level: First
Family room
- Features: Bathroom - Half, Flooring - Wall to Wall Carpet, Lighting - Overhead
- Level: Basement
Kitchen
- Features: Ceiling Fan(s), Dining Area, Deck - Exterior, Recessed Lighting, Gas Stove, Lighting - Pendant
- Level: Main,First
Living room
- Features: Ceiling Fan(s), Flooring - Hardwood
- Level: First
Heating
- Baseboard, Natural Gas
Cooling
- Window Unit(s)
Appliances
- Included: Range, Dishwasher, Disposal, Refrigerator, Washer, Dryer
- Laundry: In Basement, Electric Dryer Hookup, Washer Hookup
Features
- Flooring: Wood
- Basement: Full,Partially Finished,Bulkhead
- Number of fireplaces: 1
- Fireplace features: Living Room
Interior area
- Total structure area: 1,044
- Total interior livable area: 1,044 sqft
- Finished area above ground: 1,044
- Finished area below ground: 1,008
Property
Parking
- Total spaces: 2
- Parking features: Paved Drive, Off Street, Paved
- Uncovered spaces: 2
Features
- Patio & porch: Deck - Wood
- Exterior features: Deck - Wood, Storage
Lot
- Size: 0.34 Acres
- Features: Cleared, Level
Details
- Parcel number: M:0030 B:120000 L:0000,1678247
- Zoning: RB1
Construction
Type & style
- Home type: SingleFamily
- Architectural style: Raised Ranch
- Property subtype: Single Family Residence
Materials
- Frame
- Foundation: Concrete Perimeter
- Roof: Shingle
Condition
- Year built: 1968
Utilities & green energy
- Sewer: Public Sewer
- Water: Public
- Utilities for property: for Gas Range, for Electric Dryer, Washer Hookup
Community & HOA
Community
- Features: Shopping, Tennis Court(s), Park, Walk/Jog Trails, Golf, Medical Facility, Bike Path, Conservation Area, Highway Access, House of Worship, Private School, Public School
HOA
- Has HOA: No
Location
- Region: Shrewsbury
Financial & listing details
- Price per square foot: $459/sqft
- Tax assessed value: $557,700
- Annual tax amount: $6,414
- Date on market: 6/23/2026
- Listing terms: Other (See Remarks)
- Exclusions: Seller Personal Property
Estimated market value
$493,700
$469,000 - $518,000
$2,992/mo
Price history
| Date | Event | Price |
|---|---|---|
| 7/13/2026 | Pending sale | $479,000$459/sqft |
Source: MLS PIN #73539793 Report a problem | ||
| 6/29/2026 | Contingent | $479,000$459/sqft |
Source: MLS PIN #73539793 Report a problem | ||
| 6/22/2026 | Listed for sale | $479,000$459/sqft |
Source: MLS PIN #73539793 Report a problem | ||
Public tax history
| Year | Property taxes | Tax assessment |
|---|---|---|
| 2025 | $7,142 +10% | $593,200 +13.1% |
| 2024 | $6,492 +6% | $524,400 +12.3% |
| 2023 | $6,126 +14.3% | $466,900 +22.9% |
| 2022 | $5,360 +7.7% | $379,900 +0.6% |
| 2021 | $4,979 +16.3% | $377,500 +9.9% |
| 2020 | $4,283 +4.2% | $343,500 +5% |
| 2019 | $4,112 +9.3% | $327,100 +10.1% |
| 2018 | $3,763 +8% | $297,200 +9.5% |
| 2017 | $3,483 +1.3% | $271,500 +2.7% |
| 2016 | $3,437 | $264,400 |
Find assessor info on the county website
Monthly payment
Est. payment
Payment breakdown
Explore the cost of this home by adjusting the details. Changes won't be saved.Climate risks
Neighborhood: 01545
Nearby schools
GreatSchools rating
- 8/10Floral Street SchoolGrades: K-4Distance: 0.3 mi
- 9/10Oak Middle SchoolGrades: 7-8Distance: 2 mi
- 9/10Shrewsbury Sr High SchoolGrades: 9-12Distance: 3.3 mi
Schools provided by the listing agent
- Elementary: Floral Street
- Middle: Sherwood And Oak
- High: Shrewsbury High
Source: MLS PIN. This data may not be complete. We recommend contacting the local school district to confirm school assignments for this home.
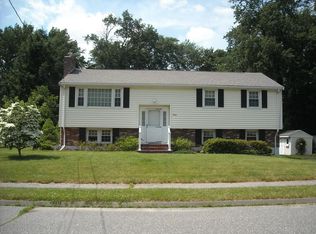
- $684,5003 bd2 ba1.7k sqft30 Ladyslipper Dr, Shrewsbury, MA 01545Off Market
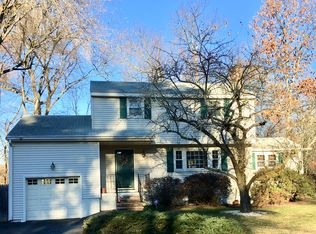
- $652,4003 bd2 ba1.5k sqft26 Ladyslipper Dr, Shrewsbury, MA 01545Off Market
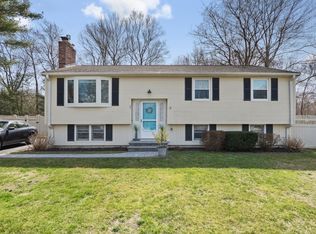
- $720,0002 bd2 ba2k sqft27 Ladyslipper Dr, Shrewsbury, MA 01545Sold
- $570,1003 bd2 ba1k sqft26 Whippoorwill Dr, Shrewsbury, MA 01545Off Market
- $586,4003 bd2 ba1k sqft28 Whippoorwill Dr, Shrewsbury, MA 01545Off Market
- $689,2003 bd2 ba1.3k sqft29 Ladyslipper Dr, Shrewsbury, MA 01545Off Market
- $614,9003 bd1 ba1k sqft32 Ladyslipper Dr, Shrewsbury, MA 01545Off Market
- $491,1002 bd1 ba1k sqft24 Ladyslipper Dr, Shrewsbury, MA 01545Off Market
A local agent can set up tours, give advice and negotiate with sellers.
A local lender can help you make sure your offer is ready when you are.
Similar homes
- $529,9004 bd1 ba1.3k sqft67 Crescent St, Shrewsbury, MA 01545For Sale
 MLS ID #73541500, Maribeth McCauley Lynch, Lamacchia Realty, Inc.. MLS PIN
 - $579,9002 bd2 ba1.4k sqft29 South St, Shrewsbury, MA 01545For Sale
 MLS ID #73537486, Mark Peris, Andrew J. Abu Inc., REALTORS®. MLS PIN
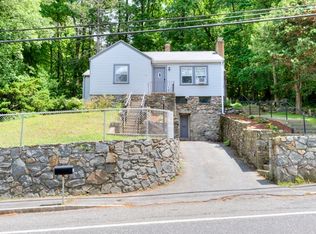
 - $399,5002 bd1 ba906 sqft154 Boylston St, Shrewsbury, MA 01545For Sale
 MLS ID #73535338, Anne Reardon French, RE/MAX Vision. MLS PIN
 - $450,0003 bd2 ba1.2k sqft49 Newton Hts, Leominster, MA 01453For Sale
 MLS ID #73553324, Sheila Brady-Savard, Northbound Realty Co. MLS PIN
 - $524,9003 bd2 ba1.5k sqft83 Middlesex Ave, Worcester, MA 01604For SaleMLS ID #73531549, Matthias Hoffmann, StartPoint Realty. MLS PIN
- $489,0003 bd1 ba938 sqft9 Upper Joclyn Ave, Framingham, MA 01701For SaleMLS ID #73553441, Tracy Boehme, Keller Williams Realty Boston Northwest. MLS PIN
- $449,9002 bd3 ba1.3k sqft45 Indian Hill Rd, Worcester, MA 01606For SaleMLS ID #73535662, Diane Luong, RE/MAX Vision. MLS PIN
- $454,9993 bd2 ba1.4k sqft2 Amesbury St, Worcester, MA 01605For SaleMLS ID #73539934, Juan Cano, Broad Sound Real Estate, LLC. MLS PIN
- $499,9004 bd3 ba1.5k sqft41 Dellwood Rd, Worcester, MA 01602For SaleMLS ID #73552527, The Riel Estate Team, Keller Williams Pinnacle Central. MLS PIN
- $485,0002 bd2 ba1.1k sqft10 Hopkinton Rd, Upton, MA 01568For SaleMLS ID #73538093, Kathryn Amorello, Coldwell Banker Realty - Worcester. MLS PIN
- $469,0003 bd2 ba1.4k sqft50 Rolling Ridge Rd, Holden, MA 01520For SaleMLS ID #73545931, Angela Rogers, BA Property & Lifestyle Advisors. MLS PIN
- $450,0003 bd1 ba1k sqft44 Depot Rd, Oxford, MA 01540For SaleMLS ID #73547285, The Macchi Group, William Raveis R.E. & Home Services. MLS PIN
- $480,0003 bd2 ba1.4k sqft42 Volkmar Rd, Worcester, MA 01606For SaleMLS ID #73545422, Rosaura Miranda, OWN IT. MLS PIN
- $465,0002 bd1 ba1k sqft185 Linden St, Berlin, MA 01503For SaleMLS ID #73537885, Justin Panarelli, Panarelli Properties, Inc.. MLS PIN
- $465,0003 bd2 ba1.5k sqft26 Hough Rd, Sutton, MA 01590For SaleMLS ID #73543876, Lauren Romano, Amo Realty - Boston City Properties. MLS PIN
- $459,9003 bd2 ba1.5k sqft4 Cranston St, Worcester, MA 01606For SaleMLS ID #73534586, Gerard Breau, Prospective Realty INC. MLS PIN
- $450,0003 bd2 ba1.4k sqft1231 Pleasant St, Worcester, MA 01602For SaleMLS ID #73522485, Erin Zamarro, Coldwell Banker Realty - Worcester. MLS PIN
- $441,0003 bd1 ba1.2k sqft5 Phoenix St, Worcester, MA 01604For SaleMLS ID #73523793, Nicholas Maruca, Castinetti Realty Group. MLS PIN
- $534,9002 bd2 ba1.3k sqftThe Village At Orchard Meadows, Shrewsbury, MA 01545For SaleMLS ID #73540984, Susan Lucey, Andrew J. Abu Inc., REALTORS®. MLS PIN
- $499,5003 bd1 ba1k sqft11 Cromie St, Clinton, MA 01510For SaleMLS ID #73504025, Jennifer Lane, Coldwell Banker Realty - Westford. MLS PIN
