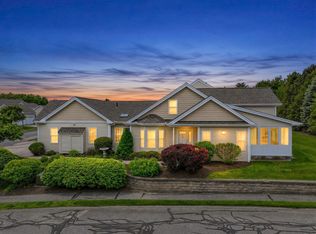
Welcome Home to one of Shrewsbury's Premier 55+ Adult Communities! This townhome at the Villages at Orchard Meadows has it all! The Ashley model is one floor living at it's best. When you walk into the spacious foyer you are greeted with warmth and style - gleaming hardwoods, modern neutral paint colors, a spacious cabinet-packed kitchen, functional open floor plan and a sun-filled 3 season porch. The primary bedroom with private full bath and walk-in closet is roomy and comfortable and a bonus second bedroom/office space is conveniently located off the foyer for guests with an additional full bath just steps away. Both bedrooms have cozy wall-to-wall carpeting. The living room has a gas fireplace and direct access to the sunny porch. A one car garage is directly accessed through the eat-in kitchen for added convenience. A large walk-out basement offers ample storage or the option for even more living space. This 55+ complex is beautifully maintained and conveniently located.
Pending
Price cut: $5K (7/15)
$534,900
19 Cortland Grove Dr Unit 19, Shrewsbury, MA 01545
2beds
1,370sqft
Condominium
Built in 2007
-- sqft lot
$-- Zestimate®
$390/sqft
$494/mo HOA
What's special
Modern neutral paint colorsGleaming hardwoodsSpacious foyerSpacious cabinet-packed kitchenFunctional open floor plan
- 65 days
- 72
- 0
Likely to sell faster than
Zillow last checked:
Listing updated:
Listed by:
Susan Lucey 508-864-8364,
Andrew J. Abu Inc., REALTORS® 508-836-3333
Source: MLS PIN,MLS#: 73540984
Facts & features
Interior
Bedrooms & bathrooms
- Bedrooms: 2
- Bathrooms: 2
- Full bathrooms: 2
Primary bedroom
- Features: Bathroom - Full, Ceiling Fan(s), Vaulted Ceiling(s), Walk-In Closet(s), Flooring - Wall to Wall Carpet
- Level: First
- Area: 196
- Dimensions: 14 x 14
Bedroom 2
- Features: Closet, Flooring - Wall to Wall Carpet
- Level: First
- Area: 132
- Dimensions: 12 x 11
Primary bathroom
- Features: Yes
Bathroom 1
- Features: Bathroom - Full, Bathroom - With Tub & Shower, Flooring - Stone/Ceramic Tile, Lighting - Sconce
- Level: First
- Area: 30
- Dimensions: 6 x 5
Bathroom 2
- Features: Bathroom - Full, Bathroom - Double Vanity/Sink, Bathroom - With Shower Stall, Closet - Linen, Flooring - Stone/Ceramic Tile, Lighting - Sconce
- Level: First
- Area: 120
- Dimensions: 12 x 10
Dining room
- Features: Flooring - Hardwood, Lighting - Overhead
- Level: First
- Area: 182
- Dimensions: 13 x 14
Kitchen
- Features: Ceiling Fan(s), Flooring - Hardwood, Dining Area, Countertops - Stone/Granite/Solid, Recessed Lighting, Stainless Steel Appliances, Lighting - Overhead
- Level: First
- Area: 126
- Dimensions: 9 x 14
Living room
- Features: Ceiling Fan(s), Vaulted Ceiling(s), Flooring - Hardwood, French Doors
- Level: First
- Area: 210
- Dimensions: 15 x 14
Heating
- Forced Air, Natural Gas
Cooling
- Central Air
Appliances
- Included: Range, Dishwasher, Microwave, Refrigerator, Washer, Dryer
- Laundry: In Unit, Electric Dryer Hookup, Washer Hookup
Features
- Lighting - Overhead, Vaulted Ceiling(s), Ceiling Fan(s), Entrance Foyer, Sun Room
- Flooring: Tile, Carpet, Hardwood, Flooring - Hardwood, Flooring - Wall to Wall Carpet
- Doors: Storm Door(s)
- Windows: Skylight(s), Skylight, Insulated Windows, Screens
- Has basement: Yes
- Number of fireplaces: 1
- Fireplace features: Living Room
- Common walls with other units/homes: 2+ Common Walls
Interior area
- Total structure area: 1,370
- Total interior livable area: 1,370 sqft
- Finished area above ground: 1,370
Property
Parking
- Total spaces: 3
- Parking features: Attached, Off Street, Tandem, Guest, Paved
- Attached garage spaces: 1
- Uncovered spaces: 2
Features
- Entry location: Unit Placement(Street)
- Patio & porch: Enclosed
- Exterior features: Porch - Enclosed, Screens, Rain Gutters
Details
- Parcel number: M:0053 B:047000 L:0113,4706388
- Zoning: RUB
Construction
Type & style
- Home type: Condo
- Property subtype: Condominium
- Attached to another structure: Yes
Materials
- Frame
- Roof: Shingle
Condition
- Year built: 2007
Utilities & green energy
- Electric: Circuit Breakers
- Sewer: Public Sewer
- Water: Public
- Utilities for property: for Electric Range, for Electric Oven, for Electric Dryer, Washer Hookup
Community & HOA
Community
- Features: Adult Community
- Senior community: Yes
HOA
- Amenities included: Park, Recreation Facilities, Clubhouse
- Services included: Insurance, Maintenance Structure, Snow Removal, Trash, Reserve Funds
- HOA fee: $494 monthly
Location
- Region: Shrewsbury
Financial & listing details
- Price per square foot: $390/sqft
- Tax assessed value: $426,800
- Annual tax amount: $4,908
- Date on market: 6/25/2026
- Listing terms: Contract
Estimated market value
Not available
Estimated sales range
Not available
Not available
Price history
| Date | Event | Price |
|---|---|---|
| 7/28/2026 | Pending sale | $534,900$390/sqft |
Source: MLS PIN #73540984 Report a problem | ||
| 7/15/2026 | Price change | $534,900-0.9%$390/sqft |
Source: MLS PIN #73540984 Report a problem | ||
| 6/24/2026 | Listed for sale | $539,900$394/sqft |
Source: MLS PIN #73540984 Report a problem | ||
Public tax history
Tax history is unavailable.
Monthly payment
Est. payment
Payment breakdown
Explore the cost of this home by adjusting the details. Changes won't be saved.Climate risks
Neighborhood: 01545


Similar homes
- $648,9002 bd3 ba1.8k sqft70 Orchard Meadow Dr Unit 70, Shrewsbury, MA 01545For Sale
 MLS ID #73526186, Laura Hebb, ERA Key Realty Services. MLS PIN
 - $509,0002 bd3 ba1.6k sqftSouth Meadow, Shrewsbury, MA 01545For Sale
 MLS ID #73528016, Maura Viteritti, Berkshire Hathaway HomeServices Commonwealth Real Estate. MLS PIN
 - $559,0002 bd3 ba1.6k sqftWaters Edge, Shrewsbury, MA 01545For Sale
 MLS ID #73547619, Andrea Beth Castinetti, Castinetti Realty Group. MLS PIN
 - $499,9003 bd1 ba1.3k sqft60 Riverlin St, Millbury, MA 01527For Sale
 MLS ID #73568100, Lisa Iantosca, Donahue Real Estate Co.. MLS PIN
