Brand new contemporary construction 2 family home with full walk out above ground basement in prime Mount Vernon Heights location. Featuring 10' ceiling chefs kitchen hardwood floors and central air. 1st floor wrap around deck and extra large backyard for family entertainment and barbecue. Owner open to additional customization for an interested buyer. Property is currently under construction with a possible completion date for July31, 2026. Feel free to visit the site.
For sale
$1,395,000
28 Millington Street, Mount Vernon, NY 10553
3beds
3,250sqft
Duplex, Multi Family
Built in 2026
-- sqft lot
$-- Zestimate®
$429/sqft
$-- HOA
What's special
Central airHardwood floorsChefs kitchen
- 61 days |
- 495 |
- 20 |
Zillow last checked:
Listing updated:
Listed by:
Webb Development Services Corp 914-371-7372,
Alonzo Webb 914-371-7372
Source: OneKey® MLS as distributed by MLS GRID,MLS#: 1003600
Facts & features
Interior
Bedrooms & bathrooms
- Bedrooms: 3
- Bathrooms: 3
- Full bathrooms: 3
Heating
- Electric, Forced Air, Natural Gas
Cooling
- Central Air
Appliances
- Laundry: Washer/Dryer Hookup, Gas Dryer Hookup, In Unit
Features
- Eat-in Kitchen, Open Kitchen, Pantry, Primary Bathroom, Recessed Lighting, Walk Through Kitchen, Walk-In Closet(s)
- Flooring: Ceramic Tile, Hardwood
- Basement: Finished,Full,Walk-Out Access
- Attic: Crawl,Pull Stairs
Interior area
- Total structure area: 3,250
- Total interior livable area: 3,250 sqft
Property
Parking
- Total spaces: 4
- Parking features: Attached, Driveway, Garage, Garage Door Opener, Heated Garage
- Garage spaces: 2
- Carport spaces: 2
- Has uncovered spaces: Yes
Lot
- Size: 5,250 Square Feet
- Dimensions: 37.50' x 140'
- Features: Back Yard
Details
- Parcel number: 0800169025040550000006
- Special conditions: None
Construction
Type & style
- Home type: MultiFamily
- Architectural style: A-Frame
- Property subtype: Duplex, Multi Family
Materials
- Brick, Stucco, Vinyl Siding
Condition
- Actual
- Year built: 2026
- Major remodel year: 2026
Utilities & green energy
- Sewer: Public Sewer
- Water: Public
- Utilities for property: Electricity Connected, Natural Gas Connected, Sewer Connected, Trash Collection Public, Water Connected
Community & HOA
Location
- Region: Mount Vernon
Financial & listing details
- Price per square foot: $429/sqft
- Tax assessed value: $4,700
- Annual tax amount: $3,258
- Date on market: 5/22/2026
- Cumulative days on market: 55 days
- Listing agreement: Exclusive Right To Sell
- Listing terms: Cash,Conventional,FHA
- Tenant pays: All Utilities
- Electric utility on property: Yes
Estimated market value
Not available
Estimated sales range
Not available
Not available
Price history
| Date | Event | Price |
|---|---|---|
| 5/22/2026 | Listed for sale | $1,395,000$429/sqft |
Source:  OneKey® MLS as distributed by MLS GRID #1003600 Report a problem OneKey® MLS as distributed by MLS GRID #1003600 Report a problem | ||
Public tax history
Tax history is unavailable.
Monthly payment
Climate risks
Neighborhood: Mount Vernon Heights
Nearby schools
GreatSchools rating
- 4/10Graham SchoolGrades: PK-8Distance: 0.1 mi
- 3/10Mount Vernon High SchoolGrades: 9-12Distance: 1.4 mi
Schools provided by the listing agent
- Elementary: Graham
- Middle: Benjamin Turner Middle School
- High: Mt Vernon High School
Source: OneKey® MLS as distributed by MLS GRID. This data may not be complete. We recommend contacting the local school district to confirm school assignments for this home.
- $---- bd1 ba-- sqft43 Millington St APT C14, Mount Vernon, NY 10553Off Market
- $--2 bd1 ba-- sqft43 Millington St APT A15, Mount Vernon, NY 10553Off Market
- $594,5003 bd1 ba1.5k sqft23 Millington St, Mount Vernon, NY 10553Off Market
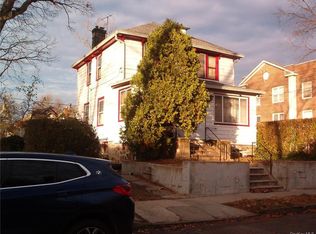
- $---- bd1 ba-- sqft43 Millington St APT B14, Mount Vernon, NY 10553Off Market
- $--1 bd1 ba-- sqft43 Millington St APT C13, Mount Vernon, NY 10553Off Market
- $4,700-- bd-- ba-- sqftMillington St, Mount vernon, NY 10553Off Market
- $598,100-- bd-- ba-- sqft24 Millington St, Mount Vernon, NY 10553Off Market
- $1,700-- bd-- ba-- sqft24 Millington St, Mount vernon, NY 10553Off Market
A local agent can set up tours, give advice and negotiate with sellers.
Similar homes
- $1,395,0004 bd4 ba3.4k sqft55 Stuyvesant Plaza, Mount Vernon, NY 10552For Sale
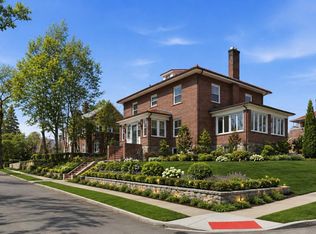
 MLS ID #1009538, Darryl Selsey, Listing by: Four Seasons RealEstate Center. OneKey® MLS as distributed by MLS GRID
 - $1,395,0004 bd4 ba2.6k sqft42 Euclid Avenue, Ardsley, NY 10502New Construction
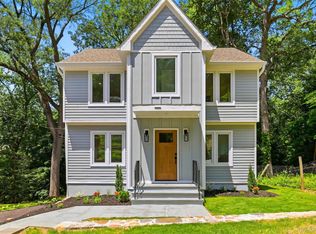 MLS ID #1013250, Nicholas Scaramella, Listing by: Compass Greater NY, LLC. OneKey® MLS as distributed by MLS GRID
 - $1,395,0004 bd4 ba1.7k sqft6037 Wetherole Street, Rego Park, NY 11373For Sale
 MLS ID #1017961, Demetrios Droggitis, Listing by: Century Homes Realty Group LLC. OneKey® MLS as distributed by MLS GRID
 - $1,188,0006 bd6 ba2.2k sqft1756 Clintonville St, Whitestone, NY 11357Active
 MLS ID #S1838830, Zhi Chen, Listing by: SUNAMERICA REALTY CHOICE INC. StreetEasy
 - $1,698,0005 bd6 ba3.6k sqft134 Mount Joy Place, New Rochelle, NY 10801New ConstructionMLS ID #1013815, Anthony F. Marciano, Listing by: Century 21 Marciano. OneKey® MLS as distributed by MLS GRID
- $1,178,0004 bd3 ba2.8k sqft352 Holt Drive, Pearl River, NY 10965New ConstructionMLS ID #1026925, Russell S Woolley, Listing by: Wright Bros Real Estate Inc.. OneKey® MLS as distributed by MLS GRID
- $1,495,0004 bd4 ba2.7k sqft78 Ontario Road, Floral Park, NY 11001New ConstructionMLS ID #1025777, Stephanie McNeil, Listing by: Phases & Spaces R E LLC. OneKey® MLS as distributed by MLS GRID
- $1,349,0006 bd5 ba3.5k sqft89-25 127th Street, Richmond Hill, NY 11418New ConstructionMLS ID #1012171, Derek J. Greene, Listing by: Greene Realty Group. OneKey® MLS as distributed by MLS GRID
- $1,388,0005 bd3 ba2.2k sqft7-20 125th St, College Point, NY 11356ActiveMLS ID #S1833892, Amy Ericson, Listing by: Evergreen Realty & Investments. StreetEasy
- $1,389,000-- bd-- ba2.6k sqft178-41 146th Terrace, Jamaica, NY 11434For SaleMLS ID #1018385, Michelle Kehatty, Listing by: Family Homes Realty Group. OneKey® MLS as distributed by MLS GRID
- $1,450,0004 bd4 ba3k sqft2040 Wellington Court, Westbury, NY 11590For SaleMLS ID #1002517, Tingting Kang, Listing by: TMK Realty Group Inc. OneKey® MLS as distributed by MLS GRID
- $1,429,0006 bd5 ba3.2k sqft16701 116th Avenue, Jamaica, NY 11434For SaleMLS ID #996191, Gabriel Kashi, Listing by: Keystone Realty USA Corp. OneKey® MLS as distributed by MLS GRID
- $1,940,0005 bd5 ba4.2k sqft803 Marshall Rd, River Vale Twp., NJ 07675For SaleMLS ID #4041942, Joseph Aziz, Prestige Property Group Montclair. GSMLS
- $1,299,0005 bd4 ba3.2k sqft658 Western Highway, Blauvelt, NY 10913For SaleMLS ID #938636, Vivian Moreno, Listing by: Century 21 Full Service Realty. OneKey® MLS as distributed by MLS GRID
- $1,395,0004 bd3 ba2.2k sqft47 Rockledge Avenue, White Plains, NY 10601New ConstructionMLS ID #968465, Gino Bello, Listing by: Howard Hanna Rand Realty. OneKey® MLS as distributed by MLS GRID
- $1,385,0004 bd4 ba1.6k sqft109 Webster Ave Floor 2, Jersey City, NJ 07307For SaleMLS ID #260009941, GIOVANNY GONZALEZ-CARRILLO. HCMLS
- from $1,432,9953 bd3 ba2.6k sqftSaunders Plan, Enclave at Armonk, Armonk, NY 10504New ConstructionToll Brothers Inc.
- $1,499,0003 bd3 ba2.2k sqft153 Bowers St #1, Jersey City, NJ 07307For SaleMLS ID #260010839, CHRISTINE AYUBI. HCMLS
- $1,299,0004 bd3 ba2.2k sqft3426 209th St, Bayside, NY 11361ActiveMLS ID #S1834759, Lily Tran, Listing by: EXP Realty NYC. StreetEasy
- $1,295,0003 bd3 ba1.9k sqft42 Waverly St #1, Jersey City, NJ 07306For SaleMLS ID #260012272, PATRICK C SOUTHERN. HCMLS
