Nestled among mature trees in sought-after Woods Creek, 28 Harbour Drive offers exceptional privacy and comfort just minutes from Downtown Bentonville with quick access to I-49 & Walmart’s New Home Office.
Thoughtfully updated & move-in ready, the home features fresh interior paint, updated lighting, new blinds, Nest thermostats, and new premium carpet. The kitchen includes an oversized walk-in pantry and custom locker system, while a dedicated home office provides an ideal work-from-home space. Additional highlights include a main-level primary suite, spacious second living area, gas fireplace, three-car garage, and 2024 roof.
One of the home’s standout features is the recently upgraded TimberTech composite porch, fully screened for year-round enjoyment in the wooded surroundings.
Residents of Woods Creek enjoy a community pool, playground, basketball courts, and pavilion, with annual HOA dues of $400.
Experience the perfect blend of peaceful living and convenient access to everything Bentonville has to offer.
For sale
$799,000
28 NE Harbour Dr, Bentonville, AR 72712
4beds
3,357sqft
Single Family Residence
Built in 2015
0.28 Acres Lot
$767,800 Zestimate®
$238/sqft
$33/mo HOA
What's special
Three-car garageWooded surroundingsMain-level primary suiteCustom locker systemGas fireplaceDedicated home officeMature trees
- 1 day
- 384
- 32
Likely to sell faster than
Zillow last checked:
Listing updated:
Listed by:
Grace Bradford 501-207-2565,
Collier & Associates 479-274-0662
Source: ArkansasOne MLS,MLS#: 1360091 Originating MLS: Northwest Arkansas Board of REALTORS MLS
Originating MLS: Northwest Arkansas Board of REALTORS MLSFacts & features
Interior
Bedrooms & bathrooms
- Bedrooms: 4
- Bathrooms: 4
- Full bathrooms: 3
- 1/2 bathrooms: 1
Primary bedroom
- Level: Main
- Dimensions: 17.8 x 14.11
Bedroom
- Level: Basement
- Dimensions: 9.9 x 14.6
Bedroom
- Level: Basement
- Dimensions: 13.2 x 11.8
Bedroom
- Level: Basement
- Dimensions: 13.1 x 11.2
Dining room
- Level: Main
- Dimensions: 16.11 x 13.9
Family room
- Level: Basement
- Dimensions: 20.7 x 19.1
Kitchen
- Level: Main
- Dimensions: 11.1 x 15.8
Library
- Level: Main
- Dimensions: 10.8 x 13.11
Living room
- Level: Main
- Dimensions: 19.7 x 15.8
Utility room
- Level: Main
- Dimensions: 5.7 x 11.8
Heating
- Central, Gas
Cooling
- Central Air, Electric
Appliances
- Included: Built-In Range, Built-In Oven, Counter Top, Dishwasher, Electric Oven, Electric Water Heater, Gas Cooktop, Disposal, Hot Water Circulator, Microwave, Range Hood, Self Cleaning Oven
- Laundry: Washer Hookup, Dryer Hookup
Features
- Attic, Built-in Features, Ceiling Fan(s), Cathedral Ceiling(s), Central Vacuum, Eat-in Kitchen, Pantry, Split Bedrooms, Storage, Walk-In Closet(s), Wired for Sound, Window Treatments, Multiple Living Areas, Mud Room
- Flooring: Carpet, Tile, Wood
- Windows: Blinds
- Basement: Full,Finished,Walk-Out Access
- Number of fireplaces: 2
- Fireplace features: Gas Log, Living Room
Interior area
- Total structure area: 3,357
- Total interior livable area: 3,357 sqft
Video & virtual tour
Property
Parking
- Total spaces: 3
- Parking features: Attached, Garage, Garage Door Opener
- Has attached garage: Yes
- Covered spaces: 3
Features
- Levels: Two
- Stories: 2
- Patio & porch: Covered, Deck
- Exterior features: Concrete Driveway
- Pool features: Pool, Community
- Fencing: None
- Waterfront features: None
Lot
- Size: 0.28 Acres
- Features: Cleared, Cul-De-Sac, Landscaped, Subdivision
Details
- Additional structures: None
- Parcel number: 0108123000
- Special conditions: None
Construction
Type & style
- Home type: SingleFamily
- Property subtype: Single Family Residence
Materials
- Brick, Masonite, Rock
- Foundation: Slab
- Roof: Architectural,Shingle
Condition
- New construction: No
- Year built: 2015
Utilities & green energy
- Sewer: Public Sewer
- Water: Public
- Utilities for property: Cable Available, Electricity Available, Natural Gas Available, Phone Available, Sewer Available, Water Available
Community & HOA
Community
- Features: Clubhouse, Playground, Park, Curbs, Pool, Trails/Paths
- Security: Security System, Fire Sprinkler System, Smoke Detector(s)
- Subdivision: Woods Creek
HOA
- Has HOA: Yes
- Services included: Other, See Agent
- HOA fee: $400 annually
Location
- Region: Bentonville
Financial & listing details
- Price per square foot: $238/sqft
- Tax assessed value: $643,855
- Annual tax amount: $4,196
- Date on market: 8/31/2026
- Road surface type: Paved
Estimated market value
$767,800
$729,000 - $806,000
$2,314/mo
Price history
| Date | Event | Price |
|---|---|---|
| 8/31/2026 | Listed for sale | $799,000+65.8%$238/sqft |
Source:  ArkansasOne MLS #1360091 Report a problem ArkansasOne MLS #1360091 Report a problem | ||
| 9/30/2020 | Sold | $482,000+14.8%$144/sqft |
Source: ArkansasOne MLS #1157881 Report a problem | ||
| 11/30/2015 | Sold | $419,900+15297.9%$125/sqft |
Source: ArkansasOne MLS #743178 Report a problem | ||
| 6/16/2010 | Sold | $2,727$1/sqft |
Source: Public Record Report a problem | ||
Public tax history
| Year | Property taxes | Tax assessment |
|---|---|---|
| 2025 | $4,883 +4% | $88,440 +4.8% |
| 2024 | $4,694 +0.8% | $84,420 +5% |
| 2023 | $4,656 -1.1% | $80,400 |
| 2022 | $4,706 +0.2% | $80,400 |
| 2021 | $4,697 +12.6% | $80,400 +12.7% |
| 2020 | $4,171 -0.6% | $71,370 |
| 2019 | $4,196 | $71,370 |
| 2018 | $4,196 | $71,370 |
| 2017 | $4,196 +3.5% | $71,370 |
| 2016 | $4,054 | $71,370 +693% |
| 2015 | $4,054 +628.8% | $9,000 |
| 2014 | $556 +5.3% | $9,000 |
| 2013 | $528 | $9,000 |
| 2012 | -- | $9,000 |
| 2010 | -- | $9,000 |
| 2009 | -- | $9,000 |
| 2008 | -- | $9,000 |
Find assessor info on the county website
Monthly payment
Est. payment
Payment breakdown
Explore the cost of this home by adjusting the details. Changes won't be saved.Climate risks
Neighborhood: 72712
Nearby schools
Schools provided by the listing agent
- District: Bentonville
Source: ArkansasOne MLS. This data may not be complete. We recommend contacting the local school district to confirm school assignments for this home.

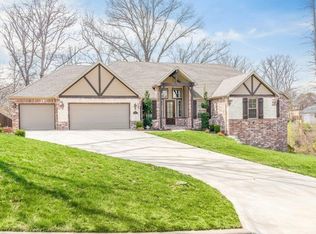

Similar homes
- $850,0004 bd4 ba4.5k sqft1303 NE Fairwinds Dr, Bentonville, AR 72712For Sale
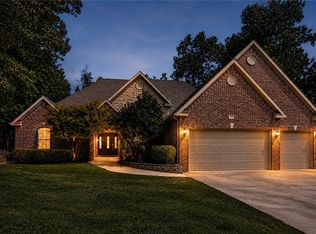 MLS ID #1357442, Michael Munter, Uptown Real Estate. ArkansasOne MLS
 - $739,0004 bd3 ba3k sqft9 Bluestem Ln, Bentonville, AR 72712For Sale
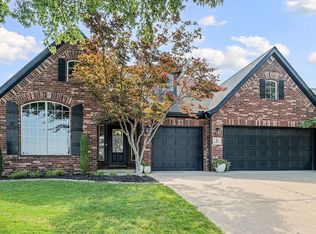 MLS ID #1355531, Jared Smith, Gibson Real Estate. ArkansasOne MLS
 - $615,0004 bd3 ba2.7k sqft4006 NE Kensington Ave, Bentonville, AR 72712For Sale
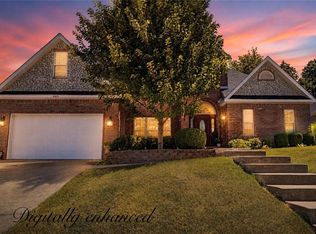 MLS ID #1359672, Jordan Huckeba, Arkansas Real Estate Group Fayetteville. ArkansasOne MLS
 - $799,0005 bd4 ba4.5k sqft3907 NE Cadbury Ave, Bentonville, AR 72712For Sale
 MLS ID #1333492, Nishanthi Abeyagunawardene, Lindsey & Assoc Inc Branch. ArkansasOne MLS
