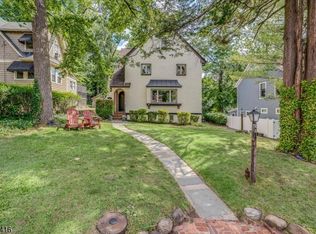
Fully renovated and impeccably finished, this stylish side-hall Colonial blends timeless character with sophisticated modern living. Set on a tree-lined street in College Hill, this 1925 residence offers sun-filled rooms, an inviting floor plan and exceptional indoor-outdoor living. A gracious foyer opens to the fireside living room and elegant dining room, showcasing original millwork and refinished hardwood floors. The chef's kitchen features quartz countertops, premium appliances, a beverage station, and access to the backyard and powder room. A versatile den with French doors opens to a private office. The second floor offers three generously sized bedrooms, including one with an en-suite bath and another with a private balcony, plus a hall bath and laundry room. The entire third floor is devoted to the primary suite, featuring a vaulted ceiling, abundant closet space and a spa-like bath with soaking tub, oversized shower and double vanity. The finished lower level expands the living space with a recreation room, wet bar and full bath. Outside, the private backyard retreat features a tiered patio and in-ground pool, creating a resort-inspired setting for alfresco dining, entertaining and relaxation. Extensive updates include new windows, lighting, HVAC systems and appliances. Ideally located near restaurants, parks, and NYC transportation, this exceptional home offers a rare combination of tranquility, modern comfort and urban accessibility.
Under contract
$1,325,000
28 Oberlin St, Maplewood Twp., NJ 07040
4beds
--sqft
Single Family Residence
Built in 1925
0.25 Acres Lot
$-- Zestimate®
$--/sqft
$-- HOA
What's special
- 40 days
- 409
- 22
Likely to sell faster than
Zillow last checked:
Listing updated:
Listed by:
Joseph Facchinei 917-558-3795,
Prominent Properties Sir
Source: GSMLS,MLS#: 4051523
Facts & features
Interior
Bedrooms & bathrooms
- Bedrooms: 4
- Bathrooms: 5
- Full bathrooms: 4
- 1/2 bathrooms: 1
Primary bedroom
- Description: Full Bath, Walk-In Closet
Bedroom 1
- Level: Third
- Area: 361
- Dimensions: 19 x 19
Bedroom 2
- Level: Second
- Area: 144
- Dimensions: 12 x 12
Bedroom 3
- Level: Second
- Area: 182
- Dimensions: 14 x 13
Bedroom 4
- Level: Second
- Area: 294
- Dimensions: 21 x 14
Primary bathroom
- Features: Bidet, Soaking Tub, Stall Shower
Dining room
- Features: Formal Dining Room
- Level: First
- Area: 196
- Dimensions: 14 x 14
Kitchen
- Features: Eat-in Kitchen
- Level: First
- Area: 266
- Dimensions: 19 x 14
Living room
- Level: First
- Area: 280
- Dimensions: 20 x 14
Basement
- Features: Bath(s) Other, Rec Room, Utility Room
Heating
- 2 Units, Forced Air, Zoned, Natural Gas
Cooling
- 2 Units, Central Air, Zoned
Appliances
- Included: Dishwasher, Range/Oven-Gas, Refrigerator, Washer/Dryer Stacked, Wine Refrigerator, Gas Water Heater
- Laundry: Laundry Room, Level 2
Features
- Wet Bar, Office, Rec Room
- Flooring: Tile, Vinyl-Linoleum, Wood
- Windows: Skylight(s)
- Basement: Yes,Finished,French Drain,Sump Pump
- Number of fireplaces: 1
- Fireplace features: Living Room, See Remarks, Wood Burning
Video & virtual tour
Property
Parking
- Total spaces: 2
- Parking features: 2 Car Width, Asphalt, Detached Garage, Garage Door Opener
- Garage spaces: 2
Features
- Patio & porch: Patio
- Exterior features: Sidewalk
- Has private pool: Yes
- Pool features: In Ground
Lot
- Size: 0.25 Acres
- Dimensions: 74 x 150
- Features: Level
Details
- Parcel number: 1611000280008001230000
Construction
Type & style
- Home type: SingleFamily
- Architectural style: Colonial
- Property subtype: Single Family Residence
Materials
- Vinyl Siding
- Roof: Asphalt Shingle
Condition
- Year built: 1925
- Major remodel year: 2026
Utilities & green energy
- Gas: Gas-Natural
- Sewer: Public Sewer
- Water: Public
- Utilities for property: Electricity Connected, Natural Gas Connected, Garbage Extra Charge
Community & HOA
Community
- Security: Carbon Monoxide Detector(s), Smoke Detector(s)
- Subdivision: College Hill
Location
- Region: Maplewood
Financial & listing details
- Tax assessed value: $967,100
- Annual tax amount: $23,220
- Date on market: 9/10/2026
- Exclusions: No exclusions
- Ownership type: Fee Simple
- Electric utility on property: Yes
Estimated market value
Not available
Estimated sales range
Not available
$6,930/mo
Price history
| Date | Event | Price |
|---|---|---|
| 9/21/2026 | Pending sale | $1,325,000 |
Source:  GSMLS #4051523 Report a problem | ||
| 9/9/2026 | Listed for sale | $1,325,000+76.7% |
Source:  NJMLS #26034120 Report a problem | ||
| 1/23/2026 | Sold | $750,000-31.8% |
Source: Public Record Report a problem | ||
| 4/28/2025 | Listing removed | $1,100,000 |
Source: GSMLS #3957397 Report a problem | ||
| 4/17/2025 | Listed for sale | $1,100,000 |
Source: GSMLS #3957397 Report a problem | ||
Public tax history
| Year | Property taxes | Tax assessment |
|---|---|---|
| 2025 | $23,220 +3.8% | $967,100 |
| 2024 | $22,369 -0.4% | $967,100 +51.8% |
| 2023 | $22,457 +3.1% | $636,900 |
| 2022 | $21,776 +2.9% | $636,900 |
| 2021 | $21,158 +3% | $636,900 |
| 2020 | $20,546 +105.3% | $636,900 |
| 2019 | $10,009 | $636,900 |
| 2018 | $10,009 -48.3% | $636,900 |
| 2017 | $19,343 +2.4% | $636,900 +21.3% |
| 2016 | $18,896 +2.2% | $524,900 |
| 2015 | $18,497 +1.8% | $524,900 |
| 2014 | $18,162 +3.6% | $524,900 |
| 2013 | $17,523 +2.7% | $524,900 -4.6% |
| 2012 | $17,067 -5.3% | $550,000 |
| 2011 | $18,025 +4.7% | $550,000 +48.8% |
| 2010 | $17,223 +4% | $369,600 |
| 2009 | $16,562 +5.9% | $369,600 |
| 2008 | $15,634 +6.3% | $369,600 |
| 2007 | $14,710 | $369,600 |
| 2006 | -- | $369,600 |
| 2005 | -- | $369,600 |
| 2004 | $13,343 | $369,600 |
| 2003 | -- | $369,600 |
| 2002 | -- | $369,600 |
| 2001 | -- | $369,600 |
Find assessor info on the county website
Monthly payment
Est. payment
Payment breakdown
Explore the cost of this home by adjusting the details. Changes won't be saved.Climate risks
Neighborhood: 07040
Nearby schools
Schools provided by the listing agent
- Elementary: Somsd Iii
- Middle: Somsd Iii
- High: Columbia
Source: GSMLS. This data may not be complete. We recommend contacting the local school district to confirm school assignments for this home.

Similar homes
- $1,199,0004 bd4 ba-- sqft81 Hudson Ave, Maplewood Twp., NJ 07040For Sale
 MLS ID #4053057, Mark Slade, Keller Williams Mid-Town Direct. GSMLS
- $795,0004 bd2 ba-- sqft88 Parker Avenue, Maplewood Twp., NJ 07040For Sale
 MLS ID #4057444, Victoria Carter, Weichert Realtors. GSMLS
- $825,0004 bd3 ba-- sqft92 Boyden Ave, Maplewood Twp., NJ 07040For Sale
 MLS ID #4057396, Shannon Aronson, Keller Williams Realty. GSMLS
- $1,450,0004 bd5 ba-- sqft43 Pine St, Millburn Twp., NJ 07041For Sale
 MLS ID #4053392, Margaret Miggins, Compass New Jersey, Llc. GSMLS
