Step out onto your private deck or screened porch and take in peaceful views of Osprey Lake. This fully furnished 3BR, 2 1/2 Bath townhouse style condominium is the kind of place that immediately feels like home. The master BR is conveniently located downstairs with the guest BR's up giving everyone privacy. Located within the private gated community of Litchfield By the Sea, the villa sits directly across from the ocean front clubhouse where you can lounge on the decks and enjoy the sea breeze anytime you like. Everything you need for comfortable coastal living is already here, and when you're ready to explore, a golf cart ride takes you to the onsite restaurant or the popular seafood spot just outside the security gate. This neighborhood also offers bike/walking paths, a fishing area, crabbing dock and tennis/pickleball courts. World famous Brookgreen Gardens, historic Hob Caw Barony and the waterfront city of Georgetown are all just a short drive away. You're only 45 minutes from Myrtle Beach and the historical port city of Charleston is a scenic and enjoyable 90 minutes to the south. Whether you're looking for a vacation getaway or a year round home, this one checks every box. Per HOA, the fireplace is not allowed to work.
Pending
$800,000
28 Osprey Watch Circle #7-B, Pawleys Island, SC 29585
3beds
1,850sqft
Townhouse, Condominium
Built in 1986
-- sqft lot
$785,400 Zestimate®
$432/sqft
$869/mo HOA
What's special
Crabbing dockPrivate deckFishing areaScreened porch
- 38 days
- 55
- 6
Likely to sell faster than
Zillow last checked:
Listing updated:
Listed by:
C.J. J Brockington III 843-340-8982,
The Litchfield Company Real Estate Gtwn
Source: CCAR,MLS#: 2623089 Originating MLS: Coastal Carolinas Association of Realtors
Facts & features
Interior
Bedrooms & bathrooms
- Bedrooms: 3
- Bathrooms: 3
- Full bathrooms: 2
- 1/2 bathrooms: 1
Rooms
- Room types: Foyer, Screened Porch, Utility Room
Heating
- Central, Electric
Cooling
- Central Air
Appliances
- Included: Cooktop, Dishwasher, Freezer, Microwave, Oven, Range, Refrigerator, Dryer, Washer
Features
- Dual Sinks, Furnished, Main Level Primary, Split Bedrooms, Vanity, Window Treatments, Breakfast Bar, Bedroom on Main Level, Entrance Foyer
- Flooring: Carpet, Tile, Wood
- Doors: Insulated Doors, Storm Door(s)
- Furnished: Yes
Interior area
- Total structure area: 1,997
- Total interior livable area: 1,850 sqft
Property
Parking
- Parking features: Assigned
Features
- Levels: Two
- Stories: 2
- Patio & porch: Balcony, Rear Porch, Porch, Screened
- Exterior features: Balcony, Porch
- Pool features: Community, Outdoor Pool
- Has view: Yes
- View description: Lake, Pond
- Has water view: Yes
- Water view: Lake,Pond
- Waterfront features: Pond
Lot
- Features: Lake Front, Outside City Limits, Pond on Lot
Details
- Additional parcels included: ,
- Parcel number: 0401401070000
- Zoning: Res
- Special conditions: None
Construction
Type & style
- Home type: Condo
- Property subtype: Townhouse, Condominium
Materials
- Wood Siding
- Foundation: Raised
Condition
- Resale
- Year built: 1986
Utilities & green energy
- Water: Public
- Utilities for property: Cable Available, Electricity Available, Phone Available, Sewer Available, Underground Utilities, Water Available
Green energy
- Energy efficient items: Doors, Windows
Community & HOA
Community
- Features: Clubhouse, Golf Carts OK, Gated, Recreation Area, Tennis Court(s), Long Term Rental Allowed, Pool, Short Term Rental Allowed
- Security: Gated Community, Security Service
- Subdivision: OSPREY WATCH
HOA
- Has HOA: Yes
- Amenities included: Clubhouse, Gated, Owner Allowed Golf Cart, Pet Restrictions, Security, Tennis Court(s)
- Services included: Association Management, Common Areas, Internet, Legal/Accounting, Maintenance Grounds, Pest Control, Pool(s), Recreation Facilities, Security, Trash
- HOA fee: $869 monthly
Location
- Region: Pawleys Island
Financial & listing details
- Price per square foot: $432/sqft
- Tax assessed value: $760,000
- Annual tax amount: $6,205
- Date on market: 9/18/2026
- Listing terms: Cash,Conventional
- Electric utility on property: Yes
Estimated market value
$785,400
$746,000 - $825,000
$2,361/mo
Price history
| Date | Event | Price |
|---|---|---|
| 9/24/2026 | Pending sale | $800,000$432/sqft |
Source:  CCAR #2623089 Report a problem | ||
| 9/18/2026 | Listed for sale | $800,000+82.9%$432/sqft |
Source: CCAR #2623089 Report a problem | ||
| 5/11/2004 | Sold | $437,500$236/sqft |
Source: Public Record Report a problem | ||
Public tax history
| Year | Property taxes | Tax assessment |
|---|---|---|
| 2025 | $6,205 +6.7% | $26,344 +15% |
| 2024 | $5,815 +2.9% | $22,908 |
| 2023 | $5,652 +5.7% | $22,908 |
| 2022 | $5,349 +3.2% | $22,908 |
| 2021 | $5,182 +0.1% | $22,908 +39.7% |
| 2020 | $5,175 | $16,400 +23.5% |
| 2019 | -- | $13,280 |
| 2018 | $4,522 +3.7% | -- |
| 2017 | $4,361 +3.5% | $19,920 |
| 2016 | $4,211 | $19,920 |
| 2015 | $4,211 | -- |
| 2014 | $4,211 -16.6% | $415,000 |
| 2012 | $5,051 | $415,000 |
| 2011 | -- | $415,000 |
| 2010 | -- | $415,000 |
| 2009 | -- | $415,000 |
| 2008 | -- | $415,000 |
| 2007 | -- | $415,000 +66% |
| 2005 | -- | $250,000 |
| 2003 | -- | $250,000 |
| 2002 | -- | $250,000 |
| 2001 | $3,516 +17.3% | $250,000 |
| 2000 | $2,998 | $250,000 |
Find assessor info on the county website
Monthly payment
Est. payment
Payment breakdown
Explore the cost of this home by adjusting the details. Changes won't be saved.Climate risks
Neighborhood: Litchfield Beach
Nearby schools
Schools provided by the listing agent
- Elementary: Waccamaw Elementary School
- Middle: Waccamaw Middle School
- High: Waccamaw High School
Source: CCAR. This data may not be complete. We recommend contacting the local school district to confirm school assignments for this home.
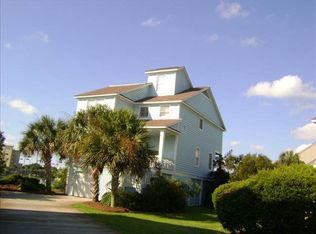
- $1,067,7004 bd4 ba2.8k sqft138 Rookery Trl, Pawleys Island, SC 29585Off Market
- $1,289,5004 bd3 ba2.8k sqft148 Rookery Trl, Pawleys Island, SC 29585Off Market
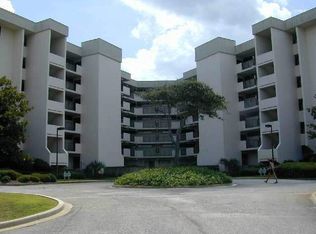
- $989,9003 bd2 ba1.6k sqftB 2 H Retreat Beach Cir #B2H, Pawleys Island, SC 29585Off Market
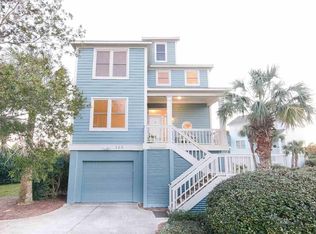
- $1,071,3004 bd4 ba2.2k sqft133 Rookery Trl, Pawleys Island, SC 29585Off Market
Similar homes
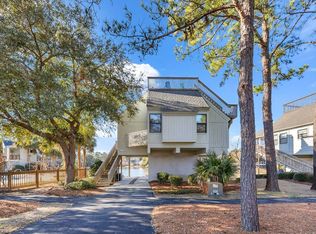
- $799,9003 bd3 ba1.2k sqft100 Oyster Catcher Pl., Pawleys Island, SC 29585For Sale
 MLS ID #2603066, Jonathan P Minerick, HomeCoin.com. CCAR
- $825,0003 bd3 ba1.7k sqft188 Inlet Point Dr. #22-E, Pawleys Island, SC 29585For Sale
 MLS ID #2621788, Brenda Dusenbury, The Litchfield Company Real Estate. CCAR
- $850,0003 bd3 ba1.7k sqft35 Inlet Point Dr. #19A, Pawleys Island, SC 29585For Sale
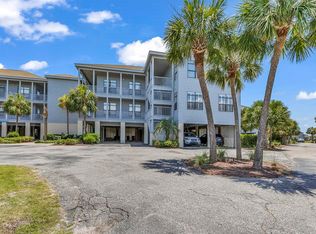 MLS ID #2612629, C.J. J Brockington III, The Litchfield Company Real Estate. CCAR
- $630,0003 bd2 ba1.8k sqft28 Opera Ct. #The Tradition, Pawleys Island, SC 29585For Sale
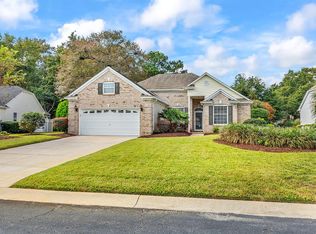 MLS ID #2625496, Brian Gornto, The Litchfield Company Real Estate. CCAR
- $749,0003 bd3 ba1.7k sqft29 Sandlapper Way, Pawleys Island, SC 29585For SaleMLS ID #2625098, William ''Bill'' Moody, The Litchfield Company Real Estate. CCAR
- $1,175,0003 bd3 ba1.5k sqftCaptains Quarters, Pawleys Island, SC 29585For SaleMLS ID #2622697, Maria J Kaack, The Litchfield Company Real Estate. CCAR
- $574,9993 bd2 ba1.3k sqft29 McKissick Dr. #5-D, Litchfield, SC 29585For SaleMLS ID #2619885, Schmidt & Frasher Team, Keller Williams Innovate South. CCAR
- $589,0004 bd3 ba1.8k sqft123 Avian Dr. #102, Pawleys Island, SC 29585For SaleMLS ID #2623675, Abe Safa Sales Team, Century 21 The Harrelson Group. CCAR
- $570,0004 bd3 ba1.8k sqft138 Avian Dr. #101, Pawleys Island, SC 29585For SaleMLS ID #2614131, Patrick Tole, CB Sea Coast Advantage PI. CCAR
- $565,0002 bd2 ba1k sqftLitchfield Retreat, Pawleys Island, SC 29585For SaleMLS ID #2611323, The Griggs Team, The Dieter Company. CCAR
- $799,9003 bd3 ba1.5k sqft813 N Ocean Blvd. #D, Surfside Beach, SC 29575For SaleMLS ID #2624267, Greg Harrelson Sales Team, Century 21 The Harrelson Group. CCAR
- $550,0003 bd3 ba1.6k sqft144 Crane Dr., Pawleys Island, SC 29585For SaleMLS ID #2621859, C.J. J Brockington III, The Litchfield Company Real Estate. CCAR
- $729,0003 bd3 ba1.4k sqft1217 S Ocean Blvd. #8, Surfside Beach, SC 29575For SaleMLS ID #2624026, Sistare Southern Properties Team, Keller Williams Innovate South. CCAR
- $729,0003 bd3 ba1.4k sqft1217 S Ocean Blvd. #7, Surfside Beach, SC 29575For SaleMLS ID #2624024, Sistare Southern Properties Team, Keller Williams Innovate South. CCAR
- $779,7503 bd3 ba2.6k sqft59 Grey Moss Rd., Murrells Inlet, SC 29576For SaleMLS ID #2622130, Louise Goodman, Hawkeye Realty Inc. CCAR
- $559,0003 bd2 ba2k sqft4445 Firethorne Dr., Murrells Inlet, SC 29576For SaleMLS ID #2625704, Randi L Dougherty, Weichert Realtors Southern Coast. CCAR
- $799,0003 bd4 ba1.7k sqft710 S Waccamaw Dr., Garden City Beach, SC 29576For SaleMLS ID #2515980, Billy Nichols, Dunes Realty Sales. CCAR
- $715,0004 bd4 ba2.1k sqft113b 9th Ave. S, Surfside Beach, SC 29575For SaleMLS ID #2625580, Shawn Bailey, Century 21 Palms Realty. CCAR
- $747,0003 bd2 ba1.7k sqft611 5th Ave. N, Surfside Beach, SC 29575For SaleMLS ID #2624416, Jenn D Cribb, RE/MAX Southern Shores GC. CCAR
- $995,0003 bd3 ba2.2k sqftMarlin Quay Building 2, Garden City Beach, SC 29576For SaleMLS ID #2609344, Robert Lance L Garrison, Beach Realty South, LLC. CCAR
