Motivated Sellers!! Welcome home to 28 Pasture Drive, set in a quiet cul-de-sac neighborhood with underground utilities, a fully fenced yard, and an easy commuter location. Enjoy morning coffee on the welcoming wraparound farmer’s porch, shaded by a beautiful mature Norway maple out front. Inside, the main level offers comfortable, functional living with a spacious living room featuring builtin cabinetry, plus a generous kitchen and a dedicated dining room; ideal for everyday meals or hosting. First floor laundry hookups add convenience, and the attached two car garage is a standout for New Hampshire winters. Out back, step onto the rear porch and into a level, grassy backyard; fully fenced for pets, play, or gardening. Upstairs you’ll find three spacious bedrooms, including a primary suite with a walkin closet and private ¾ bath. The remaining two bedrooms share a full bath. Downstairs, a clean, spacious basement with great ceiling height offers excellent storage today and potential to finish for additional living space in the future. This home is ready for your updates.
Active under contract
Listed by: BHHS Verani Belmont • Erica D Bruce • 603-527-1111
Price cut: $29K (9/20)
$550,000
28 Pasture Drive, Manchester, NH 03102
3beds
1,986sqft
Single Family Residence
Built in 2000
0.38 Acres Lot
$-- Zestimate®
$277/sqft
$-- HOA
What's special
Attached two car garageLevel grassy backyardFirst floor laundry hookupsDedicated dining roomFully fenced yardRear porchExcellent storage
- 38 days
- 1,341
- 85
Zillow last checked:
Listing updated:
Listed by:
Erica D Bruce,
BHHS Verani Belmont Cell:603-717-6237
Source: PrimeMLS,MLS#: 5108541
Facts & features
Interior
Bedrooms & bathrooms
- Bedrooms: 3
- Bathrooms: 3
- Full bathrooms: 1
- 3/4 bathrooms: 1
- 1/2 bathrooms: 1
Heating
- Hot Water
Cooling
- None
Appliances
- Included: Dishwasher, Microwave, Electric Range, Refrigerator
- Laundry: 1st Floor Laundry
Features
- Ceiling Fan(s), Dining Area, Walk-In Closet(s)
- Flooring: Carpet, Ceramic Tile, Hardwood, Laminate
- Windows: Blinds, Double Pane Windows
- Basement: Bulkhead,Concrete,Concrete Floor,Full,Partially Finished,Interior Stairs,Interior Access,Exterior Entry,Basement Stairs,Walk-Up Access
- Number of fireplaces: 1
- Fireplace features: Gas, 1 Fireplace
Interior area
- Total structure area: 3,030
- Total interior livable area: 1,986 sqft
- Finished area above ground: 1,986
- Finished area below ground: 0
Property
Parking
- Total spaces: 2
- Parking features: Paved, Driveway, Garage
- Garage spaces: 2
- Has uncovered spaces: Yes
Features
- Levels: Two
- Stories: 2
- Exterior features: Deck
- Frontage length: Road frontage: 58
Lot
- Size: 0.38 Acres
- Features: Curbing, Landscaped, Open Lot, Sidewalks, Subdivided, In Town, Neighborhood
Details
- Parcel number: MNCHM0889B000L0049
- Zoning description: res
- Special conditions: Standard
Construction
Type & style
- Home type: SingleFamily
- Architectural style: Colonial
- Property subtype: Single Family Residence
Materials
- Vinyl Exterior
- Foundation: Poured Concrete
- Roof: Asphalt Shingle
Condition
- New construction: No
- Year built: 2000
Utilities & green energy
- Electric: Circuit Breakers
- Sewer: Public Sewer
- Utilities for property: Underground Utilities
Community & HOA
Community
- Subdivision: Meadowcrest
Location
- Region: Manchester
Financial & listing details
- Price per square foot: $277/sqft
- Tax assessed value: $395,800
- Annual tax amount: $7,750
- Date on market: 9/7/2026
Estimated market value
Not available
Estimated sales range
Not available
Not available
Price history
| Date | Event | Price |
|---|---|---|
| 9/20/2026 | Price change | $550,000-5%$277/sqft |
Source:  PrimeMLS #5108541 Report a problem PrimeMLS #5108541 Report a problem | ||
| 9/13/2026 | Listed for sale | $579,000+86.8%$292/sqft |
Source: PrimeMLS #5108541 Report a problem | ||
| 10/13/2004 | Sold | $309,900+37.8%$156/sqft |
Source: Public Record Report a problem | ||
| 6/26/2000 | Sold | $224,900$113/sqft |
Source: Public Record Report a problem | ||
Public tax history
| Year | Property taxes | Tax assessment |
|---|---|---|
| 2024 | $7,750 +3.8% | $395,800 |
| 2023 | $7,465 +3.4% | $395,800 |
| 2022 | $7,219 +3.2% | $395,800 |
| 2021 | $6,998 +1.3% | $395,800 +41.3% |
| 2020 | $6,910 +1.4% | $280,200 |
| 2019 | $6,814 +2.7% | $280,200 |
| 2018 | $6,635 +1.5% | $280,200 |
| 2017 | $6,534 +0.8% | $280,200 |
| 2016 | $6,484 -0.1% | $280,200 +1.2% |
| 2015 | $6,491 -0.2% | $276,900 |
| 2014 | $6,507 +5.9% | $276,900 |
| 2012 | $6,142 | $276,900 |
| 2011 | -- | $276,900 -17.7% |
| 2010 | -- | $336,600 |
| 2009 | $3,087 | $336,600 |
Find assessor info on the county website
Monthly payment
Est. payment
Payment breakdown
Explore the cost of this home by adjusting the details. Changes won't be saved.Climate risks
Neighborhood: Wolfe Park
Nearby schools
Schools provided by the listing agent
- Elementary: Parker-Varney Elementary Sch
- Middle: Parkside Middle School
- High: Manchester West High School
- District: Manchester Sch Dst SAU #37
Source: PrimeMLS. This data may not be complete. We recommend contacting the local school district to confirm school assignments for this home.

Similar homes
- $545,0003 bd3 ba2.1k sqft25 Bicentennial Drive, Manchester, NH 03104Active
 MLS ID #5109811, Laura Gamache. PrimeMLS
 - $549,9003 bd2 ba1.8k sqft540 Concord St, Manchester, NH 03104For Sale
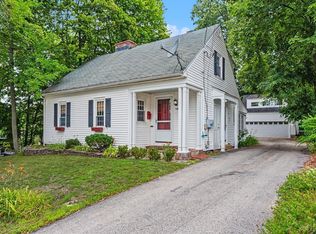 MLS ID #73556658, Meri Reid, Berkshire Hathaway HomeServices Verani Realty. MLS PIN
 - $580,0003 bd3 ba2.1k sqft141 Eastwind Drive, Manchester, NH 03104Active
 MLS ID #5112840, RachNH Realty Group. PrimeMLS
 - $609,9003 bd3 ba1.5k sqft220 Arah Street, Manchester, NH 03104Active
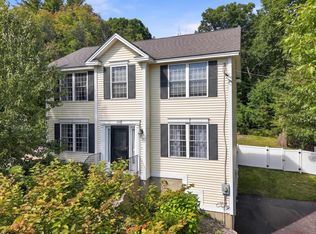 MLS ID #5111363, Sam Boghigian. PrimeMLS
