Welcome to 28 Pike Place, a spacious and inviting raised ranch situated on nearly half an acre in Mahopac’s Lakeland School District. This three-bedroom, two-bath home offers a flexible two-level layout designed for comfortable everyday living, entertaining, working from home, and accommodating a variety of lifestyle needs.
The bright main level features welcoming living and dining spaces and a well-appointed kitchen with quartz countertops, generous cabinetry, and a skylight that fills the space with natural light. Three bedrooms and a full bathroom complete the main floor.
The finished walkout lower level significantly expands the home’s usable living space. It includes a large family room, two versatile bonus rooms, a second full bathroom, laundry and utility areas, and direct access to the backyard. The bonus rooms provide excellent options for home offices, guest accommodations, a fitness room, hobby space, or additional storage.
Outside, enjoy a spacious deck overlooking a naturally beautiful yard surrounded by mature trees and established landscaping. The property also features an attached two-car garage and an expansive driveway offering ample parking.
Important updates include the roof, siding, and gutters completed in 2025, a hot water heater replaced in 2024, and a driveway completed in 2022. Three-zone heating provides added comfort throughout the home. With its flexible layout, valuable updates, generous outdoor space, and convenient location this home is ready to welcome its next owner.
Pending
Price cut: $25K (9/20)
$625,000
28 Pike Place, Mahopac, NY 10541
3beds
2,057sqft
Single Family Residence, Residential
Built in 1968
0.48 Acres Lot
$-- Zestimate®
$304/sqft
$-- HOA
What's special
Finished walkout lower levelAttached two-car garageNearly half an acreTwo versatile bonus roomsBright main levelFlexible two-level layoutGenerous cabinetry
- 39 days
- 2,227
- 210
Likely to sell faster than
Zillow last checked:
Listing updated:
Listed by:
Call it Closed Intl. Realty 914-559-2913,
Devon M. Ferdinand 914-559-2913,
Kevin Gamboa 914-373-1655,
Call it Closed Intl. Realty
Source: OneKey® MLS as distributed by MLS GRID,MLS#: 1047545
Facts & features
Interior
Bedrooms & bathrooms
- Bedrooms: 3
- Bathrooms: 2
- Full bathrooms: 2
Bonus room
- Description: Bonus Bedroom
- Level: Basement
Office
- Description: Office
- Level: Basement
Heating
- Baseboard
Cooling
- Wall/Window Unit(s)
Appliances
- Included: Microwave, Oven, Refrigerator, Stainless Steel Appliance(s), Washer, Oil Water Heater
- Laundry: Laundry Room
Features
- Ceiling Fan(s), Eat-in Kitchen, Formal Dining, Open Floorplan
- Flooring: Hardwood
- Basement: Finished,Full,Walk-Out Access
- Attic: Stairs,Storage
Interior area
- Total structure area: 2,057
- Total interior livable area: 2,057 sqft
Property
Parking
- Total spaces: 8
- Parking features: Attached, Driveway, Garage
- Garage spaces: 2
- Has uncovered spaces: Yes
Features
- Levels: Two
Lot
- Size: 0.48 Acres
Details
- Parcel number: 37200008501500010250000000
- Special conditions: None
Construction
Type & style
- Home type: SingleFamily
- Architectural style: Ranch
- Property subtype: Single Family Residence, Residential
Materials
- Stone, Vinyl Siding
Condition
- Year built: 1968
Utilities & green energy
- Sewer: Septic Tank
- Water: Public
- Utilities for property: Electricity Connected, Water Connected
Community & HOA
Community
- Subdivision: Sunrise Ridge
HOA
- Has HOA: No
Location
- Region: Mahopac
Financial & listing details
- Price per square foot: $304/sqft
- Tax assessed value: $580,200
- Annual tax amount: $16,280
- Date on market: 9/7/2026
- Cumulative days on market: 38 days
- Listing agreement: Exclusive Right To Sell
- Electric utility on property: Yes
Estimated market value
Not available
Estimated sales range
Not available
Not available
Price history
| Date | Event | Price |
|---|---|---|
| 10/2/2026 | Pending sale | $625,000$304/sqft |
Source:  OneKey® MLS as distributed by MLS GRID #1047545 Report a problem OneKey® MLS as distributed by MLS GRID #1047545 Report a problem | ||
| 9/20/2026 | Price change | $625,000-3.8%$304/sqft |
Source: OneKey® MLS as distributed by MLS GRID #1047545 Report a problem | ||
| 9/7/2026 | Listed for sale | $650,000+65.6%$316/sqft |
Source: OneKey® MLS as distributed by MLS GRID #1047545 Report a problem | ||
| 11/4/2016 | Sold | $392,500-1.9%$191/sqft |
Source: OneKey® MLS as distributed by MLS GRID #H4628887 Report a problem | ||
| 8/4/2016 | Listing removed | $400,000$194/sqft |
Source: Houlihan Lawrence #4628887 Report a problem | ||
| 8/4/2016 | Pending sale | $400,000$194/sqft |
Source: Houlihan Lawrence #4628887 Report a problem | ||
| 6/23/2016 | Listed for sale | $400,000+19.4%$194/sqft |
Source: Houlihan Lawrence #4618872 Report a problem | ||
| 10/2/2002 | Sold | $335,000$163/sqft |
Source: Public Record Report a problem | ||
Public tax history
| Year | Property taxes | Tax assessment |
|---|---|---|
| 2025 | -- | $580,200 +7% |
| 2024 | -- | $542,200 +5% |
| 2023 | -- | $516,400 +11% |
| 2022 | -- | $465,200 +10.2% |
| 2021 | -- | $422,300 +3% |
| 2020 | -- | $410,000 +6% |
| 2019 | -- | $386,800 +2% |
| 2018 | -- | $379,200 +16.5% |
| 2017 | $10,562 | $325,500 +65.9% |
| 2016 | -- | $196,200 |
| 2015 | -- | $196,200 |
| 2014 | -- | $196,200 |
| 2013 | -- | $196,200 |
| 2012 | -- | $196,200 |
| 2011 | -- | $196,200 |
| 2010 | -- | $196,200 |
| 2009 | -- | $196,200 |
| 2008 | -- | $196,200 |
| 2007 | -- | $196,200 |
| 2006 | -- | $196,200 |
| 2005 | -- | $196,200 |
| 2004 | -- | $196,200 |
| 2003 | -- | $196,200 |
| 2002 | -- | $196,200 |
| 2001 | -- | $196,200 |
| 2000 | -- | $196,200 |
Find assessor info on the county website
Monthly payment
Climate risks
Neighborhood: 10541
Nearby schools
Schools provided by the listing agent
- Elementary: Benjamin Franklin
- Middle: Lakeland-Copper Beech Middle Sch
- High: Lakeland High School
Source: OneKey® MLS as distributed by MLS GRID. This data may not be complete. We recommend contacting the local school district to confirm school assignments for this home.
Similar homes
- $679,0004 bd3 ba2.2k sqft182 Geymer Drive, Mahopac, NY 10541For Sale
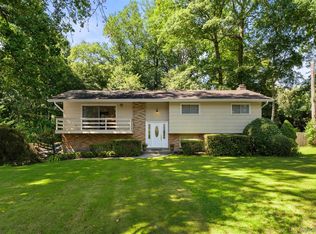
 MLS ID #1034773, Zachary Preuss, Listing by: Compass Greater NY, LLC. OneKey® MLS as distributed by MLS GRID
 - $675,0004 bd2 ba1.6k sqft3507 Strang Boulevard, Yorktown Heights, NY 10598For Sale
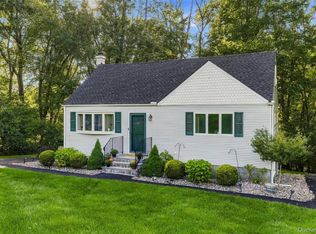 MLS ID #1042566, Elizabeth Finnegan, Listing by: Houlihan Lawrence Inc.. OneKey® MLS as distributed by MLS GRID
 - $619,0003 bd3 ba2.1k sqft11 Ann Road, Carmel, NY 10512For Sale
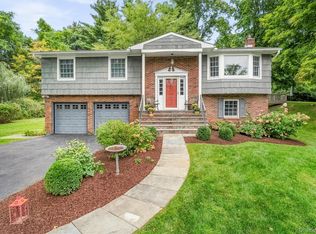 MLS ID #1053334, Patricia A. Wagner, Listing by: Compass Greater NY, LLC. OneKey® MLS as distributed by MLS GRID
 - $620,0003 bd2 ba1.7k sqft86 Fairview Place, Cortlandt Manor, NY 10567For Sale
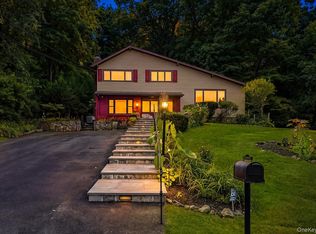 MLS ID #1055796, Mia N. Shervington, Listing by: Real Broker NY LLC. OneKey® MLS as distributed by MLS GRID
 - $650,0003 bd2 ba1.6k sqft25 Fawn Ridge Drive, Cortlandt Manor, NY 10567For SaleMLS ID #1056580, Lise K. Babon, Listing by: William Raveis-New York LLC. OneKey® MLS as distributed by MLS GRID
- $695,0005 bd2 ba2.8k sqft43 Tanya Lane, Mahopac, NY 10541For SaleMLS ID #1013337, Joann Perna, Listing by: Guardian Realty Center, LLC. OneKey® MLS as distributed by MLS GRID
- $620,0003 bd2 ba1.9k sqft30 Harkin Road, Carmel, NY 10512For SaleMLS ID #1034539, Jane Ferraro Kane, Listing by: HomeSmart Homes & Estates. OneKey® MLS as distributed by MLS GRID
- $499,9003 bd2 ba1.5k sqft17 Mary Avenue, Mahopac, NY 10541For SaleMLS ID #1040283, Susie Jia, Listing by: Winzone Realty Inc. OneKey® MLS as distributed by MLS GRID
- $613,0003 bd1 ba1.5k sqft535 Westbrook Drive, Cortlandt Manor, NY 10567For SaleMLS ID #1045893, Stacy K. Shires, Listing by: eXp Realty. OneKey® MLS as distributed by MLS GRID
- $649,9993 bd3 ba2k sqft23 Allen Road, Garrison, NY 10524For SaleMLS ID #1046623, Jessica M. Middlebrooks, Listing by: William Raveis Real Estate. OneKey® MLS as distributed by MLS GRID
- $775,0003 bd3 ba2.1k sqft24 Tamarack Road, Mahopac, NY 10541For SaleMLS ID #1006336, Annpauline Creamer, Listing by: Houlihan Lawrence Inc.. OneKey® MLS as distributed by MLS GRID
- $649,0003 bd2 ba1.7k sqft63 Dixon Road, Mahopac, NY 10512For SaleMLS ID #1021773, Kathleen Zaccagnino, Listing by: Rye Port Real Estate, Inc.. OneKey® MLS as distributed by MLS GRID
- $599,0003 bd2 ba1.6k sqft3 School Street, Cortlandt Manor, NY 10567For SaleMLS ID #1042869, Pauline F. Angrisani, Listing by: Coldwell Banker Realty. OneKey® MLS as distributed by MLS GRID
- $682,0003 bd2 ba2k sqft18 Fieldstone Lane, Cortlandt Manor, NY 10567For SaleMLS ID #1043864, Vincent M. Degaltini, Listing by: Compass Greater NY, LLC. OneKey® MLS as distributed by MLS GRID
- $599,5002 bd2 ba1.4k sqft8 Arbutus Street, Putnam Valley, NY 10579For SaleMLS ID #1041992, Carl Perna, Listing by: Guardian Realty Center, LLC. OneKey® MLS as distributed by MLS GRID
- $750,0004 bd3 ba2k sqft152 California Road, Yorktown Heights, NY 10598For SaleMLS ID #1058836, Joan Mancini, Listing by: Mancini Realty Inc.. OneKey® MLS as distributed by MLS GRID
- $725,0003 bd3 ba2.3k sqft5 Trolley Road, Cortlandt Manor, NY 10567For SaleMLS ID #1042851, Audra Maccariello, Listing by: Coldwell Banker Realty. OneKey® MLS as distributed by MLS GRID
- $729,0003 bd3 ba1.8k sqft92 Mitchell Road, Somers, NY 10589For SaleMLS ID #1056561, Carol A. Cirieco, Listing by: Houlihan Lawrence Inc.. OneKey® MLS as distributed by MLS GRID
- $688,0003 bd3 ba2.3k sqft5 Meadow Drive, Carmel, NY 10512For SaleMLS ID #1052070, Lawrence P. Zacks, Listing by: Keller Williams Realty Partner. OneKey® MLS as distributed by MLS GRID
- $699,0004 bd3 ba1.4k sqft54 Deans Bridge Road, Somers, NY 10589For SaleMLS ID #1044881, Joanna Poritzky, Listing by: Compass Greater NY, LLC. OneKey® MLS as distributed by MLS GRID
