Welcome to 28 Pleasant Street! This spacious home offers 6 bedrooms and 2 full baths with plenty of room and flexibility throughout. The first floor features a functional layout with a kitchen, living room, dining room, full bath, and convenient laundry area, along with direct access to the deck overlooking the backyard. The next two levels offer six generously sized bedrooms and an additional full bath, providing ample space for a variety of living arrangements. Currently being used as a single-family home, the property may offer potential for conversion back to multifamily use. Conveniently located in Baldwinville with easy access to local amenities, this unique property offers space, versatility, and plenty of possibilities!
For sale
Price cut: $10K (10/20)
$319,999
28 Pleasant St, Baldwinville, MA 01436
6beds
2,794sqft
Single Family Residence
Built in 1900
6,534 Square Feet Lot
$-- Zestimate®
$115/sqft
$-- HOA
What's special
- 59 days
- 498
- 41
Zillow last checked:
Listing updated:
Listed by:
Travis Anderson 978-473-1195,
Cameron Real Estate Group 781-486-3180,
Michael Wetherbee 978-361-7476
Source: MLS PIN,MLS#: 73574118
Facts & features
Interior
Bedrooms & bathrooms
- Bedrooms: 6
- Bathrooms: 2
- Full bathrooms: 2
Primary bedroom
- Level: Second
- Area: 280.88
- Dimensions: 15.75 x 17.83
Bedroom 2
- Level: Second
- Area: 127.56
- Dimensions: 13.67 x 9.33
Bedroom 3
- Level: Second
- Area: 227.06
- Dimensions: 15.75 x 14.42
Bedroom 4
- Level: Second
- Area: 116.66
- Dimensions: 8.92 x 13.08
Bedroom 5
- Level: Third
- Area: 148.9
- Dimensions: 11.83 x 12.58
Bathroom 1
- Level: First
- Area: 64.56
- Dimensions: 6.92 x 9.33
Bathroom 2
- Level: Second
- Area: 99.85
- Dimensions: 7.58 x 13.17
Dining room
- Level: First
- Area: 130.95
- Dimensions: 9.08 x 14.42
Family room
- Level: First
- Area: 197.03
- Dimensions: 13.67 x 14.42
Kitchen
- Level: First
- Area: 255.65
- Dimensions: 19.42 x 13.17
Living room
- Level: First
- Area: 279.39
- Dimensions: 15.67 x 17.83
Heating
- Oil
Cooling
- None
Appliances
- Included: Range, Microwave, Refrigerator, Washer, Dryer, Range Hood
- Laundry: First Floor
Features
- Bedroom
- Flooring: Tile, Carpet
- Basement: Full,Unfinished
- Has fireplace: No
Interior area
- Total structure area: 2,794
- Total interior livable area: 2,794 sqft
- Finished area above ground: 2,794
Property
Parking
- Total spaces: 4
- Parking features: Paved Drive, Off Street, Paved
- Uncovered spaces: 4
Features
- Patio & porch: Porch, Deck
- Exterior features: Porch, Deck, Fenced Yard
- Fencing: Fenced
Lot
- Size: 6,534 Square Feet
- Features: Level
Details
- Parcel number: M:000104 B:0137 L:0000,3985409
- Zoning: V
Construction
Type & style
- Home type: SingleFamily
- Architectural style: Victorian
- Property subtype: Single Family Residence
Materials
- Frame
- Foundation: Stone, Brick/Mortar
- Roof: Shingle
Condition
- Year built: 1900
Utilities & green energy
- Sewer: Public Sewer
- Water: Public
Community & HOA
HOA
- Has HOA: No
Location
- Region: Baldwinville
Financial & listing details
- Price per square foot: $115/sqft
- Tax assessed value: $334,200
- Annual tax amount: $3,967
- Date on market: 9/9/2026
Estimated market value
Not available
Estimated sales range
Not available
Not available
Price history
| Date | Event | Price |
|---|---|---|
| 10/20/2026 | Price change | $319,999-3%$115/sqft |
Source: MLS PIN #73574118 Report a problem | ||
| 10/5/2026 | Price change | $329,999-2.9%$118/sqft |
Source: MLS PIN #73574118 Report a problem | ||
| 9/9/2026 | Listed for sale | $339,999$122/sqft |
Source: MLS PIN #73574118 Report a problem | ||
Public tax history
Tax history is unavailable.
Monthly payment
Est. payment
Payment breakdown
Explore the cost of this home by adjusting the details. Changes won't be saved.Climate risks
Neighborhood: Baldwinville

Similar homes
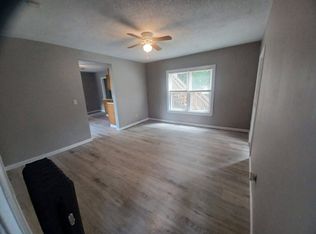
- $389,0003 bd2 ba2.1k sqft33 Prospect St, Baldwinville, MA 01436For Sale
 MLS ID #73542879, Marlene Im, Restart Realty. MLS PIN
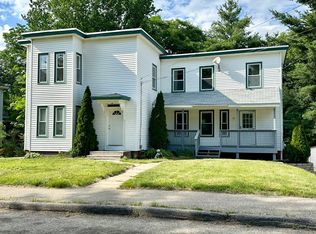
- $349,9003 bd2 ba1.6k sqft18 Main St, Templeton, MA 01468For Sale
 MLS ID #73380771, Michelle Haggstrom, Keller Williams Realty North Central. MLS PIN
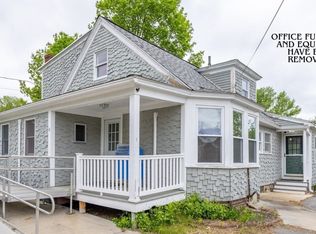
- $339,9004 bd2 ba1.6k sqft17 Sand St, Gardner, MA 01440For Sale
 MLS ID #73598487, We Close Deals Team, Lamacchia Realty, Inc.. MLS PIN
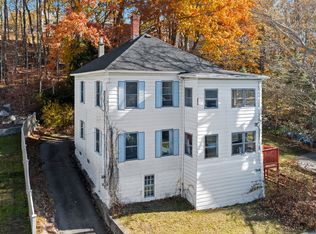
- $375,0004 bd2 ba2.8k sqft19 Main St, Royalston, MA 01368For Sale
 MLS ID #73592105, Dawn Szczygiel, Castinetti Realty Group. MLS PIN
