LOCATED IN CV SCHOOLS, THERE'S NO BETTER VALUE THAN A RECENTLY BUILT HOME because everything is STYLISH, UP-TO-DATE, LIGHTLY USED and PRICED BETTER THAN NEW CONSTRUCTION. The owners of 28 Rycroft Road invite you to come and see this beautifully appointed 4-bedroom home, completed in 2023 and optimally located (close to everything you need). PACKED WITH UPGRADES and modern finishes, every living space provides both aesthetic appeal and practicality. The TWO-STORY ENTRY gives a stunning first impression where guests are greeted with a full-on view of the FORMAL DINING ROOM, showcasing its elegant applicability and ELEVATED WAINSCOTTING. Also located by the front foyer is a MUSIC ROOM/STUDY, accessed through FRENCH DOORS which can be closed when privacy is needed. The coziness of the relaxed FAMILY LOUNGE AREA is highlighted by a GAS FIREPLACE WITH MANTEL. This space continues to flow directly into the KITCHEN WITH UPGRADED FINISHES, a DROP ZONE (we used to call it a mud room), a WALK-IN PANTRY and a discreetly located POWDER ROOM. Additionally, the entire main level has 9-foot ceilings! The upper level includes THE PRIMARY SUITE with an ensuite PRIMARY BATH. Then 3 MORE BEDROOMS, the FAMILY BATH, and LAUNDRY ROOM complete the second-floor space. As with the rest of the home, functionality is enhanced on the second floor by an up-sized LAUNDRY ROOM and WALK-IN CLOSETS in every bedroom (The PRIMARY BEDROOM has 2!). Functionality continues outside the living space with a VINYL FENCE to define the back yard recreation area and an ELECTRIC CAR CHARGER in the garage! Without a doubt the thoughtful floor plan, desirable updates, and convenient location this home offers will provide comfort, flexibility, and space for the whole family. Make sure you add it to your home tour agenda!
Pending
$580,000
28 Rycroft Rd, Mechanicsburg, PA 17050
4beds
2,860sqft
Single Family Residence
Built in 2022
0.5 Acres Lot
$582,600 Zestimate®
$203/sqft
$13/mo HOA
What's special
Family bathTwo-story entryWalk-in pantryElevated wainscottingFormal dining roomGas fireplace with mantelUp-sized laundry room
- 22 days
- 1,587
- 91
Zillow last checked:
Listing updated:
Listed by:
Therese M. Sheely 717-576-1634,
Iron Valley Real Estate of Central PA (717) 745-2929
Source: Bright MLS,MLS#: PACB2057778
Facts & features
Interior
Bedrooms & bathrooms
- Bedrooms: 4
- Bathrooms: 3
- Full bathrooms: 2
- 1/2 bathrooms: 1
- Main level bathrooms: 1
Rooms
- Room types: Dining Room, Primary Bedroom, Bedroom 2, Bedroom 3, Bedroom 4, Kitchen, Family Room, Basement, Foyer, Study, Laundry, Bathroom 2, Primary Bathroom, Half Bath
Primary bedroom
- Features: Attached Bathroom, Flooring - Carpet, Walk-In Closet(s), Ceiling Fan(s)
- Level: Upper
- Area: 195 Square Feet
- Dimensions: 13 X 15
Bedroom 2
- Features: Flooring - Carpet, Walk-In Closet(s)
- Level: Upper
- Area: 156 Square Feet
- Dimensions: 12 X 13
Bedroom 3
- Features: Flooring - Carpet, Walk-In Closet(s)
- Level: Upper
- Area: 154 Square Feet
- Dimensions: 11 X 14
Bedroom 4
- Features: Flooring - Carpet, Walk-In Closet(s)
- Level: Upper
- Area: 144 Square Feet
- Dimensions: 12 X 12
Primary bathroom
- Features: Bathroom - Walk-In Shower, Countertop(s) - Solid Surface, Flooring - Tile/Brick
- Level: Upper
- Area: 180 Square Feet
- Dimensions: 12 X 15
Bathroom 2
- Features: Flooring - Vinyl, Bathroom - Tub Shower, Countertop(s) - Solid Surface
- Level: Upper
- Area: 40 Square Feet
- Dimensions: 5 X 8
Basement
- Level: Lower
Dining room
- Features: Lighting - Ceiling, Formal Dining Room, Flooring - Luxury Vinyl Plank
- Level: Main
- Area: 156 Square Feet
- Dimensions: 12 X 13
Family room
- Features: Fireplace - Gas, Flooring - Luxury Vinyl Plank
- Level: Main
- Area: 270 Square Feet
- Dimensions: 15 X 18
Foyer
- Features: Cathedral/Vaulted Ceiling, Flooring - Luxury Vinyl Plank
- Level: Main
- Area: 126 Square Feet
- Dimensions: 9 X 14
Half bath
- Features: Flooring - Luxury Vinyl Plank
- Level: Main
- Area: 21 Square Feet
- Dimensions: 3 X 7
Kitchen
- Features: Countertop(s) - Solid Surface, Dining Area, Double Sink, Flooring - Luxury Vinyl Plank, Kitchen Island, Eat-in Kitchen, Kitchen - Electric Cooking, Lighting - Pendants, Pantry
- Level: Main
- Area: 182 Square Feet
- Dimensions: 13 X 14
Laundry
- Features: Flooring - Vinyl
- Level: Upper
- Area: 55 Square Feet
- Dimensions: 5 X 11
Mud room
- Features: Flooring - Luxury Vinyl Plank
- Level: Main
- Area: 30 Square Feet
- Dimensions: 5 X 6
Study
- Features: Flooring - Carpet
- Level: Main
- Area: 169 Square Feet
- Dimensions: 13 X 13
Heating
- Forced Air, Natural Gas
Cooling
- Central Air, Electric
Appliances
- Included: Microwave, Built-In Range, Cooktop, Dishwasher, Disposal, Dryer, Oven, Range Hood, Refrigerator, Stainless Steel Appliance(s), Washer, Water Heater, Gas Water Heater
- Laundry: Upper Level, Laundry Room, Mud Room
Features
- Bathroom - Walk-In Shower, Breakfast Area, Built-in Features, Ceiling Fan(s), Crown Molding, Dining Area, Family Room Off Kitchen, Open Floorplan, Formal/Separate Dining Room, Kitchen - Gourmet, Kitchen Island, Kitchen - Table Space, Pantry, Primary Bath(s), Recessed Lighting, Upgraded Countertops, Wainscotting, Walk-In Closet(s), Dry Wall
- Flooring: Carpet, Ceramic Tile, Luxury Vinyl, Vinyl
- Doors: Six Panel, Sliding Glass
- Windows: Double Pane Windows, Energy Efficient, Low Emissivity Windows, Screens, Window Treatments
- Basement: Unfinished
- Number of fireplaces: 1
- Fireplace features: Gas/Propane, Mantel(s)
Interior area
- Total structure area: 2,860
- Total interior livable area: 2,860 sqft
- Finished area above ground: 2,860
- Finished area below ground: 0
Property
Parking
- Total spaces: 4
- Parking features: Garage Faces Front, Garage Door Opener, Attached, Driveway
- Attached garage spaces: 2
- Uncovered spaces: 2
- Details: Garage Sqft: 441
Accessibility
- Accessibility features: None
Features
- Levels: Two
- Stories: 2
- Patio & porch: Deck
- Pool features: None
- Fencing: Vinyl
Lot
- Size: 0.5 Acres
- Dimensions: 77 x 218
- Features: Rear Yard, No Thru Street
Details
- Additional structures: Above Grade, Below Grade
- Parcel number: 38060009210
- Zoning: R-1 RESIDENTIAL
- Zoning description: Designed for suburban detached residential growth
- Special conditions: Standard
Construction
Type & style
- Home type: SingleFamily
- Architectural style: Traditional
- Property subtype: Single Family Residence
Materials
- Stick Built, Vinyl Siding, Stone
- Foundation: Active Radon Mitigation, Concrete Perimeter
- Roof: Architectural Shingle
Condition
- Excellent
- New construction: No
- Year built: 2022
Details
- Builder model: Nottingham
- Builder name: Garman Builders
Utilities & green energy
- Electric: 200+ Amp Service
- Sewer: Public Sewer
- Water: Public
- Utilities for property: Cable Available, Phone Available
Community & HOA
Community
- Subdivision: Peninsula
HOA
- Has HOA: Yes
- Services included: Common Area Maintenance
- HOA fee: $150 annually
- HOA name: PENINSULA PHASE IV HOMEOWNERS ASSOCIATION
Location
- Region: Mechanicsburg
- Municipality: SILVER SPRING TWP
Financial & listing details
- Price per square foot: $203/sqft
- Tax assessed value: $474,800
- Annual tax amount: $7,878
- Date on market: 9/4/2026
- Listing agreement: Exclusive Agency
- Listing terms: Cash,Conventional,FHA,VA Loan
- Inclusions: Range, Microwave, Dishwasher, Refrigerator, Workbench In Basement, Washer, Dryer, Chargepoint Electric Car Charger
- Exclusions: Security System Including Cameras
- Ownership: Fee Simple
Estimated market value
$582,600
$553,000 - $612,000
$3,305/mo
Price history
| Date | Event | Price |
|---|---|---|
| 9/8/2026 | Pending sale | $580,000$203/sqft |
Source:  Bright MLS #PACB2057778 Report a problem Bright MLS #PACB2057778 Report a problem | ||
| 9/4/2026 | Listed for sale | $580,000+0.9%$203/sqft |
Source: Bright MLS #PACB2057778 Report a problem | ||
| 3/15/2023 | Sold | $574,990$201/sqft |
Source: Bright MLS #PACB2016294 Report a problem | ||
| 1/24/2023 | Pending sale | $574,990$201/sqft |
Source: Bright MLS #PACB2016294 Report a problem | ||
| 12/8/2022 | Price change | $574,990-7.1%$201/sqft |
Source: Bright MLS #PACB2016294 Report a problem | ||
| 10/25/2022 | Listed for sale | $618,990$216/sqft |
Source: Bright MLS #PACB2016294 Report a problem | ||
Public tax history
| Year | Property taxes | Tax assessment |
|---|---|---|
| 2026 | $7,879 +3% | $474,800 |
| 2025 | $7,652 +7.4% | $474,800 |
| 2024 | $7,123 +499.7% | $474,800 +481.9% |
| 2023 | $1,188 +2.5% | $81,600 |
| 2022 | $1,159 | $81,600 |
Find assessor info on the county website
Monthly payment
Est. payment
Payment breakdown
Explore the cost of this home by adjusting the details. Changes won't be saved.Climate risks
Neighborhood: 17050
Nearby schools
Schools provided by the listing agent
- Elementary: Green Ridge
- Middle: Eagle View
- High: Cumberland Valley
- District: Cumberland Valley
Source: Bright MLS. This data may not be complete. We recommend contacting the local school district to confirm school assignments for this home.
Similar homes
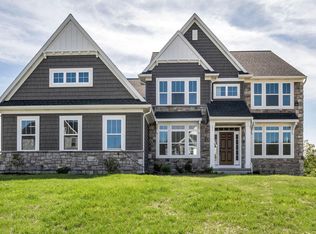
- $580,0004 bd4 ba3.4k sqft21 Barnhart Cir, Mechanicsburg, PA 17050For Sale
 MLS ID #PACB2054410, DARIUS RAMSEY, Berkshire Hathaway HomeServices Homesale Realty. Bright MLS
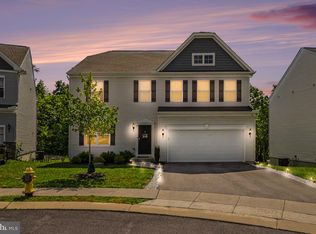
 - $569,9004 bd3 ba2.6k sqft119 Steven Dr, Mechanicsburg, PA 17050For Sale
 MLS ID #PACB2053902, MICHAEL PION, NextHome Capital Realty. Bright MLS
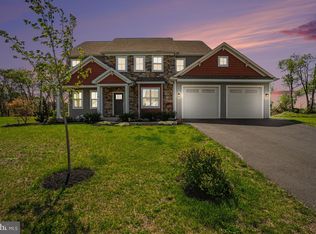
 - $559,0004 bd3 ba2.4k sqft5425 Barbara Dr, Mechanicsburg, PA 17050For Sale
 MLS ID #PACB2052382, Sue KENT, Howard Hanna Company-Camp Hill. Bright MLS
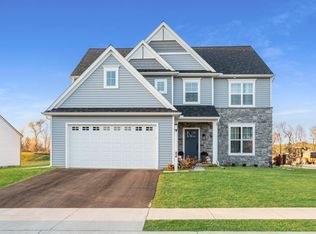
 - from $576,9004 bd3 ba2.3k sqftDanbury Plan, Spring Meadow Reserve, Mechanicsburg, PA 17050New Construction
 EGStoltzfus
 - $549,9004 bd3 ba2.4k sqft387 Reserve Ln, Mechanicsburg, PA 17050For SaleMLS ID #PACB2055374, Bho Kadariya, Iron Valley Real Estate of Central PA. Bright MLS
- $709,9004 bd3 ba3.3k sqft108 Kensington Pl, Mechanicsburg, PA 17050For SaleMLS ID #PACB2057678, JAMIE BERRIER, RSR, REALTORS, LLC. Bright MLS
- $654,9004 bd3 ba2.5k sqft101 Kensington Pl, Mechanicsburg, PA 17050New ConstructionBright MLS
- $529,9004 bd3 ba2.6k sqft713 Evelyn Ave, Mechanicsburg, PA 17055For SaleMLS ID #PACB2057146, DAVID HOOKE, Keller Williams of Central PA. Bright MLS
- $714,9905 bd3 ba3k sqft368 Reserve Ln #Colenu, Mechanicsburg, PA 17050For SaleMLS ID #PACB2052076, Amy Danz, Coldwell Banker Realty. Bright MLS
- $560,0004 bd4 ba3k sqft112 S Mountain Dr, Carlisle, PA 17013For SaleMLS ID #PACB2058062, OM GURUNG, Coldwell Banker Realty. Bright MLS
- $592,5004 bd3 ba2.7k sqft2805 Ionoff Rd, Harrisburg, PA 17110For SaleMLS ID #PADA2060982, REUEL MAY, Berkshire Hathaway HomeServices Homesale Realty. Bright MLS
- $530,0004 bd3 ba2.3k sqft587 Smoke House Dr, Mechanicsburg, PA 17055For SaleMLS ID #PACB2056612, JOY DANIELS, Joy Daniels Real Estate Group, Ltd. Bright MLS
- $525,0004 bd3 ba2.6k sqft3114 Egreton Rd, Mechanicsburg, PA 17055For SaleMLS ID #PACB2058366, DANIELLE MOORE, Coldwell Banker Realty. Bright MLS
- $550,0004 bd3 ba2.6k sqft101 Blue Mountain Blvd, Carlisle, PA 17013For SaleMLS ID #PACB2057188, OM GURUNG, Coldwell Banker Realty. Bright MLS
