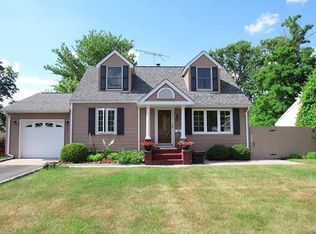
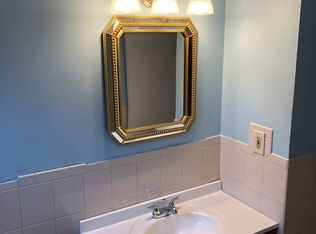
Completely renovated with the look and feel of new construction! Welcome to 28 Stockton Road. Completely renovated in 2026, this charming cape cod home features a brand new roof, new central air and water heater, gorgeous kitchen, bathrooms and finishes throughout. A MUST SEE HOME. The bright, open main level offers light luxury vinyl-plank flooring, recessed lighting, and all new windows that fill the living room with natural light and flow into the dining area and kitchen. The kitchen is the showstopper: two-tone cabinetry in a bright, clean finish paired with warm natural wood, quartz countertops, a herringbone tile backsplash, a custom wood-slat range hood, and a large center island with seating beneath modern globe pendants. Stainless steel appliances, including a gas range. Sliding doors off right off the kitchen area open to a brand new rear deck overlooking the backyard. The first floor also features two bedrooms with ceiling fans and a stunning renovated full bath with glazed sage-green tile, brushed-gold fixtures, and a warm wood vanity. Upstairs, the oversized primary suite (approx. 21' x 14') is a true retreat with its own private bath finished in designer tile, a spacious closet, and a bonus area ideal for a reading nook or workspace. The basement adds valuable extra living space. The finished recreation room (approx. 465 sq ft) offers recessed lighting and room for a media area, playroom, and home office. The remaining approx. 335 sq ft is unfinished, including a large storage room and a utility room housing the new mechanicals, giving you plenty of storage and room to expand. Outside, the crisp two-tone exterior with black trim makes a great first impression, along with an attached one-car garage, driveway, and a spacious, level backyard with vinyl privacy fencing. Commuter-friendly location minutes from NJ Turnpike Exit 9, Routes 1 and 18, the New Brunswick NJ Transit train station, and Route 18 shopping and dining. Move-in ready with nothing left to do but unpack. SCHEDULE YOUR SHOWING NOW!
For sale
$569,999
28 Stockton Rd, New Brunswick, NJ 08901
3beds
1,243sqft
Single Family Residence
Built in 1952
7,413 Square Feet Lot
$565,900 Zestimate®
$459/sqft
$-- HOA
What's special
Gorgeous kitchenVinyl privacy fencingRecessed lightingNew central airBrand new roofGas rangeSpacious closet
- 5 days
- 603
- 74
Likely to sell faster than
Zillow last checked:
Listing updated:
Listed by:
CHRISTIE DUFFY 646-573-3357,
EXP REALTY, LLC
Source: All Jersey MLS,MLS#: 2705061R
Facts & features
Interior
Bedrooms & bathrooms
- Bedrooms: 3
- Bathrooms: 2
- Full bathrooms: 2
Dining room
- Features: Formal Dining Room
Kitchen
- Features: Kitchen Island
Basement
- Area: 850
Heating
- Forced Air
Cooling
- Central Air, Ceiling Fan(s)
Appliances
- Included: Dishwasher, Gas Range/Oven, Refrigerator, Gas Water Heater
Features
- 2 Bedrooms, Kitchen, Living Room, Bath Full, Dining Room, 1 Bedroom, Storage, None, Library/Office, Family Room, Other Room(s)
- Flooring: Carpet, Ceramic Tile, Vinyl-Linoleum
- Basement: Partially Finished, Recreation Room, Storage Space, Utility Room, Laundry Facilities
- Has fireplace: No
Interior area
- Total structure area: 1,243
- Total interior livable area: 1,243 sqft
Video & virtual tour
Property
Parking
- Total spaces: 1
- Parking features: 1 Car Width, Asphalt, Garage, Attached
- Attached garage spaces: 1
- Has uncovered spaces: Yes
Features
- Levels: Two
- Stories: 2
- Patio & porch: Deck
- Exterior features: Deck, Yard
- Pool features: None
Lot
- Size: 7,413 Square Feet
- Dimensions: 103.00 x 72.00
- Features: Interior Lot, Level
Details
- Parcel number: 1300746000000026
- Zoning: R-3
Construction
Type & style
- Home type: SingleFamily
- Architectural style: Cape Cod
- Property subtype: Single Family Residence
Materials
- Roof: Asphalt
Condition
- Year built: 1952
Utilities & green energy
- Gas: Natural Gas
- Sewer: Public Sewer
- Water: Public
- Utilities for property: Electricity Connected, Natural Gas Connected
Community & HOA
Location
- Region: New Brunswick
Financial & listing details
- Price per square foot: $459/sqft
- Tax assessed value: $240,700
- Annual tax amount: $6,470
- Date on market: 9/23/2026
- Ownership: Fee Simple
- Electric utility on property: Yes
Estimated market value
$565,900
$538,000 - $594,000
$3,561/mo
Price history
| Date | Event | Price |
|---|---|---|
| 9/23/2026 | Listed for sale | $569,999+114%$459/sqft |
Source:  All Jersey MLS #2705061R Report a problem All Jersey MLS #2705061R Report a problem | ||
| 6/3/2026 | Sold | $266,399$214/sqft |
Source: Public Record Report a problem | ||
Public tax history
| Year | Property taxes | Tax assessment |
|---|---|---|
| 2025 | $6,304 | $240,700 |
| 2024 | $6,304 +3% | $240,700 |
| 2023 | $6,121 +2.2% | $240,700 |
| 2022 | $5,991 +0.4% | $240,700 |
| 2021 | $5,967 +34.8% | $240,700 |
| 2020 | $4,426 -22.4% | $240,700 |
| 2019 | $5,700 +10.1% | $240,700 |
| 2018 | $5,175 -22% | $240,700 |
| 2017 | $6,634 +2.4% | $240,700 +112.8% |
| 2016 | $6,476 +1.8% | $113,100 |
| 2015 | $6,361 +0.8% | $113,100 |
| 2014 | $6,310 +1.9% | $113,100 |
| 2013 | $6,191 +2.6% | $113,100 |
| 2012 | $6,032 +3.3% | $113,100 |
| 2011 | $5,838 +2.7% | $113,100 |
| 2010 | $5,686 +2.9% | $113,100 |
| 2009 | $5,524 | $113,100 |
| 2008 | -- | $113,100 |
| 2007 | -- | $113,100 |
| 2006 | -- | $113,100 |
| 2005 | -- | $113,100 |
| 2004 | $4,490 | $113,100 |
| 2003 | -- | $113,100 |
| 2002 | -- | $113,100 |
| 2001 | -- | $113,100 |
Find assessor info on the county website
Monthly payment
Est. payment
Payment breakdown
Explore the cost of this home by adjusting the details. Changes won't be saved.Climate risks
Neighborhood: Edgebrook
- $526,4003 bd1 ba1.2k sqft26 Stockton Rd, New Brunswick, NJ 08901Off Market
- $587,300-- bd-- ba1.5k sqft30 Stockton Rd, New Brunswick, NJ 08901Off Market
- $490,500-- bd-- ba1.1k sqft25 No Pennington Rd, New Brunswick, NJ 08901Off Market
- $537,7003 bd3 ba1.3k sqft23 N Pennington Rd, New Brunswick, NJ 08901Off Market
Similar homes
- $549,9984 bd2 ba1.4k sqft63 Tunison Rd, New Brunswick, NJ 08901For Sale

 MLS ID #2703862R, KELLY ROBINSON. All Jersey MLS
 - $--3 bd3 ba1.2k sqft108 S Pennington Rd, New Brunswick, NJ 08901AuctionXome
- $615,0004 bd2 ba1.2k sqft54 Kathleen Pl, Edison, NJ 08817For Sale By Owner

- $565,0004 bd2 ba1.7k sqft23 Cleveland Ave, South River, NJ 08882For Sale
 MLS ID #2704438R, WILLIAM A. FORE. All Jersey MLS
 - $569,0003 bd2 ba1.5k sqft2697 Woodbridge Ave, Edison, NJ 08817For SaleMLS ID #2705078R, PRATIK SHAH. All Jersey MLS
- $749,0003 bd3 ba1.7k sqft112 Tunison Rd, New Brunswick, NJ 08901For SaleMLS ID #2770385M, RICHARD A. BAJADA. All Jersey MLS
- $535,0003 bd2 ba1.3k sqft85 Othen St, Edison, NJ 08817For SaleMLS ID #2704204R, BRIAN WEINS. All Jersey MLS
- $589,9994 bd3 ba1.8k sqft22 Juliet St, New Brunswick, NJ 08901For SaleMLS ID #2701407R, IVAN GUTIERREZ. All Jersey MLS
- $575,0003 bd3 ba1.1k sqft25 Brookside Rd, Edison, NJ 08817For SaleMLS ID #2703408R, ROBERT DEKANSKI. All Jersey MLS
- $599,9995 bd3 ba1.4k sqft73 Nichol Ave, New Brunswick, NJ 08901For SaleMLS ID #2700897R, TONY G. CHEDID. All Jersey MLS
- $575,0003 bd2 ba1.3k sqft181 Central Ave, Edison, NJ 08817For SaleMLS ID #2702714R, JULIET KRUMHOLTZ. All Jersey MLS
- $549,9003 bd2 ba1.5k sqft25 Eardley Rd, Edison, NJ 08817For SaleMLS ID #2704274R, RHONDA CREMIN. All Jersey MLS
- $639,0004 bd2 ba1.6k sqft39 Gage Rd, East Brunswick, NJ 08816For SaleMLS ID #2704737R, MICHAEL AUER. All Jersey MLS
- $495,0005 bd2 ba1.4k sqft145 Paul Robeson Blvd, New Brunswick, NJ 08901For SaleMLS ID #2702911R, DILIP LUTHRA. All Jersey MLS
- $559,9004 bd2 ba1.2k sqft8 Stony Rd, Edison, NJ 08817For SaleMLS ID #2615792R, DONNA M. TENNARO. All Jersey MLS
- $495,0003 bd1 ba1.1k sqft131 Jones Ave, New Brunswick, NJ 08901For SaleMLS ID #2662389M, GREGORY P. TIBOK. All Jersey MLS
- $439,9994 bd2 ba1.5k sqft160 Dartmouth St, Highland Park, NJ 08904For SaleMLS ID #2705159R, DAVID SEGRO. All Jersey MLS
