Bright, stylish townhome in the heart of Draper! Open-concept living, modern kitchen, cozy bedrooms, spa-like baths and a dreamy patio overlooking lush green space and playground. Move-in ready for easy living, entertaining and enjoying Draper's parks and mountain views. Potential buyers are advised that the property lies within an area that may be subject to future governmental rightofway acquisition, currently anticipated around 2031.
For sale
$520,000
28 Yellow Cliff Dr, Draper, UT 84020
3beds
2,364sqft
Townhouse
Built in 2015
871 Square Feet Lot
$512,900 Zestimate®
$220/sqft
$310/mo HOA
What's special
Bright stylish townhomeOpen-concept livingModern kitchenCozy bedroomsSpa-like baths
- 49 days
- 96
- 5
Zillow last checked:
Listing updated:
Listed by:
Keith S Callister 801-326-0315,
Olympus Real Estate LLC
Source: UtahRealEstate.com,MLS#: 2172031
Facts & features
Interior
Bedrooms & bathrooms
- Bedrooms: 3
- Bathrooms: 3
- Full bathrooms: 3
Rooms
- Room types: Master Bathroom, Den/Office
Primary bedroom
- Level: Third
Heating
- Forced Air, Central
Cooling
- Central Air, Natural Ventilation, Ceiling Fan(s)
Appliances
- Included: Microwave, Range Hood, Refrigerator, Disposal, Gas Range
- Laundry: Electric Dryer Hookup
Features
- Separate Bath/Shower, Walk-In Closet(s), Floor Drains, Granite Counters
- Flooring: Carpet, Hardwood, Tile
- Windows: Blinds, Full, Plantation Shutters, Window Coverings, Double Pane Windows
- Has fireplace: No
Interior area
- Total structure area: 2,364
- Total interior livable area: 2,364 sqft
- Finished area above ground: 2,364
- Finished area below ground: 0
Property
Parking
- Total spaces: 4
- Parking features: Garage
- Garage spaces: 2
- Uncovered spaces: 2
Accessibility
- Accessibility features: Accessible Hallway(s), Accessible Electrical and Environmental Controls
Features
- Stories: 3
- Patio & porch: Patio, Open Patio
- Exterior features: Lighting
- Fencing: Full
- Has view: Yes
- View description: Valley
Lot
- Size: 871 Square Feet
- Features: Curb & Gutter, Sprinkler: Auto-Full, Drip Irrigation: Auto-Full, Drip Irrigation: Auto-Part
- Topography: Terrain
- Residential vegetation: Landscaping: Full
Details
- Parcel number: 3406104002
- Zoning: MULTI
- Zoning description: Multi-Family
Construction
Type & style
- Home type: Townhouse
- Property subtype: Townhouse
Materials
- Stone, Stucco, Cement Siding
- Foundation: Slab
- Roof: Asphalt,Pitched
Condition
- Blt./Standing
- New construction: No
- Year built: 2015
Utilities & green energy
- Sewer: Public Sewer, Sewer: Public
- Water: Culinary, Irrigation: Pressure, Secondary
- Utilities for property: Natural Gas Connected, Electricity Connected, Sewer Connected, Water Connected
Green energy
- Green verification: Built Green, ENERGY STAR Certified Homes
Community & HOA
Community
- Security: Fire Alarm
- Subdivision: Draper Creekside
HOA
- Has HOA: Yes
- Amenities included: Maintenance, Picnic Area, Sewer Paid, Snow Removal, Trash, Water
- Services included: Maintenance Grounds, Sewer, Trash, Water
- HOA fee: $310 monthly
- HOA phone: 801-955-5126
Location
- Region: Draper
Financial & listing details
- Price per square foot: $220/sqft
- Annual tax amount: $2,646
- Date on market: 7/15/2026
- Listing terms: Cash,Conventional,FHA,VA Loan
- Inclusions: Ceiling Fan, Microwave, Range, Range Hood, Refrigerator, Window Coverings
- Exclusions: Dryer, Washer
- Acres allowed for irrigation: 0
- Electric utility on property: Yes
- Road surface type: Paved
Estimated market value
$512,900
$487,000 - $539,000
$2,632/mo
Price history
| Date | Event | Price |
|---|---|---|
| 7/15/2026 | Listed for sale | $520,000$220/sqft |
Source:  UtahRealEstate.com #2172031 Report a problem UtahRealEstate.com #2172031 Report a problem | ||
Public tax history
Tax history is unavailable.
Monthly payment
Est. payment
Payment breakdown
Explore the cost of this home by adjusting the details. Changes won't be saved.Climate risks
Neighborhood: 84020
Nearby schools
Schools provided by the listing agent
- Elementary: Willow Springs
- Middle: Draper Park
- High: Corner Canyon
- District: Canyons
Source: UtahRealEstate.com. This data may not be complete. We recommend contacting the local school district to confirm school assignments for this home.


Similar homes
- $530,0003 bd3 ba2k sqft52 E Golden Privet Dr, Draper, UT 84020For Sale

 MLS ID #2170463, Campbell Dosch, REDFIN CORPORATION. UtahRealEstate.com
 - $524,0003 bd3 ba1.9k sqft78 E Golden Privet Dr, Draper, UT 84020For Sale
 MLS ID #2156953, Brett Butler, Berkshire Hathaway HomeServices Utah Properties (Salt Lake). UtahRealEstate.com
 - $468,5003 bd3 ba2.2k sqft14259 S Side Hill Ln, Draper, UT 84020For Sale
 MLS ID #2181619, Scott Robbins, Summit Sotheby's International Realty. UtahRealEstate.com
 - $469,0003 bd4 ba1.6k sqft14408 S Champ Cv E, Draper, UT 84020For Sale
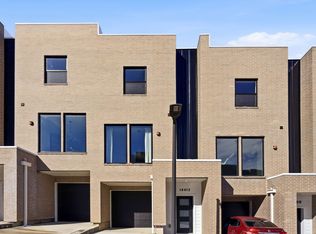 MLS ID #2182871, Jake Breen, Dijjit, LC. UtahRealEstate.com
 - $515,0004 bd4 ba2.4k sqft598 E Wyngate Pointe Ln S, Draper, UT 84020For SaleMLS ID #2173007, Ann Werner, Summit Sotheby's International Realty. UtahRealEstate.com
- $509,0003 bd3 ba1.5k sqft124 Mahogany View Ct, Draper, UT 84020For SaleMLS ID #2168734, Alexis Dammaschke, V Real Estate Agency, LLC. UtahRealEstate.com
- $539,9904 bd3 ba2.1k sqft297 W Bricker Rd, Draper, UT 84020For SaleMLS ID #2176291, Shawna Louie, Real Broker, LLC. UtahRealEstate.com
- $542,5003 bd4 ba2.2k sqft611 E Autumn Branch Way S, Draper, UT 84020For SaleMLS ID #2164884, Madhu K. Chengat, TRU Realty Group LLC. UtahRealEstate.com
- $515,0004 bd4 ba2.3k sqft11730 S Shadow View Ln, Draper, UT 84020For SaleMLS ID #2151260, John Loveday, Equity Real Estate (Advantage). UtahRealEstate.com
- $500,0003 bd4 ba1.8k sqft313 E Endurance Cir S, Draper, UT 84020For SaleMLS ID #2181310, L. Scott Murray, EXP Realty, LLC. UtahRealEstate.com
- $434,9003 bd3 ba1.6k sqft436 E Braidhill Dr #251, Draper, UT 84020For SaleMLS ID #2181591, Jennifer Jones, Unity Group Real Estate (Wasatch Back). UtahRealEstate.com
- $459,9003 bd3 ba1.5k sqft13472 S Fallow Creek Ln, Draper, UT 84020For SaleMLS ID #2161782, Linda T Herrera, Distinction Real Estate. UtahRealEstate.com
- $569,9004 bd3 ba2.6k sqft11769 S Nigel Peak Ln, Draper, UT 84020For SaleMLS ID #2163438, Connor Rossow, Windermere Real Estate. UtahRealEstate.com
- $575,0004 bd4 ba2.4k sqft283 E Nechatel Dr S, Draper, UT 84020For SaleMLS ID #2166228, Cody Emery, Summit Sotheby's International Realty. UtahRealEstate.com
- $575,0004 bd3 ba1.9k sqft14296 S Wayfield Dr E, Draper, UT 84020For SaleMLS ID #2181584, Heidi Castain, Century 21 Everest. UtahRealEstate.com
- $479,9003 bd4 ba1.9k sqft14388 S Champ Cv E, Draper, UT 84020For SaleMLS ID #2181687, L. Scott Murray, EXP Realty, LLC. UtahRealEstate.com
- $479,0004 bd2 ba1.5k sqft11895 S Inauguration Rd, Draper, UT 84020For SaleMLS ID #2182389, Matthew Theobald, Conrad Cruz Real Estate Services, LLC. UtahRealEstate.com
- $430,0003 bd3 ba1.4k sqft188 E Mountain Peak Dr S, Draper, UT 84020For SaleMLS ID #2177958, Amy Volcic, Summit Sotheby's International Realty. UtahRealEstate.com
- $575,0005 bd3 ba1.8k sqft392 W Bricker Rd, Draper, UT 84020For SaleMLS ID #2174429, Paul Maag, KW Ascend Keller Williams Realty. UtahRealEstate.com
- $610,0003 bd4 ba2.3k sqft331 E Nechatel Dr, Draper, UT 84020For SaleMLS ID #2165049, Melissa Ballman, Real Broker, LLC. UtahRealEstate.com
