Welcome to this well-maintained and move-in-ready townhome featuring 3 bedrooms, 2.5 bathrooms, and a spacious open-concept floor plan. The bright living area flows seamlessly into the modern kitchen, complete with stainless steel appliances, ample cabinet space, and a large island perfect for entertaining. The primary suite offers a walk-in closet and private ensuite bath. Additional highlights include an attached garage, convenient upstairs laundry, and a private patio for outdoor relaxation. Located in a desirable community close to shopping, dining, parks, schools, and major commuter routes. Enjoy low-maintenance living with community amenities and beautifully maintained grounds. Don't miss this opportunity to own a stylish and comfortable townhome in a prime location. Schedule your showing today!
For sale
Price cut: $2.5K (8/11)
$542,500
611 E Autumn Branch Way S, Draper, UT 84020
3beds
2,213sqft
:
Get pre-qualified$3,416/mo
Townhouse
Built in 2012
1,306 Square Feet Lot
$-- Zestimate®
$245/sqft
$230/mo HOA
What's special
Beautifully maintained groundsSpacious open-concept floor planAttached garageAmple cabinet spaceModern kitchenStainless steel appliancesPrimary suite
- 63 days |
- 28 |
- 5 |
Zillow last checked:
Listing updated:
Listed by:
Madhu K. Chengat 801-556-4640,
TRU Realty Group LLC
Source: UtahRealEstate.com,MLS#: 2164884
Facts & features
Interior
Bedrooms & bathrooms
- Bedrooms: 3
- Bathrooms: 4
- Full bathrooms: 3
- 1/2 bathrooms: 1
- Partial bathrooms: 1
Rooms
- Room types: Master Bathroom
Primary bedroom
- Level: Second
Heating
- Central
Cooling
- Central Air
Appliances
- Included: Disposal, Free-Standing Range
Features
- Wet Bar, Separate Bath/Shower, Walk-In Closet(s), Floor Drains, Vaulted Ceiling(s), Granite Counters
- Flooring: Carpet, Linoleum, Tile
- Doors: Sliding Doors
- Windows: Blinds, Drapes, Plantation Shutters, Double Pane Windows
- Basement: Full
- Has fireplace: No
Interior area
- Total structure area: 2,213
- Total interior livable area: 2,213 sqft
- Finished area above ground: 1,554
- Finished area below ground: 659
Property
Parking
- Total spaces: 2
- Parking features: Garage - Attached
- Attached garage spaces: 2
Features
- Stories: 3
- Exterior features: Entry (Foyer)
- Fencing: Full
- Has view: Yes
- View description: Mountain(s)
Lot
- Size: 1,306 Square Feet
- Features: Sprinkler: Auto-Full
- Topography: Terrain
- Residential vegetation: Landscaping: Full
Details
- Parcel number: 2819482068
- Zoning description: Multi-Family
Construction
Type & style
- Home type: Townhouse
- Property subtype: Townhouse
Materials
- Stone, Cement Siding
- Roof: Asphalt
Condition
- Blt./Standing
- New construction: No
- Year built: 2012
- Major remodel year: 2014
Utilities & green energy
- Sewer: Public Sewer, Sewer: Public
- Water: Culinary
- Utilities for property: Natural Gas Connected, Electricity Connected, Sewer Connected, Water Connected
Community & HOA
Community
- Features: Sidewalks
- Subdivision: Auburn Fields
HOA
- Has HOA: Yes
- Amenities included: Picnic Area, Playground, Snow Removal
- HOA fee: $230 monthly
Location
- Region: Draper
Financial & listing details
- Price per square foot: $245/sqft
- Annual tax amount: $2,256
- Date on market: 6/11/2026
- Listing terms: Cash,Conventional,FHA,VA Loan
- Acres allowed for irrigation: 0
- Electric utility on property: Yes
Estimated market value
Not available
Estimated sales range
Not available
$2,051/mo
Price history
| Date | Event | Price |
|---|---|---|
| 8/11/2026 | Price change | $542,500-0.5%$245/sqft |
Source:  UtahRealEstate.com #2164884 Report a problem UtahRealEstate.com #2164884 Report a problem | ||
| 7/10/2026 | Price change | $545,000-0.9%$246/sqft |
Source: UtahRealEstate.com #2164884 Report a problem | ||
| 6/12/2026 | Listed for sale | $550,000$249/sqft |
Source: UtahRealEstate.com #2164884 Report a problem | ||
| 9/9/2024 | Sold | -- |
Source: Agent Provided Report a problem | ||
Public tax history
Tax history is unavailable.
Monthly payment
Est. payment
Payment breakdown
Explore the cost of this home by adjusting the details. Changes won't be saved.Climate risks
Neighborhood: 84020
Nearby schools
GreatSchools rating
- 8/10Sprucewood SchoolGrades: K-5Distance: 0.8 mi
- 4/10Indian Hills Middle SchoolGrades: 6-8Distance: 0.8 mi
- 6/10Alta High SchoolGrades: 8-12Distance: 1 mi
Schools provided by the listing agent
- Elementary: Sprucewood
- Middle: Indian Hills
- High: Alta
- District: Canyons
Source: UtahRealEstate.com. This data may not be complete. We recommend contacting the local school district to confirm school assignments for this home.
- $518,5003 bd3 ba2.2k sqft611 E Autumn Branch Way, Draper, UT 84020Off Market
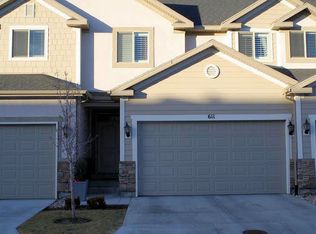
- $497,4004 bd4 ba2.2k sqft617 E Autumn Branch Way, Draper, UT 84020Off Market
- $494,8003 bd2 ba1.5k sqft607 E Autumn Branch Way, Draper, UT 84020Off Market
- $459,9003 bd3 ba1.5k sqft623 E Autumn Branch Way, Draper, UT 84020Off Market
- $498,9003 bd2 ba1.5k sqft629 E Autumn Branch Way, Draper, UT 84020Off Market
- $496,6003 bd3 ba2.4k sqft650 E Wyngate Pointe Ln, Draper, UT 84020Off Market
- $508,2003 bd3 ba2.3k sqft652 E Wyngate Pointe Ln, Draper, UT 84020Off Market
- $490,5003 bd3 ba2.3k sqft668 E Wyngate Pointe Ln, Draper, UT 84020Off Market
A local agent can set up tours, give advice and negotiate with sellers.
Similar homes
- $515,0004 bd4 ba2.4k sqft598 E Wyngate Pointe Ln S, Draper, UT 84020For Sale
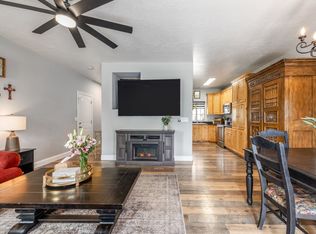
 MLS ID #2173007, Ann Werner, Summit Sotheby's International Realty. UtahRealEstate.com
 - $529,9004 bd4 ba2.3k sqft11730 S Shadow View Ln, Draper, UT 84020For Sale
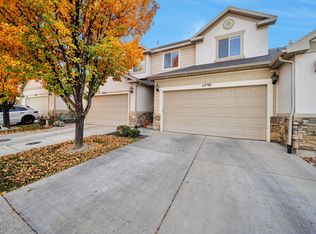 MLS ID #2151260, John Loveday, Equity Real Estate (Advantage). UtahRealEstate.com
 - $569,9004 bd3 ba2.6k sqft11769 S Nigel Peak Ln, Draper, UT 84020For Sale
 MLS ID #2163438, Connor Rossow, Windermere Real Estate. UtahRealEstate.com
 - $549,9904 bd4 ba2.5k sqft822 E 12085 S, Draper, UT 84020For Sale
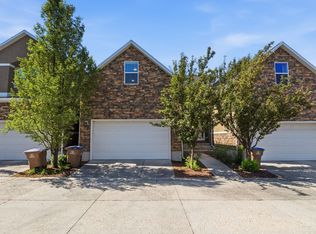 MLS ID #2167834, Marcus Case, Berkshire Hathaway HomeServices Elite Real Estate. UtahRealEstate.com
 - $509,0003 bd3 ba1.5k sqft124 Mahogany View Ct, Draper, UT 84020For SaleMLS ID #2168734, Alexis Dammaschke, V Real Estate Agency, LLC. UtahRealEstate.com
- $440,0003 bd3 ba1.4k sqft188 E Mountain Peak Dr S, Draper, UT 84020For SaleMLS ID #2177958, Amy Volcic, Summit Sotheby's International Realty. UtahRealEstate.com
- $520,0003 bd3 ba2.3k sqft28 Yellow Cliff Dr, Draper, UT 84020For SaleMLS ID #2172031, Keith S Callister, Olympus Real Estate LLC. UtahRealEstate.com
- $535,0003 bd3 ba2k sqft52 E Golden Privet Dr, Draper, UT 84020For SaleMLS ID #2170463, Campbell Dosch, REDFIN CORPORATION. UtahRealEstate.com
- $499,9004 bd3 ba2.3k sqft43 E Blue River Dr S, Draper, UT 84020For SaleMLS ID #2176225, Alen Kantarevic, Signature Group Real Estate. UtahRealEstate.com
- $524,0003 bd3 ba1.9k sqft78 E Golden Privet Dr, Draper, UT 84020For SaleMLS ID #2156953, Brett Butler, Berkshire Hathaway HomeServices Utah Properties (Salt Lake). UtahRealEstate.com
- $550,0004 bd3 ba2.1k sqft297 W Bricker Rd, Draper, UT 84020For SaleMLS ID #2176291, Shawna Louie, Real Broker, LLC. UtahRealEstate.com
- $639,9904 bd3 ba2k sqft11798 S Spiraea Way, Draper, UT 84020For SaleMLS ID #2171899, Michael Borzoni, Windermere Real Estate (Draper). UtahRealEstate.com
- $660,0003 bd4 ba2.7k sqft12241 S 900 E #7, Draper, UT 84020For SaleMLS ID #2166508, Kelly Favero, Windermere Real Estate. UtahRealEstate.com
- $550,0004 bd1 ba2k sqft12875 S Boulter St, Draper, UT 84020For SaleMLS ID #2164983, Jeron DuPaix, Ivie Avenue Real Estate, LLC. UtahRealEstate.com
- $660,0004 bd3 ba2.6k sqft781 E Sunset Ponds Dr, Draper, UT 84020For SaleMLS ID #2170870, David Wiser, Wiser Real Estate, LLC. UtahRealEstate.com
- $485,0003 bd3 ba1.5k sqft11637 S Sky Atlas Ln, Draper, UT 84020For SaleMLS ID #2127582, Leida Fahey, Utah Key Real Estate, LLC. UtahRealEstate.com
- $649,9003 bd3 ba2.9k sqft11923 Cottage View Ln, Draper, UT 84020For SaleMLS ID #2177305, Gayle Jex, Berkshire Hathaway HomeServices Elite Real Estate. UtahRealEstate.com
- $549,9004 bd2 ba2.2k sqft1615 E Pioneer Rd, Draper, UT 84020For SaleMLS ID #2158024, Bob Hoffman, Rocky Mountain Realty. UtahRealEstate.com
- $580,0003 bd4 ba2k sqft10452 S Sage Canal Way, Sandy, UT 84070For SaleMLS ID #2177599, Tara F jones, Opendoor Brokerage LLC. UtahRealEstate.com
- $439,9003 bd3 ba2.2k sqft12231 S Ryder Ct, Draper, UT 84020For SaleMLS ID #2147800, Derek Seal, Maxfield Real Estate Experts. UtahRealEstate.com
