Welcome to Morada by OC Homes — the perfect two-story patio home in the brand-new Idaho community of Mayfield Springs. This beautifully designed 2,110 sq ft residence features 3 bedrooms, 2.5 baths, and an incredible open floorplan filled with natural light. Skip the traffic and enjoy the comfort and convenience of this emerging new development. Inside, you’ll find upgrades throughout, including: • Quartz countertops • Luxury vinyl plank flooring • Spacious walk-in shower • His-and-hers closets in the primary suite • Walk-in closets in every bedroom • Generator-ready setup for added peace of mind With modern finishes, bright living spaces, and a smart, functional layout, Morada offers the ideal blend of style, efficiency, and low-maintenance living in one stunning home.
Pending
$474,990
280 E Mayfield Springs Blvd, Mayfield, ID 83716
3beds
3baths
2,110sqft
:
Get pre-qualified$2,829/mo
Single Family Residence
Built in 2025
4,356 Square Feet Lot
$474,600 Zestimate®
$225/sqft
$100/mo HOA
What's special
Modern finishesTwo-story patio homeBright living spacesSmart functional layoutQuartz countertopsLuxury vinyl plank flooringSpacious walk-in shower
- 41 days |
- 212 |
- 2 |
Zillow last checked:
Listing updated:
Listed by:
Ivan Castillo Main:208-672-9000,
Keller Williams Realty Boise
Source: IMLS,MLS#: 98990044
Facts & features
Interior
Bedrooms & bathrooms
- Bedrooms: 3
- Bathrooms: 3
- Main level bathrooms: 1
- Main level bedrooms: 1
Primary bedroom
- Level: Main
Bedroom 2
- Level: Upper
Bedroom 3
- Level: Upper
Heating
- Electric, Forced Air
Cooling
- Central Air
Appliances
- Included: Electric Water Heater, Dishwasher, Disposal, Microwave, Oven/Range Freestanding
Features
- Bath-Master, Bed-Master Main Level, Double Vanity, Walk-In Closet(s), Walk In Shower, Pantry, Kitchen Island, Quartz Counters, Number of Baths Main Level: 1, Number of Baths Upper Level: 1
- Has basement: No
- Has fireplace: No
Interior area
- Total structure area: 2,110
- Total interior livable area: 2,110 sqft
- Finished area above ground: 2,110
- Finished area below ground: 0
Property
Parking
- Total spaces: 2
- Parking features: Attached, Alley Access
- Attached garage spaces: 2
Features
- Levels: Two
- Fencing: Full,Vinyl
Lot
- Size: 4,356 Square Feet
- Dimensions: 106.5 x 40
- Features: Sm Lot 5999 SF, Auto Sprinkler System, Full Sprinkler System
Details
- Parcel number: RP00345002002
Construction
Type & style
- Home type: SingleFamily
- Property subtype: Single Family Residence
Materials
- Frame, Stone, HardiPlank Type
- Foundation: Crawl Space
- Roof: Composition,Architectural Style
Condition
- New Construction
- New construction: Yes
- Year built: 2025
Utilities & green energy
- Water: Community Service
- Utilities for property: Sewer Connected
Community & HOA
Community
- Subdivision: Mayfield Springs
HOA
- Has HOA: Yes
- HOA fee: $300 quarterly
Location
- Region: Mayfield
Financial & listing details
- Price per square foot: $225/sqft
- Date on market: 6/12/2026
- Listing terms: Cash,Conventional,FHA,HomePath
- Ownership: Fee Simple
Estimated market value
$474,600
$451,000 - $498,000
$3,623/mo
Price history
Price history is unavailable.
Public tax history
Tax history is unavailable.
Monthly payment
Est. payment
Payment breakdown
Explore the cost of this home by adjusting the details. Changes won't be saved.Climate risks
Neighborhood: 83716
Nearby schools
GreatSchools rating
- 8/10White Pine Elementary SchoolGrades: PK-6Distance: 16.7 mi
- 8/10Les Bois Junior High SchoolGrades: 6-9Distance: 13.7 mi
- 9/10Timberline High SchoolGrades: 10-12Distance: 16.5 mi
Schools provided by the listing agent
- Elementary: East - Mtn Home
- Middle: Mtn Home
- High: Mountain Home
- District: Mountain Home School District #193
Source: IMLS. This data may not be complete. We recommend contacting the local school district to confirm school assignments for this home.
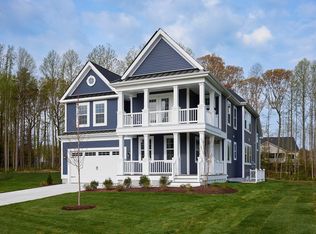
- from $719,9004 bd3 ba3.5k sqftSouthport Plan, Mayfield Springs, Boise, ID 83716New Construction
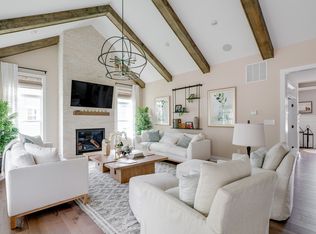
- from $729,9004 bd4 ba3.4k sqftCassidy Plan, Mayfield Springs, Boise, ID 83716New Construction
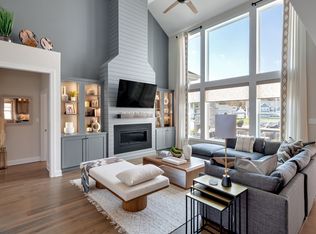
- from $759,9003 bd3 ba4.1k sqftJameson Plan, Mayfield Springs, Boise, ID 83716New Construction
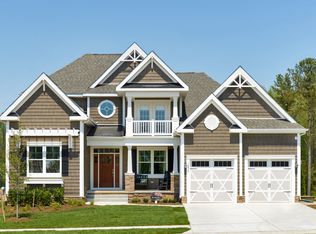
- from $666,9003 bd2 ba2.5k sqftWhimbrel Plan, Mayfield Springs, Boise, ID 83716New Construction
- from $669,9003 bd3 ba2.3k sqftMonterey Plan, Mayfield Springs, Boise, ID 83716New Construction
- from $691,9003 bd3 ba2.5k sqftStonefield Plan, Mayfield Springs, Boise, ID 83716New Construction
- from $776,9003 bd3 ba3.9k sqftShearwater Plan, Mayfield Springs, Boise, ID 83716New Construction
- from $799,9004 bd3 ba4.4k sqftChesapeake Plan, Mayfield Springs, Boise, ID 83716New Construction
A local agent can set up tours, give advice and negotiate with sellers.
Similar homes
- $444,0003 bd3 ba1.6k sqft320 E Mayfield Springs Blvd, Mayfield, ID 83716Active
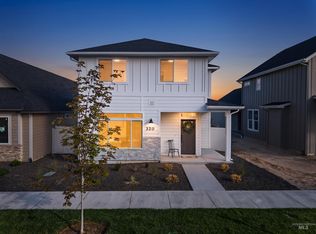 MLS ID #98990403, Jo Snead, Keller Williams Realty Boise. IMLS
 - $440,0003 bd2 ba1.8k sqft395 E Chevy Dr, Boise, ID 83716Active
 MLS ID #98984335, Jake Conklin, JPAR Live Local. IMLS
 - $459,9003 bd2 ba1.4k sqft390 S Bumper Way, Boise, ID 83716Active
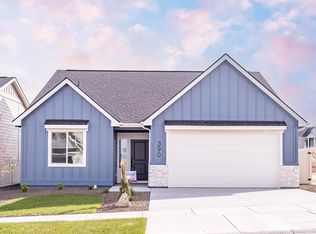 MLS ID #98973354, Brett Foutz, Silvercreek Realty Group. IMLS
 - $569,9004 bd3 ba2.5k sqft375 S Bumper Way, Boise, ID 83716Active
 MLS ID #98985492, Craig Severson, John L Scott Boise. IMLS
 - $439,9903 bd3 ba1.6k sqft340 E Mayfield Springs Blvd, Mayfield, ID 83761ActiveMLS ID #98979862, Mackenzie Brogdon, Homes of Idaho. IMLS
- from $669,9003 bd3 ba2.3k sqftMonterey Plan, Mayfield Springs, Boise, ID 83716New ConstructionSchell Brothers
- $565,0003 bd2 ba1.8k sqft440 S Radiator Way, Boise, ID 83716ActiveMLS ID #98994013, Tiffany Clyde, Homes of Idaho. IMLS
- $664,9003 bd3 ba1.9k sqft470 S Radiator Rd, Boise, ID 83716ActiveMLS ID #98992598, Jason Winkle, Coldwell Banker Tomlinson. IMLS
- from $666,9003 bd2 ba2.5k sqftWhimbrel Plan, Mayfield Springs, Boise, ID 83716New ConstructionSchell Brothers
- $404,9002 bd2 ba1.6k sqft425 E Chevy Dr, Boise, ID 83716ActiveMLS ID #98984308, Brett Foutz, Silvercreek Realty Group. IMLS
- $649,9003 bd3 ba2.6k sqft400 S Diesel Way, Boise, ID 83716ActiveMLS ID #98979383, Brett Foutz, Silvercreek Realty Group. IMLS
- $649,9004 bd3 ba2.9k sqft375 S Strut Way, Boise, ID 83716ActiveMLS ID #98975685, Ryan Kerfoot, John L Scott Boise. IMLS
- $699,9003 bd2 ba2k sqftLOT 18 Strut Way, Boise, ID 83716ActiveMLS ID #98983443, Jason Winkle, Coldwell Banker Tomlinson. IMLS
- $480,0003 bd2 ba1.5k sqft5085 S Council Bluffs Way, Boise, ID 83716ActiveMLS ID #98989931, Mari Masonheimer, Keller Williams Realty Boise. IMLS
- $499,0003 bd2 ba1.3k sqft4210 E Carnation Ct, Boise, ID 83716ActiveMLS ID #98992469, Sarina Larson, Realty ONE Group Professionals. IMLS
- $509,5093 bd2 ba1.3k sqft11140 W Gila Dr, Kuna, ID 83634ActiveMLS ID #98994507, Dillon Orcutt, Boise Premier Real Estate. IMLS
- $518,5003 bd3 ba1.6k sqft4494 S Axiom Ave, Boise, ID 83716ActiveMLS ID #98977655, Debbie Shaner, Silvercreek Realty Group. IMLS
- $518,0003 bd3 ba1.6k sqft4470 S Axiom Ave, Boise, ID 83716ActiveMLS ID #98973733, Erich Hamm, Keller Williams Realty Boise. IMLS
- $599,9004 bd3 ba1.9k sqft5036 E Fescue Dr, Boise, ID 83716ActiveMLS ID #98991633, Mila Perry, Homes of Idaho. IMLS
- $674,9003 bd3 ba2.5k sqft1246 E Echelon Ridge Ln, Boise, ID 83716Back on MarketMLS ID #98994776, Dawn Templeton, Templeton Real Estate Group. IMLS
