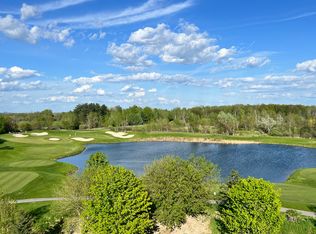
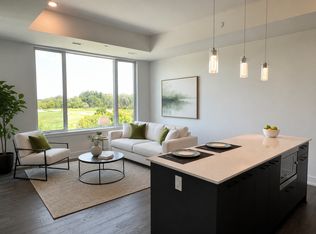
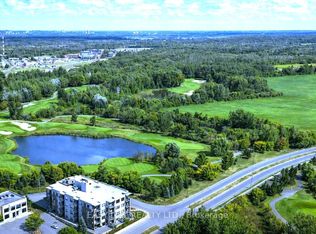
Discover stylish condominium living in the sought-after Serenity in Kanata North! This beautifully designed 1-bedroom plus den suite offers a sophisticated blend of contemporary finishes, thoughtful design and everyday comfort. Featuring 816 sq. ft. of living space, the open-concept layout is enhanced by 9-foot ceilings, engineered hardwood flooring and expansive windows that create a bright, inviting atmosphere. The modern kitchen showcases quartz countertops, sleek cabinetry, a convenient pantry, stainless steel appliances and a functional island overlooking the living and dining areas-ideal for entertaining or relaxed everyday living. Step outside to your private balcony, a wonderful extension of your living space and enjoy north/west views out over the Marshes Golf Course. The spacious bedroom offers a comfortable retreat, complemented by a beautifully appointed bathroom featuring a quartz countertop and contemporary fixtures. A versatile den provides the perfect space for a home office, guest area or hobby room. Additional highlights include convenient in-suite laundry, individually controlled heating and air conditioning, and thoughtful storage solutions. Residents enjoy access to exceptional amenities, including an indoor fitness room, an elegantly designed lobby, a rooftop terrace and underground parking. Experience low-maintenance condominium living in Kanata North, where modern design, comfort and convenience come together! (furniture, negotiable)
For sale
C$415,000
280 Herzberg Rd #305, Ottawa, ON K2K 0N8
1beds
1baths
Apartment
Built in ----
-- sqft lot
$-- Zestimate®
C$--/sqft
C$413/mo HOA
What's special
Open-concept layoutEngineered hardwood flooringExpansive windowsBright inviting atmosphereModern kitchenQuartz countertopsSleek cabinetry
- 5 days
- 1
- 0
Zillow last checked:
Listing updated:
Listed by:
INNOVATION REALTY LTD.
Source: TRREB,MLS®#: X14158224 Originating MLS®#: Ottawa Real Estate Board
Facts & features
Interior
Bedrooms & bathrooms
- Bedrooms: 1
- Bathrooms: 1
Primary bedroom
- Level: Main
- Dimensions: 3.05 x 3.05
Den
- Level: Main
- Dimensions: 3.17 x 2.81
Dining room
- Level: Main
- Dimensions: 3.22 x 2
Kitchen
- Level: Main
- Dimensions: 3.4 x 1.67
Living room
- Level: Main
- Dimensions: 3.68 x 3.35
Heating
- Forced Air, Gas
Cooling
- Central Air
Appliances
- Laundry: In-Suite Laundry
Features
- Primary Bedroom - Main Floor
- Basement: None
- Has fireplace: No
Interior area
- Living area range: 700-799 null
Video & virtual tour
Property
Parking
- Total spaces: 1
- Parking features: Garage
- Has garage: Yes
Features
- Stories: 1
- Exterior features: Open Balcony
Details
- Parcel number: 160720022
Construction
Type & style
- Home type: Apartment
- Property subtype: Apartment
Materials
- Concrete
Community & HOA
HOA
- Services included: Water Included, Building Insurance Included, Common Elements Included
- HOA fee: C$413 monthly
- HOA name: Carleton
Location
- Region: Ottawa
Financial & listing details
- Annual tax amount: C$4,155
- Date on market: 11/6/2026
Price history
Price history is unavailable.
Public tax history
Tax history is unavailable.
Climate risks
Neighborhood: K2K
Nearby schools
GreatSchools rating
No schools nearby
We couldn't find any schools near this home.
Similar homes
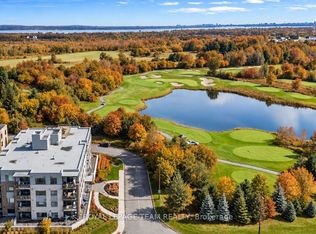
- C$384,9001 bd1 ba-- sqft280 Herzberg Rd #105, Ottawa, ON K2K 0N8For Sale
 MLS ID #X14124292, ROYAL LEPAGE TEAM REALTY. TRREB
- C$450,0001 bd2 ba-- sqft160 Boundstone Way #304, Ottawa, ON K2T 0M8For Sale
 MLS ID #X14160314, MARILYN WILSON DREAM PROPERTIES INC.. TRREB
- C$364,9002 bd2 ba-- sqft55 Overberg Way #D, Ottawa, ON K2S 2Y4For Sale
 MLS ID #X14161254, RIGHT AT HOME REALTY. TRREB
- C$409,9002 bd2 ba-- sqft2019 Carling Ave #210, Ottawa, ON K2A 4A2For Sale
 MLS ID #X14132974, ROYAL LEPAGE TEAM REALTY. TRREB
