Welcome home to 280 Jill St. in Shepherd, TX! If you've been dreaming of slower mornings, wide-open spaces, and a quiet place to call home, this sweet country retreat might be just what you've been waiting for. Sitting on 1.2 beautiful acres, this home is THE ONE for you! Walking inside, you step into a cozy, but functional floor plan. The living room welcomes you inside, setting the mood for the home. The kitchen is the heart of the home, overlooking both the living room and breakfast area. A main hall leads to all three bedrooms. Your primary bedroom has an en-suite bathroom as well as a large closet, and the secondary bedrooms share a hall bathroom. All flooring in the home has been updated, as well as paint throughout, including the cabinets. Stepping outside, the back porch leads to the privacy of your land. It's so enjoyable and quiet! There is an additional room off the garage -- currently used as a home gym. Take a drive out to see this home today--it's waiting for you!
For sale
$275,000
280 Jill St, Shepherd, TX 77371
3beds
1,372sqft
Single Family Residence
Built in 2005
1.21 Acres Lot
$267,500 Zestimate®
$200/sqft
$-- HOA
What's special
- 4 hours
- 10
- 0
Zillow last checked:
Listing updated:
Listed by:
Kourtney Scroggins TREC #0619438 281-630-3669,
Designed Realty Group
Source: HAR,MLS#: 82200393
Facts & features
Interior
Bedrooms & bathrooms
- Bedrooms: 3
- Bathrooms: 2
- Full bathrooms: 2
Primary bedroom
- Level: First
- Area: 169
- Dimensions: 13x13
Bedroom
- Level: First
- Area: 143
- Dimensions: 11x13
Bedroom
- Level: First
- Area: 144
- Dimensions: 12x12
Breakfast
- Level: First
- Area: 90
- Dimensions: 10x9
Kitchen
- Level: First
- Area: 99
- Dimensions: 11x9
Living room
- Level: First
- Area: 288
- Dimensions: 18x16
Heating
- Electric
Cooling
- Ceiling Fan(s), Electric
Appliances
- Included: Electric Oven, Microwave, Electric Cooktop, Dishwasher
- Laundry: Electric Dryer Hookup, Washer Hookup
Features
- All Bedrooms Down, Walk-In Closet(s)
Interior area
- Total structure area: 1,372
- Total interior livable area: 1,372 sqft
Property
Parking
- Total spaces: 4
- Parking features: Detached, Detached Carport
- Garage spaces: 2
- Carport spaces: 2
- Covered spaces: 4
Features
- Stories: 1
Lot
- Size: 1.21 Acres
- Features: Subdivided, 1 Up to 2 Acres
Details
- Parcel number: 77661
Construction
Type & style
- Home type: SingleFamily
- Architectural style: Traditional
- Property subtype: Single Family Residence
Materials
- Cement Siding
- Foundation: Slab
- Roof: Composition
Condition
- New construction: No
- Year built: 2005
Utilities & green energy
- Sewer: Public Sewer
- Water: Public
Community & HOA
Community
- Subdivision: Rolling Hills
Location
- Region: Shepherd
Financial & listing details
- Price per square foot: $200/sqft
- Tax assessed value: $249,900
- Annual tax amount: $4,286
- Date on market: 11/21/2026
- Listing terms: Cash,Conventional,FHA,USDA Loan,VA Loan
- Exclusions: Refrigerator, Washer, Dryer
- Road surface type: Concrete
Estimated market value
$267,500
$254,000 - $281,000
$1,537/mo
Price history
| Date | Event | Price |
|---|---|---|
| 11/21/2026 | Listed for sale | $275,000+12.3%$200/sqft |
Source:  HAR #82200393 Report a problem | ||
| 11/13/2024 | Listing removed | $244,900$178/sqft |
Source: HAR #20043300 Report a problem | ||
| 11/13/2024 | Pending sale | $244,900$178/sqft |
Source: HAR #20043300 Report a problem | ||
| 10/22/2024 | Price change | $244,900-2%$178/sqft |
Source: HAR #20043300 Report a problem | ||
| 10/10/2024 | Listed for sale | $249,900$182/sqft |
Source: HAR #20043300 Report a problem | ||
| 5/18/2006 | Sold | -- |
Source: Public Record Report a problem | ||
Public tax history
| Year | Property taxes | Tax assessment |
|---|---|---|
| 2026 | -- | $249,900 -1% |
| 2025 | $4,329 +440.6% | $252,360 +36.6% |
| 2024 | $801 +2.2% | $184,796 +10% |
| 2023 | $784 -44.5% | $167,996 +10% |
| 2022 | $1,413 +0.3% | $152,724 +10% |
| 2021 | $1,408 +1.5% | $138,840 +10% |
| 2020 | $1,388 +2.1% | $126,218 +10% |
| 2019 | $1,359 | $114,744 +12.1% |
| 2017 | -- | $102,340 |
| 2016 | -- | $102,340 |
| 2015 | -- | $102,340 |
| 2014 | -- | $102,340 |
| 2013 | -- | $102,340 |
| 2012 | -- | $102,340 -1.1% |
| 2011 | -- | $103,430 -2.1% |
| 2010 | -- | $105,600 -1% |
| 2009 | -- | $106,680 -1% |
| 2008 | -- | $107,760 -1% |
| 2007 | -- | $108,840 |
Find assessor info on the county website
Monthly payment
Est. payment
Payment breakdown
Explore the cost of this home by adjusting the details. Changes won't be saved.Climate risks
Neighborhood: 77371
Nearby schools
Schools provided by the listing agent
- Elementary: Shepherd Primary School
- Middle: Shepherd Middle School
- High: Shepherd High School
Source: HAR. This data may not be complete. We recommend contacting the local school district to confirm school assignments for this home.
Similar homes
- $244,9003 bd2 ba1.9k sqft10500 Highway 150, Shepherd, TX 77371For Sale
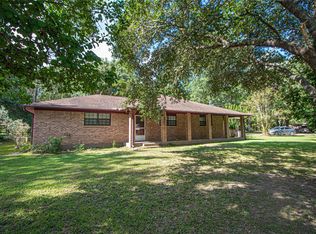 MLS ID #54967888, Karen Vizena, Evans and Associates. HAR
- $229,9903 bd2 ba1.3k sqft70 Post Oak Ln, Shepherd, TX 77371For Sale
 MLS ID #87729137, Jose Arroyo, Vive Realty LLC. HAR
- $250,0004 bd2 ba1.8k sqft11281 Highway 150, Shepherd, TX 77371For Sale
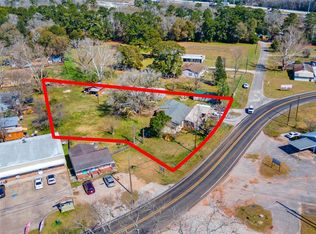 MLS ID #90020149, Adam Olsen, eXp Realty, LLC. HAR
- $224,9003 bd2 ba1.5k sqft200 Manuel Rd, Shepherd, TX 77371For Sale
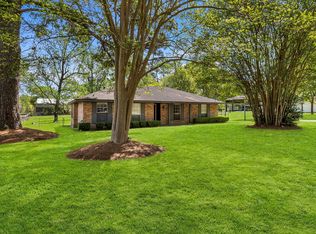 MLS ID #91661324, Rhoni Kirchner, Keller Williams Realty Northeast - Livingston. HAR
