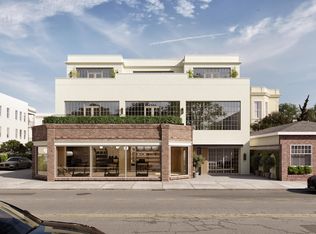
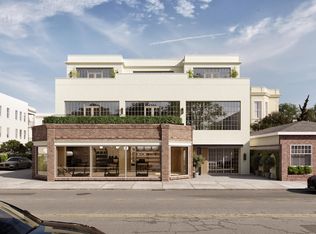
280 Meeting comprises seven luxury residences nestled in the exclusive Ansonborough neighborhood. These new construction residences are tucked between the rooftops of Charleston's historic Peninsula and the vibrant new luxury residential block of Meeting Street. The site is being reimagined as seven private residences--five condos within a restored main building and two townhomes wrapped around a garden courtyard with a pool. The work is led by Bello | Garris Architects, whose practice on the Peninsula is known for a disciplined, quietly classical hand. The site sits a few blocks from Marion Square and the King Street retail corridor, closer still to the neighborhood cafes, galleries and residential lanes that have always defined Charleston's Peninsula.The gesture here is restraint: preserve the scale of the block, recess the new construction behind a stucco garden wall, and let the daylight, ironwork, and historic nature of Ansonborough lead the design. The interior direction takes its cues from the historic fabric of Ansonborough--the quiet rhythm of bespoke trim and millwork, the patina of unlacquered brass, the broad plan of a natural white-oak floor. The intent is rooms that age into the building rather than against it. Palettes lean warm and quiet--ivory and bone, dust and clay, within deep tannin accents. Floors are wide white-oak plank in a natural finish; walls carry bespoke trim and millwork; custom painted cabinetry and stained-oak built-ins throughout. Stones are honed rather than polished. Hardware is unlacquered brass in the main-building residences and polished nickel in the townhouse baths. 10-to-11-foot ceiling heights throughout the residences. Exquisite taste coupled with pleasing design touches with the finest stones & wood surfaces combined with premium Thermador appliances speak to a modern home with the vestiges of the historic patina of Downtown Charleston. The palette was chosen with care--rooted in the deep history and traditions of one of Charleston's oldest neighborhoods, yet quietly attuned to how these residences will be lived in today. Amenities include a pool, fitness center with sauna, and both garage and surface parking. Two assigned parking spaces. Construction is anticipated to begin in late 2026, with an expected delivery in the second quarter of 2028.
Active
$4,250,000
280 Meeting St #310, Charleston, SC 29401
3beds
2,884sqft
Condominium
Built in 2028
-- sqft lot
$4,131,200 Zestimate®
$1,474/sqft
$-- HOA
What's special
Stained-oak built-ins throughoutPremium thermador appliancesStucco garden wallTwo assigned parking spacesRestored main buildingNatural white-oak floorGarage and surface parking
- 9 days
- 236
- 11
Zillow last checked:
Listing updated:
Listed by:
Carriage Properties LLC
Source: CTMLS,MLS#: 26026347
Facts & features
Interior
Bedrooms & bathrooms
- Bedrooms: 3
- Bathrooms: 3
- Full bathrooms: 2
- 1/2 bathrooms: 1
Heating
- Central
Features
- High Ceilings, Elevator, Walk-In Closet(s)
- Has fireplace: Yes
- Fireplace features: Gas
Interior area
- Total structure area: 2,884
- Total interior livable area: 2,884 sqft
Property
Parking
- Parking features: Attached, Off Street, Other
Features
- Levels: Multi/Split
- Stories: 1
- Patio & porch: Patio
- Exterior features: Balcony
- Has private pool: Yes
- Pool features: In Ground
Construction
Type & style
- Home type: Condo
- Property subtype: Condominium
- Attached to another structure: Yes
Materials
- Block
Condition
- Year built: 2028
Utilities & green energy
- Sewer: Public Sewer
- Water: Public
- Utilities for property: Charleston Water Service, Dominion Energy
Community & HOA
Community
- Features: Elevators, Fitness Center, Pool
- Subdivision: Ansonborough
Location
- Region: Charleston
Financial & listing details
- Price per square foot: $1,474/sqft
- Date on market: 9/21/2026
- Listing terms: Cash,Conventional
Estimated market value
$4,131,200
$3.92M - $4.34M
Not available
Price history
| Date | Event | Price |
|---|---|---|
| 9/21/2026 | Listed for sale | $4,250,000$1,474/sqft |
Source:  CTMLS #26026347 Report a problem CTMLS #26026347 Report a problem | ||
Public tax history
Tax history is unavailable.
Monthly payment
Est. payment
Payment breakdown
Explore the cost of this home by adjusting the details. Changes won't be saved.Climate risks
Neighborhood: Ansonborough
Nearby schools
Schools provided by the listing agent
- Elementary: Memminger
- Middle: Simmons Pinckney
- High: Burke
Source: CTMLS. This data may not be complete. We recommend contacting the local school district to confirm school assignments for this home.
- $3,100,0002 bd3 ba2.2k sqft280 Meeting St #205, Charleston, SC 29401For Sale
- $4,475,0003 bd3 ba2.7k sqft280 Meeting St #300, Charleston, SC 29401For Sale
- $3,950,0003 bd4 ba2.4k sqft280 Meeting St #200, Charleston, SC 29401For Sale
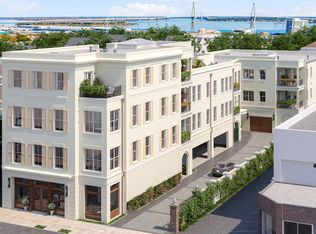
- $3,410,0003 bd4 ba2.3k sqft284 Meeting St #201, Charleston, SC 29401For Sale
Similar homes
- $4,475,0003 bd3 ba2.7k sqft280 Meeting St #300, Charleston, SC 29401For Sale
 MLS ID #26023368, Butler Derrick. CTMLS
 - $3,950,0003 bd4 ba2.4k sqft280 Meeting St #200, Charleston, SC 29401For SaleMLS ID #26023370, Butler Derrick. CTMLS
- $2,495,0003 bd2 ba2.7k sqft28 1/2 Hasell St, Charleston, SC 29401For Sale
 MLS ID #26026297, Laurie Tarleton. CTMLS
 - $3,950,0004 bd5 ba3.4k sqft44 Wentworth St, Charleston, SC 29401For Sale
 MLS ID #26023394, Charles Sullivan. CTMLS
 - $4,290,0003 bd4 ba2.8k sqft284 Meeting St #203, Charleston, SC 29401New ConstructionMLS ID #26011073, Robertson Allen. CTMLS
- $4,290,0003 bd4 ba2.6k sqft284 Meeting St #301, Charleston, SC 29401New ConstructionMLS ID #26011072, Robertson Allen. CTMLS
- $3,750,0003 bd3 ba2.7k sqft4 Wentworth St, Charleston, SC 29401For SaleMLS ID #26012748, Bonnie Geer. CTMLS
- $4,180,0003 bd4 ba2.6k sqft284 Meeting St #202, Charleston, SC 29401New ConstructionMLS ID #26011071, Robertson Allen. CTMLS
- $3,735,0004 bd4 ba2.7k sqft46 Pinckney St, Charleston, SC 29401For SaleMLS ID #26024446, Hunter Diggins. CTMLS
- $4,750,0003 bd3 ba3.3k sqft280 Meeting St #Townhouse 140, Charleston, SC 29401For SaleMLS ID #26023369, Butler Derrick. CTMLS
- $3,100,0002 bd3 ba2.2k sqft280 Meeting St #205, Charleston, SC 29401For SaleMLS ID #26026349, Butler Derrick. CTMLS
- $4,290,0003 bd4 ba2.8k sqft284 Meeting St #303, Charleston, SC 29401For SaleMLS ID #24021371, Robertson Allen. CTMLS
- $3,495,0003 bd4 ba3.2k sqft7 Greenhill St, Charleston, SC 29401For SaleMLS ID #26026198, Tim Schneider. CTMLS
- $4,250,0004 bd5 ba2.5k sqft63 Ashley Ave, Charleston, SC 29401For SaleMLS ID #25030420, Lisa Patterson. CTMLS
- $4,150,0004 bd4 ba3.3k sqft80 Church St, Charleston, SC 29401For SaleMLS ID #26008958, Patricia Byrne. CTMLS
- $2,795,0002 bd3 ba2.5k sqft2 Laurens St Unit 2C, Charleston, SC 29401For SaleMLS ID #26026070, Ruthie Ravenel. CTMLS
- $4,250,0003 bd3 ba3.5k sqft368 Broad St, Charleston, SC 29401New ConstructionMLS ID #26021772, Will Freeman. CTMLS
- $3,350,0004 bd5 ba2.7k sqft58 Laurens St, Charleston, SC 29401For SaleMLS ID #26024387, Elizabeth Sage. CTMLS
- $3,385,0003 bd4 ba3.7k sqft2 Laurens St #4F, Charleston, SC 29401For SaleMLS ID #26007556, Randal Longo. CTMLS
- $4,125,0003 bd3 ba2.8k sqft301 Bennett St, Mount Pleasant, SC 29464For SaleMLS ID #26026715, Lyles Geer. CTMLS
