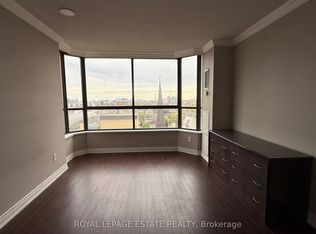
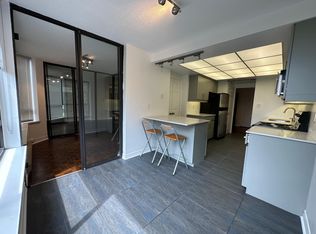
Great Value, Perfect Downtown Location, Optimal Layout!!! This Optimal Layout of 1410 Sq Ft is Design with Ultimate Comfort and Functionality in Mind. Two Large Split Bedrooms and Bathrooms Provides Convenient & Privacy for Guests & Owner. A Bright Beautiful Glass Solarium to Enjoy Reading and Sipping a Cup of Tea while Basking in the Warm Sunlight. Kitchen is Open and Accessible to Entertain Gathering in Open Concept Dining and Living Room Area. The Primary Room has a Large Dressing Room, Walk In Closet & 4 Piece Ensuite. Quiet Luxurious Building with Excellent 24 Hour On-Site Security. Located Minutes from - AGO, U Of T, TTC, Toronto Metropolitan University, Eaton Centre, ROM, Chinatown, Kensington Market, Financial District, Queen West, Hospitals, Restaurants and Shopping. Rarely Available Private underground Parking. Rooftop Patio with Great View of the City. Please see 3D Virtual Tour. Unit Sold As Is.
For sale
C$700,000
280 Simcoe St #306, Toronto, ON M5T 2Y5
2beds
2baths
Apartment
Built in ----
-- sqft lot
$-- Zestimate®
C$--/sqft
C$1,163/mo HOA
What's special
Bright beautiful glass solarium
- 2 days |
- 32 |
- 1 |
Zillow last checked:
Listing updated:
Listed by:
CENTURY 21 REGAL REALTY INC.
Source: TRREB,MLS®#: C13670392 Originating MLS®#: Toronto Regional Real Estate Board
Originating MLS®#: Toronto Regional Real Estate BoardFacts & features
Interior
Bedrooms & bathrooms
- Bedrooms: 2
- Bathrooms: 2
Primary bedroom
- Level: Flat
- Dimensions: 5.53 x 3.35
Bedroom 2
- Level: Flat
- Dimensions: 5.18 x 3.04
Dining room
- Level: Flat
- Dimensions: 3.04 x 2.06
Kitchen
- Level: Flat
- Dimensions: 4.27 x 2.13
Living room
- Level: Flat
- Dimensions: 5.18 x 4.57
Other
- Level: Flat
- Dimensions: 5.18 x 1.83
Heating
- Forced Air, Gas
Cooling
- Central Air
Appliances
- Laundry: Ensuite
Features
- None
- Basement: None
- Has fireplace: No
Interior area
- Living area range: 1400-1599 null
Property
Parking
- Total spaces: 1
- Parking features: Underground
- Has garage: Yes
Features
- Exterior features: Landscaped
Lot
- Features: Public Transit, Park, School, Library, Place Of Worship, Hospital
Details
- Parcel number: 115590020
Construction
Type & style
- Home type: Apartment
- Property subtype: Apartment
Materials
- Brick
- Foundation: Poured Concrete
Community & HOA
Community
- Security: Concierge/Security, Carbon Monoxide Detector(s), Smoke Detector(s)
HOA
- Amenities included: Exercise Room, Concierge, Visitor Parking, Squash/Racquet Court, Indoor Pool, Sauna
- Services included: Parking Included, Common Elements Included, Heat Included, Water Included, CAC Included, Hydro Included
- HOA fee: C$1,163 monthly
- HOA name: MTCC
Location
- Region: Toronto
Financial & listing details
- Annual tax amount: C$4,435
- Date on market: 8/13/2026
Price history
Price history is unavailable.
Public tax history
Tax history is unavailable.
Climate risks
Neighborhood: Kensington
Nearby schools
GreatSchools rating
No schools nearby
We couldn't find any schools near this home.
- C$1,349,9003 bd2 ba-- sqft280 Simcoe St #PENTHOUSE 3, Toronto, ON M5T2Y5For Sale
- C$--2 bd2 ba1.4k sqft280 Simcoe St #801A, Toronto, ON M5T2Y5Off Market
- C$--2 bd2 ba1.4k sqft280 Simcoe St #502, Toronto, ON M5T2Y5Off Market

- C$--2 bd2 ba1.4k sqft195 Saint Patrick St #PENTHOUSE 6, Toronto, ON M5T2Y8Off Market

- C$3,0501 bd2 ba-- sqft195 Saint Patrick St #708, Toronto, ON M5T2Y8For Rent
- C$3,5002 bd2 ba-- sqft195 Saint Patrick St #PENTHOUSE 4B, Toronto, ON M5T2Y8For Rent
- C$895,0003 bd2 ba-- sqft211 Saint Patrick St #PENTHOUSE 6, Toronto, ON M5T2Y9For Sale
- C$3,7502 bd2 ba-- sqft488 University Ave #2703, Toronto, ON M5G0C1For Rent
Similar homes
- C$699,0002 bd2 ba-- sqft280 Dundas St W #1803, Toronto, ON M5A 3W1For Sale
 MLS ID #C13655584, T-ONE GROUP REALTY INC.,. TRREB
 - C$699,8002 bd1 ba-- sqft203 College St #3003, Toronto, ON M5T 0C8For Sale
 MLS ID #C13665008, DREAM HOME REALTY INC.. TRREB
 - C$675,0003 bd2 ba-- sqft736 Bay St #703, Toronto, ON M5G 2M4For Sale
 MLS ID #C13663340, CENTURY 21 PERCY FULTON LTD.. TRREB
 - C$600,0005 bd2 ba-- sqft80 Saint Patrick St #217, Toronto, ON M5T 2X6For Sale
 MLS ID #C13670948, RE/MAX ULTIMATE REALTY INC.. TRREB
 - C$688,0003 bd2 ba-- sqft717 Bay St #1403, Toronto, ON M5G 2J9For SaleMLS ID #C13658716, RE/MAX ATRIUM HOME REALTY. TRREB
- C$799,9003 bd2 ba-- sqft750 Bay St #1511, Toronto, ON M5G 1N6For SaleMLS ID #C13661996, REAL ESTATE HOMEWARD. TRREB
- C$799,9003 bd3 ba-- sqft20 Edward St #406, Toronto, ON M5G 0C5For SaleMLS ID #C13662884, RE/MAX REAL ESTATE CENTRE INC.. TRREB
- C$699,0002 bd2 ba-- sqft761 Bay St #3304, Toronto, ON M5G 2R2For SaleMLS ID #C13615252, RE/MAX IMPERIAL REALTY INC.. TRREB
- C$708,0002 bd1 ba-- sqft50 McCaul St #805, Toronto, ON M5T 0B6For SaleMLS ID #C13631550, HOMELIFE FRONTIER REALTY INC.. TRREB
- C$833,0002 bd2 ba-- sqft238 Simcoe St #1904, Toronto, ON M5T 0E2New ConstructionMLS ID #C13659910, BAY STREET GROUP INC.. TRREB
- C$825,0003 bd2 ba-- sqft111 Elizabeth St #606, Toronto, ON M5G 1P7For SaleMLS ID #C13658566, CENTURY 21 ATRIA REALTY INC.. TRREB
- C$699,0002 bd1 ba-- sqft280 Dundas St W #1702, Toronto, ON M5A 3W1For SaleMLS ID #C13439752, PROPERTY.CA INC.. TRREB
- C$689,9002 bd2 ba-- sqft230 Simcoe St #2212, Toronto, ON M5T 0G7For SaleMLS ID #C13098786, CENTURY 21 LEADING EDGE REALTY INC.. TRREB
- C$750,0003 bd2 ba-- sqft121 Saint Patrick St #1116, Toronto, ON M5T 0B8For SaleMLS ID #C13611338, BAY STREET GROUP INC.. TRREB
- C$688,0002 bd2 ba-- sqftResidences of College Park, Toronto, ON M5G 2R3For SaleMLS ID #C13584756, HOMELIFE BROADWAY REALTY INC.. TRREB
- C$645,0002 bd2 ba-- sqft30 Nelson St #1502, Toronto, ON M5V 0H5For SaleMLS ID #C13632174, RE/MAX IMPERIAL REALTY INC.. TRREB
- C$728,8883 bd2 ba-- sqft152 Saint Patrick St #1107, Toronto, ON M5T 3J9For SaleMLS ID #C13491714, REAL BROKER ONTARIO LTD.. TRREB
- C$699,9002 bd2 ba-- sqftPanda Condos, Toronto, ON M5G 0C5For SaleMLS ID #C13140808, EXP REALTY. TRREB
- C$699,0002 bd2 ba-- sqft736 Bay St #1910, Toronto, ON M5G 2M4For SaleMLS ID #C13019270, BAY STREET GROUP INC.. TRREB
- C$588,8001 bd1 ba-- sqft20 Edward St #2202, Toronto, ON M5G 0C5For SaleMLS ID #C13669170, HOMELIFE LANDMARK REALTY INC.. TRREB
