Move in ready! Stunning New 5-Bedroom Brick Ranch with Walk-Out Basement on over 2 Acres in the beautiful Still Meadows Subdivision! Enjoy country-living just minutes from town with everything you want and more!! Welcome to your new home nestled on a spacious 2.2 acre lot. This home offers the perfect blend of comfort, style, and functionality with a split-bedroom floor plan and a full, mostly finished walk-out basement with a wet bar. The main floor features a luxurious Primary Suite complete with a trey ceiling, ceiling fan, a generous walk-in closet, and an elegant en-suite bath showcasing double sink quartz vanity, and tile and glass walk-in shower. Large laundry has easy access to Primary Bedroom. Two additional bedrooms and a full bath are situated on the opposite side of the home, providing privacy and space for family or guests. Enjoy entertaining in the Great Room, accented by large built-in cabinetry and open to the dining space and gorgeous kitchen, which boasts quartz counters, a stylish tile backsplash, large center island, upscale appliances, and plenty of storage in the large butler's pantry. Additional main floor highlights include: manufactured wood flooring throughout the main living areas, tile flooring in all bathrooms. Downstairs, the finished walk-out basement adds versatile living space, including: the fourth and fifth bedrooms, another laundry room and full bath, huge open family room/recreation room with wet bar—perfect for movie nights, game tables, or a home gym. With its quality finishes, thoughtful layout, and expansive yard, this home offers the perfect blend of everyday luxury and practical living in a country setting. Don't miss your chance to make it yours!
For sale
Price cut: $25K (7/28)
$825,000
280 Still Meadow Ct, Elizabethtown, KY 42701
5beds
4,600sqft
Single Family Residence
Built in 2026
2.2 Acres Lot
$820,100 Zestimate®
$179/sqft
$-- HOA
What's special
Quality finishesStylish tile backsplashGenerous walk-in closetWalk-out basementCeiling fanElegant en-suite bathGorgeous kitchen
- 184 days
- 330
- 37
Zillow last checked:
Listing updated:
Listed by:
Michael Thomas,
At Home Realty of Kentucky, LLC
Source: Metro Search Inc. LLC DBA Apex MLS,MLS#: 1715514
Facts & features
Interior
Bedrooms & bathrooms
- Bedrooms: 5
- Bathrooms: 3
- Full bathrooms: 3
Primary bedroom
- Description: Large walk-in closest, manufactured hardwood, ceiling fan, trey ceiling
- Level: First
Bedroom
- Description: Manufactured hardwood flooring, ceiling fan
- Level: First
Bedroom
- Description: Manufactured hardwood flooring, ceiling fan
- Level: First
Bedroom
- Description: Manufactured hardwood flooring, ceiling fan
- Level: Basement
Bedroom
- Description: Manufactured hardwood flooring, ceiling fan
- Level: Basement
Primary bathroom
- Description: Double sink quartz vanity, tile flooring, tile with glass walk-in shower
- Level: First
Full bathroom
- Description: Tub Shower Combo, tile flooring, window above shower
- Level: First
Full bathroom
- Description: Tiled walk-in shower with glass doors, tile flooring
- Level: Basement
Dining area
- Description: Trey ceiling, manufactured hardwood
- Level: First
Family room
- Description: Manufactured hardwood flooring, wet bar, walk-out to covered patio
- Level: Basement
Great room
- Description: Built-in bookcases, manufactured hardwood, ceiling fan
- Level: First
Kitchen
- Description: Kitchen Island, double wall oven, cooktop, dishwasher, microwave, refrigerator, hood, backsplash
- Level: First
Laundry
- Description: Manufactured hardwood flooring, next to Primary Bedroom
- Level: First
Laundry
- Level: Basement
Other
- Description: Large walk-in Pantry with cabinets and shelves
- Level: First
Heating
- Electric
Cooling
- Central Air
Features
- Basement: Finished,Walkout Finished
- Has fireplace: No
Interior area
- Total structure area: 2,400
- Total interior livable area: 4,600 sqft
- Finished area above ground: 2,400
- Finished area below ground: 2,200
Video & virtual tour
Property
Parking
- Total spaces: 2
- Parking features: Attached, Entry Side
- Attached garage spaces: 2
Features
- Stories: 1
- Patio & porch: Deck, Patio, Porch
- Fencing: None
Lot
- Size: 2.2 Acres
- Features: Cleared, Wooded
Details
- Parcel number: 2050003004
Construction
Type & style
- Home type: SingleFamily
- Architectural style: Ranch
- Property subtype: Single Family Residence
Materials
- Brick
- Foundation: Concrete Perimeter
- Roof: Shingle
Condition
- Year built: 2026
Utilities & green energy
- Sewer: Septic Tank
- Water: Public
- Utilities for property: Electricity Connected
Community & HOA
Community
- Subdivision: None
HOA
- Has HOA: No
Location
- Region: Elizabethtown
Financial & listing details
- Price per square foot: $179/sqft
- Date on market: 4/24/2026
- Electric utility on property: Yes
Estimated market value
$820,100
$779,000 - $861,000
$3,744/mo
Price history
| Date | Event | Price |
|---|---|---|
| 7/28/2026 | Price change | $825,000-2.9%$179/sqft |
Source:  HKMLS #HK2601621 Report a problem HKMLS #HK2601621 Report a problem | ||
| 4/24/2026 | Listed for sale | $850,000$185/sqft |
Source: HKMLS #HK2601621 Report a problem | ||
Public tax history
Tax history is unavailable.
Monthly payment
Est. payment
Payment breakdown
Explore the cost of this home by adjusting the details. Changes won't be saved.Climate risks
Neighborhood: 42701
Similar homes

- $845,0004 bd4 ba5.2k sqft230 Roundtop Rd, Elizabethtown, KY 42701For Sale

 MLS ID #1732533, Tonie Davenport, United Real Estate Louisville. Metro Search Inc. LLC DBA Apex MLS
 - $544,9004 bd4 ba3.5k sqft30 Cockeriell Ct, Elizabethtown, KY 42701For Sale
 MLS ID #HK2604403, The Still Group Team, Olive + Oak Realty. HKMLS
 - $--4 bd3 ba3.2k sqft377 Leasor Ln, Elizabethtown, KY 42701Auction
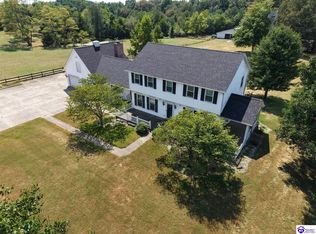 MLS ID #HK2604377, Philip Tabb, GOLD STAR REALTY. HKMLS
 - $439,9004 bd4 ba3.5k sqft458 Beasley Blvd, Elizabethtown, KY 42701For Sale
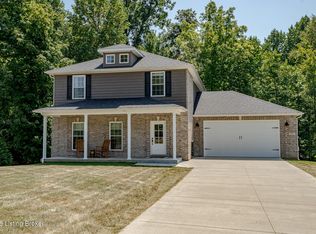 MLS ID #1732367, Hailey Shelman, Keller Williams Heartland. Metro Search Inc. LLC DBA Apex MLS
 - $799,9004 bd4 ba4k sqft101 Damson Trl, Elizabethtown, KY 42701For SaleMLS ID #1727796, Hailey Shelman, Keller Williams Heartland. Metro Search Inc. LLC DBA Apex MLS
- $749,9004 bd4 ba3.8k sqft248 Whistling Oaks Dr, Elizabethtown, KY 42701For SaleMLS ID #1721266, Tara Still, Olive + Oak Realty. Metro Search Inc. LLC DBA Apex MLS
- $540,0004 bd4 ba4.6k sqft330 Stonebriar Dr, Elizabethtown, KY 42701For SaleMLS ID #1729206, Stephanie Wade, RE/MAX Executive Group, Inc.. Metro Search Inc. LLC DBA Apex MLS
- $465,0003 bd3 ba3.7k sqft812 Burgandy Ct, Elizabethtown, KY 42701For SaleMLS ID #1732463, Sara Falero-Kok, RE/MAX Integrity. Metro Search Inc. LLC DBA Apex MLS
- $599,9004 bd4 ba2.9k sqft179 Camara Ct, Elizabethtown, KY 42701For SaleMLS ID #1731176, Hailey Shelman, Keller Williams Heartland. Metro Search Inc. LLC DBA Apex MLS
- $530,0004 bd3 ba3.8k sqft94 Bentley Blvd, Elizabethtown, KY 42701For SaleMLS ID #1721176, Tonie Davenport, United Real Estate Louisville. Metro Search Inc. LLC DBA Apex MLS
- $669,9004 bd4 ba4.4k sqft578 Deer Run Way, Elizabethtown, KY 42701For SaleMLS ID #1723146, Rachel Brantingham, Keller Williams Heartland. Metro Search Inc. LLC DBA Apex MLS
- $688,7505 bd4 ba3.3k sqft2028 Wooldridge Ferry Rd, Elizabethtown, KY 42701For SaleMLS ID #1729057, Janet Perkins, RE/MAX Executive Group, Inc.. Metro Search Inc. LLC DBA Apex MLS
