Welcome to 248 Whistling Oaks Drive, a stunning new construction home designed for refined, downsized luxury living. This custom home features an open floor plan with beamed cathedral ceilings, arched entryways, a gourmet kitchen with a large island, premium finishes, and a split-bedroom layout. The primary suite offers a spa-inspired bath, while the laundry room conveniently connects to the walk-in closet and ensuite. Enjoy a screened porch with fireplace, spacious patio, and wooded views. The finished walkout basement includes a wet bar, bedroom, full bath, safe room, abundant storage, and French doors to the backyard. Built with durable ChamClad siding backed by a 50-year warranty, this Glendale home is thoughtfully designed inside and out. Schedule your showing today. Welcome to 248 Whistling Oaks Drive in Kentucky, a beautifully crafted new construction home designed for refined, downsized luxury living. Set on a peaceful wooded lot, this home features premium materials, thoughtful design, and long term durability, including ChamClad exterior siding with a 50-year warranty for exceptional performance and curb appeal. Inside, the open floor plan is filled with natural light and showcases beamed cathedral ceilings, elegant arched entryways, and custom architectural details throughout. The main living area flows seamlessly into the eat-in kitchen, complete with a large center island, light wood and white cabinetry, and high end finishes. Built-in shelving and custom desk areas add everyday functionality, while a well-designed mudroom provides smart storage solutions. The split bedroom layout offers privacy for the primary suite and flexibility for guests or a home office. The laundry room connects directly to the primary walk-in closet and into the primary bathroom, creating a highly functional and convenient layout. The primary bath features upscale finishes, a soaking tub, double vanities, quartz countertops, and a walk-in tiled shower. Outdoor living is elevated with a screened-in back porch featuring a fireplace, overlooking the wooded setting, along with a spacious patio ideal for entertaining or relaxing. The finished basement expands the living space with a wet bar, a custom accent wall for a media or television area, and large windows that provide abundant natural light. The basement also includes an additional bedroom and full bathroom with the potential of an exterior door to be added so pool users can access, offering ideal accommodations for guests and extended living. Double French doors provide easy access to the backyard with special thought taken in installing the lateral field & tank to accommodate a pool. Additional highlights include a safe room, massive storage areas, and flexible space for a family room, recreation room, or media room. If you are searching for new construction homes in Glendale KY with custom craftsmanship, wooded privacy, and long term quality, this property offers exceptional value and timeless design. Schedule your private showing today and experience thoughtfully designed luxury living.
For sale
Price cut: $10K (8/20)
$789,900
248 Whistling Oaks Dr, Elizabethtown, KY 42701
4beds
3,831sqft
Single Family Residence
Built in 2026
1 Acres Lot
$786,300 Zestimate®
$206/sqft
$-- HOA
What's special
Premium finishesSpacious patioSplit-bedroom layoutWooded privacyFinished walkout basementWooded viewsAbundant storage
- 64 days |
- 396 |
- 31 |
Zillow last checked:
Listing updated:
Listed by:
Tara Still,
Olive + Oak Realty
Source: Metro Search Inc. LLC DBA Apex MLS,MLS#: 1721266
Facts & features
Interior
Bedrooms & bathrooms
- Bedrooms: 4
- Bathrooms: 4
- Full bathrooms: 3
- 1/2 bathrooms: 1
Primary bedroom
- Level: First
Bedroom
- Level: First
Bedroom
- Level: First
Bedroom
- Level: Basement
Primary bathroom
- Level: First
Other
- Level: Basement
Dining area
- Level: First
Family room
- Level: Basement
Kitchen
- Level: First
Laundry
- Level: First
Living room
- Level: First
Mud room
- Level: First
Heating
- Electric
Cooling
- Central Air
Features
- Basement: Partially Finished,Walkout Finished
- Has fireplace: No
Interior area
- Total structure area: 1,960
- Total interior livable area: 3,831 sqft
- Finished area above ground: 1,960
- Finished area below ground: 1,871
Property
Parking
- Total spaces: 2
- Parking features: Attached, Entry Side
- Attached garage spaces: 2
Features
- Stories: 1
- Patio & porch: Screened Porch, Deck
Lot
- Size: 1 Acres
Details
- Parcel number: 2060002029
Construction
Type & style
- Home type: SingleFamily
- Architectural style: Ranch
- Property subtype: Single Family Residence
Materials
- Vinyl Siding
- Foundation: Concrete Perimeter
- Roof: Shingle
Condition
- Year built: 2026
Utilities & green energy
- Sewer: Septic Tank
- Utilities for property: Electricity Connected
Community & HOA
Community
- Subdivision: Whistling Oaks
HOA
- Has HOA: No
Location
- Region: Elizabethtown
Financial & listing details
- Price per square foot: $206/sqft
- Date on market: 6/23/2026
- Electric utility on property: Yes
Estimated market value
$786,300
$747,000 - $826,000
$3,710/mo
Price history
| Date | Event | Price |
|---|---|---|
| 8/20/2026 | Price change | $789,900-1.3%$206/sqft |
Source:  Metro Search Inc. LLC DBA Apex MLS #1721266 Report a problem Metro Search Inc. LLC DBA Apex MLS #1721266 Report a problem | ||
| 6/23/2026 | Listed for sale | $799,900$209/sqft |
Source: Metro Search Inc. LLC DBA Apex MLS #1721266 Report a problem | ||
Public tax history
Tax history is unavailable.
Monthly payment
Est. payment
Payment breakdown
Explore the cost of this home by adjusting the details. Changes won't be saved.Climate risks
Neighborhood: 42701
Nearby schools
GreatSchools rating
- 8/10Creekside Elementary SchoolGrades: PK-5Distance: 6.6 mi
- 7/10East Hardin Middle SchoolGrades: 6-8Distance: 4.1 mi
- 6/10Central Hardin High SchoolGrades: 9-12Distance: 4.5 mi
- $720,0004 bd3 ba3k sqft251 Whistling Oaks Dr, Glendale, KY 42740Sold

- $--1 acre7 Whistling Oaks Dr, Glendale, KY 42740Off Market

- $720,0004 bd4 ba3k sqft251 Whistling Oaks Blvd, Glendale, KY 42740Sold

- $497,1004 bd3 ba-- sqft212 Whistling Oaks Blvd, Glendale, KY 42740Off Market
- $--1 acreWhistling Oaks Dr LOT 6, Glendale, KY 42740Off Market
- $533,3003 bd3 ba2k sqft161 Whistling Oaks Blvd, Glendale, KY 42740Off Market
- $402,600-- bd-- ba1.9k sqft1266 Mud Splash Rd, Glendale, KY 42740Off Market
- $453,8003 bd2 ba2k sqft123 Whistling Oaks Blvd, Glendale, KY 42740Off Market
A local agent can set up tours, give advice and negotiate with sellers.
A local lender can help you make sure your offer is ready when you are.
Similar homes
- $750,0003 bd4 ba3.8k sqft5940 New Glendale Rd, Elizabethtown, KY 42701For Sale
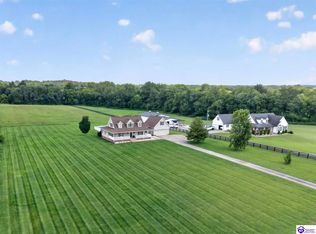 MLS ID #HK2602931, Shellie Washer, BHG Realty. HKMLS
 - $789,9004 bd4 ba3.8k sqft248 Whistling Oaks Blvd, Glendale, KY 42740New Construction
 MLS ID #HK2602570, The Still Group Team, Olive + Oak Realty. HKMLS
 - $825,0005 bd3 ba4.6k sqft280 Still Meadow Ct, Elizabethtown, KY 42701For Sale

 MLS ID #1715514, Michael Thomas, At Home Realty of Kentucky, LLC. Metro Search Inc. LLC DBA Apex MLS
 - $530,0004 bd3 ba3.8k sqft94 Bentley Blvd, Elizabethtown, KY 42701For Sale
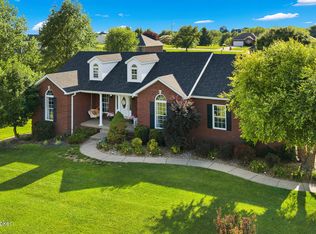 MLS ID #1721176, Tonie Davenport, United Real Estate Louisville. Metro Search Inc. LLC DBA Apex MLS
 - $649,9004 bd3 ba3.4k sqft1993 Mud Splash Rd, Glendale, KY 42740For SaleMLS ID #1726051, Jason Jarstfer, Bluegrass Realty Pros, Inc. Metro Search Inc. LLC DBA Apex MLS
- $859,9004 bd4 ba4k sqft101 Damson Trl, Elizabethtown, KY 42701For SaleMLS ID #HK2603428, The Brantingham Group Team, KELLER WILLIAMS HEARTLAND. HKMLS
- $837,5003 bd4 ba4.7k sqft1753 Saint John Rd, Elizabethtown, KY 42701For SaleMLS ID #1725218, Rachel Brantingham, Keller Williams Heartland. Metro Search Inc. LLC DBA Apex MLS
- $589,9004 bd3 ba3k sqft4881 Sportsman Lake Rd, Elizabethtown, KY 42701For SaleMLS ID #1725918, Maria Ellen Taul, Keller Williams Heartland. Metro Search Inc. LLC DBA Apex MLS
- $549,9004 bd4 ba3.5k sqft30 Cockeriell Ct, Elizabethtown, KY 42701For SaleMLS ID #HK2603512, The Still Group Team, Olive + Oak Realty. HKMLS
- $629,9005 bd4 ba4.1k sqft253 Camara Ct, Elizabethtown, KY 42701For SaleMLS ID #HK2603269, Tyler Skaggs, SCHULER BAUER REAL ESTATE SERVICES ERA POWERED- Elizabethtown. HKMLS
- $685,0004 bd4 ba4.7k sqft2603 Stonemill Dr, Elizabethtown, KY 42701For SaleMLS ID #HK2603068, Lee A Kershaw, SCHULER BAUER REAL ESTATE SERVICES ERA POWERED- Elizabethtown. HKMLS
- $585,0004 bd3 ba2.1k sqft271 Bottle Dr, Elizabethtown, KY 42701For SaleMLS ID #1725868, Hailey Shelman, Keller Williams Heartland. Metro Search Inc. LLC DBA Apex MLS
- $637,5003 bd2 ba2k sqft2114 Sportsman Lake Rd, Elizabethtown, KY 42701New ConstructionMLS ID #1721824, Will V Fox, Real Estate Go To. Metro Search Inc. LLC DBA Apex MLS
- $788,0003 bd3 ba2.6k sqft4023 Middle Creek Rd, Elizabethtown, KY 42701For SaleMLS ID #HK24001465, Thue Ignacio, Real Broker, LLC. HKMLS
- $800,0003 bd4 ba4.1k sqft133 Levee Ln, Hodgenville, KY 42748For SaleMLS ID #1727262, Tanner Culver, TNT Realty. Metro Search Inc. LLC DBA Apex MLS
- $725,0005 bd3 ba3.9k sqft105 Bonfire Ln, Elizabethtown, KY 42701For SaleMLS ID #HK2600216, The Brantingham Group Team, KELLER WILLIAMS HEARTLAND. HKMLS
- $669,9004 bd4 ba4.4k sqft578 Deer Run Way, Elizabethtown, KY 42701For SaleMLS ID #1723146, Rachel Brantingham, Keller Williams Heartland. Metro Search Inc. LLC DBA Apex MLS
- $699,9003 bd5 ba3.3k sqft145 Stony Point Ct, Elizabethtown, KY 42701For SaleMLS ID #1722386, Sam Stone, Lenihan Sotheby's Int'l Realty. Metro Search Inc. LLC DBA Apex MLS
- $539,9004 bd3 ba4.4k sqft198 Mayapple Ln, Elizabethtown, KY 42701For SaleMLS ID #HK2603145, The Still Group Team, Olive + Oak Realty. HKMLS
- $619,9004 bd4 ba4k sqft343 Pipeline Rd, Elizabethtown, KY 42701For SaleMLS ID #1716299, Brian Chism, NextHome Chism Realty. Metro Search Inc. LLC DBA Apex MLS
