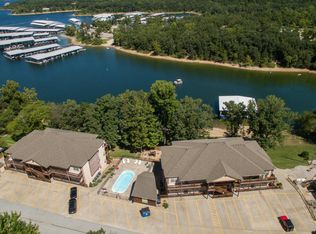
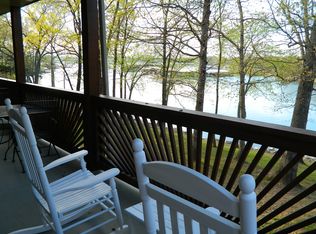
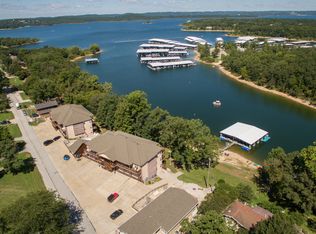
Lake Life Simplified: WALK-IN level condo (check) right ON the lake (check) close to town (check) nicely furnished (check) and rentable (OR not!) Check! From the dedicated parking to the entry of this lovely updated end unit with 9' ceilings, with loads of practical updates! Large kitchen with plenty of storage and work space. Roomy master suite has deck access, walk-in shower and large jetted tub (with xtra water heater and soft water) to soak away the ache after a day of boating or shopping or shows...:) Private outdoor pool. Mature landscaping including large shade trees and an easy walk to the water in large protected cove. Moor your boat or jetski right below the condo! Perfect for full time living OR use on-site rental program OR rent it yourself. You will love being minutes from dining and shopping, spa days and groceries, medical and all the Branson fun your hearts desire...:)
Pending
$362,500
280 Tina Street #4, Hollister, MO 65672
3beds
1,422sqft
Condominium
Built in 2007
-- sqft lot
$-- Zestimate®
$255/sqft
$355/mo HOA
What's special
Right on the lakePrivate outdoor poolNicely furnishedRoomy master suiteWalk-in level condoWalk-in shower
- 678 days
- 30
- 0
Zillow last checked:
Listing updated:
Listed by:
Janet Bezzerides 417-337-4598,
Boeker Group Real Estate LLC
Source: SOMOMLS as distributed by MLS GRID,MLS#: 60282729
Facts & features
Interior
Bedrooms & bathrooms
- Bedrooms: 3
- Bathrooms: 2
- Full bathrooms: 2
Primary bedroom
- Area: 197.68
- Dimensions: 14.83 x 13.33
Bedroom 2
- Area: 114.56
- Dimensions: 10.91 x 10.5
Bedroom 3
- Area: 119.03
- Dimensions: 11.25 x 10.58
Primary bathroom
- Area: 113.72
- Dimensions: 10.83 x 10.5
Bathroom
- Description: Guest Bath
- Area: 96.6
- Dimensions: 10 x 9.66
Deck
- Area: 240
- Dimensions: 24 x 10
Dining area
- Area: 194.53
- Dimensions: 14.41 x 13.5
Living room
- Area: 284.6
- Dimensions: 19.75 x 14.41
Heating
- Heat Pump, Central, Electric
Cooling
- Central Air, Heat Pump
Appliances
- Included: Dishwasher, Free-Standing Electric Oven, Dryer, See Remarks, Washer, Exhaust Fan, Water Softener Owned, Refrigerator, Microwave, Electric Water Heater, Disposal
- Laundry: Laundry Room, W/D Hookup
Features
- Internet - Cable, Granite Counters, High Ceilings, Walk-In Closet(s), Walk-in Shower, High Speed Internet
- Flooring: Tile, Vinyl
- Windows: Window Coverings, Double Pane Windows
- Has basement: No
- Has fireplace: No
Interior area
- Total structure area: 1,422
- Total interior livable area: 1,422 sqft
- Finished area above ground: 1,422
- Finished area below ground: 0
Property
Parking
- Parking features: Parking Space, Assigned
Features
- Levels: One
- Stories: 1
- Patio & porch: Covered, Deck
- Exterior features: Rain Gutters, Gas Grill, Water Access
- Pool features: In Ground
- Has spa: Yes
- Spa features: Bath
- Has view: Yes
- View description: Panoramic, Lake
- Has water view: Yes
- Water view: Lake
- Waterfront features: Lake Front
Lot
- Features: Adjoins Government Land, Sloped
Details
- Parcel number: 188.027004002030.104
Construction
Type & style
- Home type: Condo
- Architectural style: Contemporary
- Property subtype: Condominium
Materials
- Wood Siding, Stucco
- Foundation: Poured Concrete
- Roof: Composition
Condition
- Year built: 2007
Utilities & green energy
- Sewer: Public Sewer
- Water: Public
- Utilities for property: Cable Available
Community & HOA
Community
- Security: Fire Alarm
- Subdivision: Vickery Resort
HOA
- Services included: Play Area, Pool, Water, Dock Fees, Maintenance Structure, Insurance, Trash, Snow Removal, Maintenance Grounds, Common Area Maintenance
- HOA fee: $355 monthly
Location
- Region: Hollister
Financial & listing details
- Price per square foot: $255/sqft
- Tax assessed value: $250,260
- Annual tax amount: $4,162
- Date on market: 11/26/2024
- Listing terms: Cash,Exchange,Conventional
- Road surface type: Asphalt
Estimated market value
Not available
Estimated sales range
Not available
$1,933/mo
Price history
| Date | Event | Price |
|---|---|---|
| 8/18/2026 | Pending sale | $362,500$255/sqft |
Source:  SOMOMLS as distributed by MLS GRID #60282729 Report a problem SOMOMLS as distributed by MLS GRID #60282729 Report a problem | ||
| 5/11/2026 | Listed for sale | $362,500-3.3%$255/sqft |
Source: SOMOMLS as distributed by MLS GRID #60282729 Report a problem | ||
| 10/11/2025 | Price change | $375,000-9.1%$264/sqft |
Source: SOMOMLS as distributed by MLS GRID #60282729 Report a problem | ||
| 8/23/2025 | Price change | $412,500-0.6%$290/sqft |
Source: SOMOMLS as distributed by MLS GRID #60282729 Report a problem | ||
| 5/16/2025 | Price change | $415,000-2.4%$292/sqft |
Source: SOMOMLS as distributed by MLS GRID #60282729 Report a problem | ||
| 3/31/2025 | Price change | $425,000-5.6%$299/sqft |
Source: SOMOMLS as distributed by MLS GRID #60282729 Report a problem | ||
| 1/10/2025 | Price change | $450,000-1.2%$316/sqft |
Source: SOMOMLS as distributed by MLS GRID #60282729 Report a problem | ||
| 11/26/2024 | Listed for sale | $455,500+63.8%$320/sqft |
Source: SOMOMLS as distributed by MLS GRID #60282729 Report a problem | ||
| 3/15/2021 | Sold | -- |
Source: Agent Provided Report a problem | ||
| 2/20/2021 | Pending sale | $278,000$195/sqft |
Source: SOMOMLS as distributed by MLS GRID #60165223 Report a problem | ||
| 11/24/2020 | Price change | $278,000-1.1%$195/sqft |
Source: Sunset Realty Services Inc. #60165223 Report a problem | ||
| 8/28/2020 | Price change | $281,000-0.4%$198/sqft |
Source: Sunset Realty Services Inc. #60165223 Report a problem | ||
| 8/24/2020 | Price change | $282,000-0.4%$198/sqft |
Source: Sunset Realty Services Inc. #60165223 Report a problem | ||
| 8/14/2020 | Price change | $283,000-0.4%$199/sqft |
Source: Sunset Realty Services Inc. #60165223 Report a problem | ||
| 7/31/2020 | Price change | $284,000-0.4%$200/sqft |
Source: Sunset Realty Services Inc. #60165223 Report a problem | ||
| 6/4/2020 | Listed for sale | $285,000+35.8%$200/sqft |
Source: Sunset Realty Services Inc. #60165223 Report a problem | ||
| 12/13/2012 | Listing removed | $209,900$148/sqft |
Source: Keller Williams Tri-Lakes Realty #347386 Report a problem | ||
| 8/10/2012 | Price change | $209,900-4.6%$148/sqft |
Source: Keller Williams Tri-Lakes Realty #347386 Report a problem | ||
| 5/24/2012 | Listed for sale | $220,000$155/sqft |
Source: Keller Williams Tri-Lakes Realty #347386 Report a problem | ||
Public tax history
| Year | Property taxes | Tax assessment |
|---|---|---|
| 2025 | $4,497 +8.1% | $80,080 +6.4% |
| 2024 | $4,162 0% | $75,280 |
| 2023 | $4,163 +48.8% | $75,280 +43.8% |
| 2022 | $2,799 -27.8% | $52,343 -30.5% |
| 2021 | $3,875 +66.6% | $75,280 +114.7% |
| 2020 | $2,326 +2.3% | $35,070 -19.8% |
| 2019 | $2,274 | $43,750 -2.6% |
| 2018 | $2,274 -4.6% | $44,940 -21.5% |
| 2017 | $2,383 -21.8% | $57,220 +31.5% |
| 2016 | $3,047 +35.3% | $43,520 |
| 2015 | $2,252 +0.4% | $43,520 |
| 2014 | $2,243 | $43,520 -29.7% |
| 2010 | -- | $61,950 |
Find assessor info on the county website
Monthly payment
Est. payment
Payment breakdown
Explore the cost of this home by adjusting the details. Changes won't be saved.Climate risks
Neighborhood: 65672
Nearby schools
Schools provided by the listing agent
- Elementary: Hollister
- Middle: Hollister
- High: Hollister
Source: SOMOMLS as distributed by MLS GRID. This data may not be complete. We recommend contacting the local school district to confirm school assignments for this home.
Similar homes
- $345,0002 bd2 ba990 sqft700 Emerald Pointe Dr APT 101, Hollister, MO 65672For Sale

 MLS ID #26037082, Nick W Parks, Living The Dream Inc.. MARIS
 - $419,9002 bd2 ba1k sqftLake Harbour, Hollister, MO 65672For Sale
 MLS ID #26054208, Tammy Adkins, Alexander Realty Inc. MARIS
 - $299,9002 bd2 ba1.4k sqft680 Emerald Pointe Drive Bld 3 Un1, Hollister, MO 65672Active
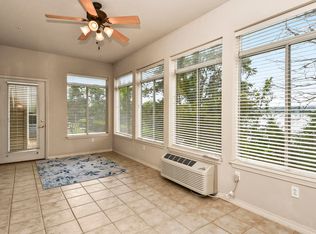
 MLS ID #60319839, Michael Nicholl, Murney Associates - Primrose. SOMOMLS as distributed by MLS GRID
 - $400,0003 bd3 ba1.8k sqft200 Majestic Drive #1-208, Branson, MO 65616Active
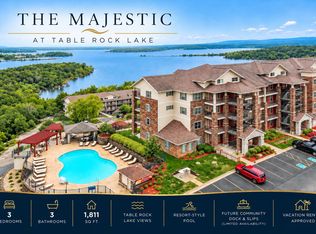 MLS ID #60335137, Charlie Gerken, Hustle Back Realty. SOMOMLS as distributed by MLS GRID
 - $400,0003 bd2 ba1.7k sqft190 Rockwood Lane #2 BLDG 2, Branson, MO 65616ActiveMLS ID #60334986, Gary Nelson, EXP Realty, LLC.. SOMOMLS as distributed by MLS GRID
- $379,9003 bd3 ba1.5k sqft41 Bunker Drive #2, Branson West, MO 65737ActiveMLS ID #60335370, La Nora Kay, Weichert, Realtors-The Griffin Company. SOMOMLS as distributed by MLS GRID
- $249,9002 bd2 ba980 sqftG, Hollister, MO 65672For SaleMLS ID #26018605, Tammy Adkins, Alexander Realty Inc. MARIS
- $239,9002 bd2 ba980 sqftEmerald Bay Yacht Club, Hollister, MO 65672For SaleMLS ID #26040989, Tammy Adkins, Alexander Realty Inc. MARIS
- $390,0002 bd2 ba1.4k sqft200 Majestic Drive #111, Branson, MO 65616ActiveMLS ID #60331440, Sheila Hebing, Branson USA Realty, LLC. SOMOMLS as distributed by MLS GRID
- $355,0002 bd2 ba1.4k sqft200 Majestic Drive #2-214 BLDG 2, Branson, MO 65616ActiveMLS ID #60321937, Charlie Gerken, Hustle Back Realty. SOMOMLS as distributed by MLS GRID
- $270,0003 bd2 ba1.4k sqft145 Whispering Pine Way, Hollister, MO 65672ActiveMLS ID #60318058, Ann Ferguson, Keller Williams Tri-Lakes. SOMOMLS as distributed by MLS GRID
- $335,0003 bd2 ba1.8k sqft160 Mulligan Drive #4, Branson, MO 65616ActiveMLS ID #60304802, Judy Frost, PB Realty. SOMOMLS as distributed by MLS GRID
- $359,0002 bd2 ba974 sqft24 Village Trail #8 BLDG 12, Branson, MO 65616ActiveMLS ID #60334301, Tammy Bracker, Keller Williams Local. SOMOMLS as distributed by MLS GRID
- $379,9002 bd2 ba1.4k sqft200 Majestic Drive #110, Branson, MO 65616ActiveMLS ID #60310034, Haylee Eden Davis, Real Broker, LLC. SOMOMLS as distributed by MLS GRID
- $335,0002 bd2 ba1.1k sqft150 The Bluffs 31-3, Branson, MO 65616ActiveMLS ID #60323142, Kristi Silliman, Silliman Realty & Associates. SOMOMLS as distributed by MLS GRID
- $325,0003 bd2 ba1.1k sqft3105 S Vineyards Terrace Unit 2, Branson, MO 65616ActiveMLS ID #60318240, Tracey Lynne Lightfoot, Ozark Mountain Realty Group, LLC. SOMOMLS as distributed by MLS GRID
- $349,9003 bd3 ba1.5k sqft71 Bunker Drive #A, Branson West, MO 65737ActiveMLS ID #60316274, Tim Parsons, Keller Williams Tri-Lakes. SOMOMLS as distributed by MLS GRID
- $279,0003 bd3 ba1.6k sqft169 Highland Drive #8 BLDG 59, Branson, MO 65616ActiveMLS ID #60331875, Audrey E Spratt, Weichert, Realtors-The Griffin Company. SOMOMLS as distributed by MLS GRID
- $349,9003 bd3 ba1.5k sqft71 Bunker Drive #C, Branson West, MO 65737ActiveMLS ID #60316275, Tim Parsons, Keller Williams Tri-Lakes. SOMOMLS as distributed by MLS GRID
