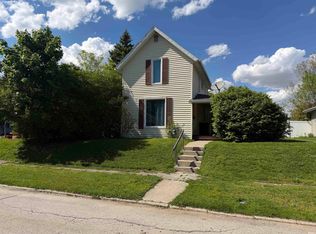
3 bedrooms 1 bath with 1,025 sq ft and 1 car attached garage. The fenced yard allows a safe space for children and pets to play and roam about. The large parking area in back of lot keeps the street parking open for guests. There is a storage shed that is maintenance free as is the fence when painting is a concern. HCVAC has been serviced, gutters have been replaced and interior has been touched up recently. A great starter home or downsizer.
Pending
$149,900
280 Wright St, Huntington, IN 46750
3beds
1,025sqft
Single Family Residence
Built in 1965
5,967 Square Feet Lot
$150,100 Zestimate®
$--/sqft
$-- HOA
What's special
Gutters have been replacedHcvac has been serviced
- 11 days
- 371
- 30
Likely to sell faster than
Zillow last checked:
Listing updated:
Listed by:
Andy D Eckert Off:260-356-3911,
Ness Bros. Realtors & Auctione
Source: IRMLS,MLS#: 202640222
Facts & features
Interior
Bedrooms & bathrooms
- Bedrooms: 3
- Bathrooms: 1
- Full bathrooms: 1
- Main level bedrooms: 3
Bedroom 1
- Level: Main
Bedroom 2
- Level: Main
Kitchen
- Level: Main
- Area: 180
- Dimensions: 15 x 12
Living room
- Level: Main
- Area: 180
- Dimensions: 15 x 12
Heating
- Natural Gas, Forced Air
Cooling
- Central Air
Appliances
- Included: Range/Oven Hook Up Gas, Dishwasher, Microwave, Refrigerator, Gas Range, Gas Water Heater
- Laundry: Electric Dryer Hookup, Main Level, Washer Hookup
Features
- Laminate Counters, Tub/Shower Combination
- Flooring: Carpet, Laminate
- Basement: Crawl Space
- Has fireplace: No
Interior area
- Total structure area: 1,025
- Total interior livable area: 1,025 sqft
- Finished area above ground: 1,025
- Finished area below ground: 0
Video & virtual tour
Property
Parking
- Total spaces: 1
- Parking features: Attached, Concrete
- Attached garage spaces: 1
- Has uncovered spaces: Yes
Features
- Levels: One
- Stories: 1
- Patio & porch: Patio, Porch Covered
- Fencing: Vinyl
Lot
- Size: 5,967 Square Feet
- Dimensions: 50x 120
- Features: Sloped, City/Town/Suburb
Details
- Additional structures: Shed
- Parcel number: 350523200439.800005
Construction
Type & style
- Home type: SingleFamily
- Architectural style: Ranch
- Property subtype: Single Family Residence
Materials
- Vinyl Siding
- Roof: Asphalt
Condition
- New construction: No
- Year built: 1965
Utilities & green energy
- Sewer: City
- Water: City
Green energy
- Energy efficient items: Doors
Community & HOA
Community
- Subdivision: Wright(s)
Location
- Region: Huntington
Financial & listing details
- Tax assessed value: $126,500
- Annual tax amount: $2,530
- Date on market: 9/28/2026
- Listing terms: Cash,Conventional,FHA,USDA Loan,VA Loan
- Road surface type: Asphalt
Estimated market value
$150,100
$143,000 - $158,000
$1,021/mo
Price history
| Date | Event | Price |
|---|---|---|
| 10/1/2026 | Pending sale | $149,900 |
Source:  IRMLS #202640222 Report a problem IRMLS #202640222 Report a problem | ||
| 9/28/2026 | Listed for sale | $149,900+42.8% |
Source: IRMLS #202640222 Report a problem | ||
| 10/20/2023 | Sold | $105,000-12.4% |
Source: IRMLS #202332931 Report a problem | ||
| 8/2/2022 | Pending sale | $119,900 |
Source: IRMLS #202231827 Report a problem | ||
| 8/1/2022 | Listed for sale | $119,900+47.1% |
Source: IRMLS #202231827 Report a problem | ||
| 8/5/2014 | Listing removed | $81,500$80/sqft |
Source: Coldwell Banker Roth Wehrly Graber #201402663 Report a problem | ||
| 2/21/2014 | Price change | $81,500+3.2%$80/sqft |
Source: Coldwell Banker Roth Wehrly Graber #201402663 Report a problem | ||
| 11/23/2013 | Listed for sale | $79,000$77/sqft |
Source: Owner Report a problem | ||
Public tax history
| Year | Property taxes | Tax assessment |
|---|---|---|
| 2025 | $1,982 +97.6% | $126,500 +27.6% |
| 2024 | $1,003 +54.8% | $99,100 -1.2% |
| 2023 | $648 -40.8% | $100,300 +54.8% |
| 2022 | $1,094 | $64,800 +18.5% |
| 2021 | $1,094 +8.7% | $54,700 |
| 2020 | $1,006 | $54,700 |
Find assessor info on the county website
Monthly payment
Est. payment
Payment breakdown
Explore the cost of this home by adjusting the details. Changes won't be saved.Climate risks
Neighborhood: 46750
Nearby schools
Schools provided by the listing agent
- Elementary: Horace Mann
- Middle: Riverview
- High: Huntington North
- District: Huntington County Community
Source: IRMLS. This data may not be complete. We recommend contacting the local school district to confirm school assignments for this home.
Similar homes
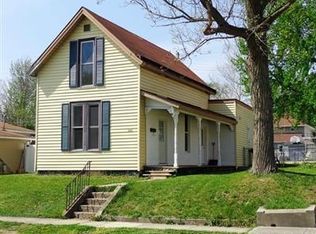
- $144,5003 bd1 ba1k sqft1224 E State St, Huntington, IN 46750For Sale
 MLS ID #202642097, Jerry Starks, JM Realty Associates, Inc.. IRMLS
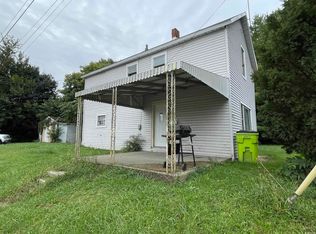
 - $--3 bd1 ba1.2k sqft2145 Sabine St, Huntington, IN 46750Auction
 MLS ID #202641193, Chad Metzger, Metzger Property Services, LLC. IRMLS
 - $--2 bd1 ba1k sqft335 Hannah St, Huntington, IN 46750Auction
 MLS ID #202641185, Chad Metzger, Metzger Property Services, LLC. IRMLS
 - $--3 bd1 ba1.2k sqft220 Grayston Ave, Huntington, IN 46750AuctionServiceLink Auction
