Skip main navigation
Active under contract
  • $299,000

    2800 Hudson Pl, New Orleans, LA 70131

    4beds
    2,522sqft
    : 
    $1,983/mo
    Get pre-qualified
    Single Family Residence
    Built in 1964
    6,943 Square Feet Lot
    $295,300 Zestimate®
    $119/sqft
    $-- HOA

    What's special

    Fantastic carportOak-lined streetsModern quartz countertopsBrick floors
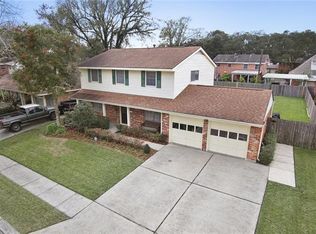
    Brick. Parquet. Original Hardwoods. Balcony. Park-like yard. This Aurora Gardens gem checks every box. This two-story beauty offers four bedrooms plus a dedicated downstairs office. Perfect for working from home without sacrificing a bedroom. The entry way greets you with brick floors then lovely transition to stylish concrete in living and dining areas and coveted parquet flooring in office and den. Everything about this home feels good. The layout is thoughtfully designed for both togetherness and privacy, with a primary suite featuring an updated ensuite bath and a private balcony overlooking some of the most jaw-dropping landscaping you'll find in the city. Be charmed by the original hardwood floors on the staircase and upstairs. Mid-Century vibes are preserved in hall bathroom with light pink tile and dual vanity enhanced by modern quartz countertops. Abundant windows give every room warmth and personality. The kitchen is functional and move-in ready — but with real potential to customize and build equity on your terms. The back patio overlooks a park-like setting that will make you forget you're in the middle of New Orleans. Orange & lemon trees, jasmine everywhere and a huge fig tree is sure to delight. There's even an adorable detached storage building that is fashioned after a dutch colonial barn which offers power for all your DIY projects. Extras include: Roof replaced in December 2024, fantastic carport means you never have to brave the elements when carrying in your groceries, ample storage, and X flood zone. Oak-lined streets, a quiet block, and quick access to the Crescent City Connection so you can be downtown in minutes. Saint Claire, Chubbies, groceries, and the Algiers Regional Library are all close by. Schedule your showing today to experience suburban tranquility with every urban convenience — this is New Orleans living at its finest!
    45 days
    |
    273
    |
    21
    |

    Likely to sell faster than

    Zillow last checked:

    Listing updated:

    Listed by:

    Heather Shields 504-450-9672,

    Crescent City Living, LLC 504-327-5303,

    Leslie Heindel 504-975-4252,

    Crescent City Living, LLC

    Source: GSREIN,MLS#: 2561989MLS Logo

      Facts & features

      Interior

      Bedrooms & bathrooms
      • Bedrooms: 4
      • Bathrooms: 3
      • Full bathrooms: 2
      • 1/2 bathrooms: 1
      Primary bedroom
      • Description: Flooring: Wood
      • Level: Second
      • Dimensions: 14.6 x 14.6
      Bedroom
      • Description: Flooring: Wood
      • Level: Second
      • Dimensions: 13.6 x 10.2
      Bedroom
      • Description: Flooring: Wood
      • Level: Second
      • Dimensions: 12.2 x 10.8
      Bedroom
      • Description: Flooring: Wood
      • Level: Second
      • Dimensions: 15 x 12.2
      Primary bathroom
      • Description: Flooring: Tile
      • Level: Second
      • Dimensions: 8 x 7.3
      Bathroom
      • Description: Flooring: Tile
      • Level: Second
      • Dimensions: 10.5 x 7.3
      Breakfast room nook
      • Description: Flooring: Tile
      • Level: First
      • Dimensions: 11.2 x 7.4
      Den
      • Description: Flooring: Wood
      • Level: First
      • Dimensions: 20 x 13.2
      Dining room
      • Description: Flooring: Concrete,Painted/Stained
      • Level: First
      • Dimensions: 14.4 x 9.7
      Kitchen
      • Description: Flooring: Tile
      • Level: First
      • Dimensions: 11.2 x 10.7
      Living room
      • Description: Flooring: Concrete,Painted/Stained
      • Level: First
      • Dimensions: 18.4 x 12.8
      Office
      • Description: Flooring: Wood
      • Level: First
      • Dimensions: 14.8 x 9.9
      Heating
      • Central
      Cooling
      • Central Air
      Appliances
      • Included: Cooktop, Dishwasher, Oven, Refrigerator
      • Laundry: Washer Hookup, Dryer Hookup
      Features
      • Ceiling Fan(s), Carbon Monoxide Detector, Pantry
      • Windows: Screens
      • Has fireplace: No
      • Fireplace features: None
      Interior area
      • Total structure area: 3,903
      • Total interior livable area: 2,522 sqft
      Video & virtual tour

      Property

      Parking
      • Total spaces: 3
      • Parking features: Carport, Off Street, Three or more Spaces
      • Has carport: Yes
      Features
      • Levels: Two
      • Stories: 2
      • Patio & porch: Concrete, Covered, Porch
      • Exterior features: Fence, Porch
      • Pool features: None
      Lot
      • Size: 6,943 Square Feet
      • Dimensions: 69/76 x 113/112
      • Features: City Lot, Rectangular Lot
      Details
      • Additional structures: Shed(s)
      • Parcel number: 513816815
      • Special conditions: None

      Construction

      Type & style
      • Home type: SingleFamily
      • Architectural style: Traditional
      • Property subtype: Single Family Residence
      Materials
      • Brick
      • Foundation: Slab
      • Roof: Shingle
      Condition
      • Very Good Condition
      • Year built: 1964

      Utilities & green energy

      • Sewer: Public Sewer
      • Water: Public

      Community & HOA

      HOA
      • Has HOA: No
      Location
      • Region: New Orleans

      Financial & listing details

      • Price per square foot: $119/sqft
      • Tax assessed value: $215,600
      • Annual tax amount: $1,736
      • Date on market: 6/9/2026

        Estimated market value

        $295,300

        $281,000 - $310,000

        $2,436/mo

        Price history

        DateEventPrice
        6/29/2026Contingent$299,000$119/sqft
        Source: GSREIN #2561989 Report a problem
        6/9/2026Listed for sale$299,000$119/sqft
        Source: GSREIN #2561989 Report a problem
        5/29/2008Sold--
        Source: Public Record Report a problem

        Public tax history

        YearProperty taxesTax assessment
        2026$1,736 $20,000
        2025$1,736 -1.4%$20,000
        2024$1,761 +23.8%$20,000 +18.7%
        2023$1,423 -38.1%$16,850 +3.9%
        2022$2,300 -5.9%$16,220 -3.7%
        2021$2,444 -1%$16,850
        2020$2,468 -3.2%$16,850
        2019$2,550 +68.6%$16,850
        2018$1,512 $16,850
        2017$1,512 -1.8%$16,850 +6.3%
        2016$1,541 +18.9%$15,850
        2015$1,295 $15,850
        2014$1,295 -2.4%$15,850 -16%
        2013$1,327 $18,860
        2012-- $18,860
        2011-- $18,860
        2010-- $18,860
        2009-- $18,860 -18%
        2007-- $23,000 +20.5%
        2006-- $19,080 +28.9%
        2004-- $14,800
        2002-- $14,800
        2001-- $14,800
        2000-- $14,800
        Find assessor info on the county website

        Monthly payment

        Est. payment

        Payment breakdown

        Explore the cost of this home by adjusting the details. Changes won't be saved.
        All calculations are estimates and provided by Zillow, Inc. for informational purposes only. Actual amounts may vary.
        HOA fees may include property taxes on listings classified as Co-Ops. Contact the listing agent and/or owner for fee details.
        Mortgage interest rates are dependent on a number of factors, including credit score, down payment, and repayment length. Interest rate data provided by Zillow Group Marketplace, Inc. as of 1/1/1970 from various mortgage lenders with which we have lead or other similar arrangements; the Estimated Payment is an average of those rates.
        See how much you could borrow to make a competitive offer.

        Climate risks

        Neighborhood: Old Aurora

        Getting around

        25 / 100
        Car-Dependent
        32 / 100
        Some Transit
        40 / 100
        Somewhat Bikeable

        Nearby schools

        GreatSchools rating

        A local agent can set up tours, give advice and negotiate with sellers.

        A local lender can help you make sure your offer is ready when you are.

        Browse local experts

        Similar homes