Wake up to one of Chicago's most coveted views - an unobstructed, miles-wide panorama of Lake Michigan stretching from your 34th-floor perch at 2800 N. Lake Shore Drive. No buildings. No rooftops. Just open sky, shimmering water, and the kind of view that makes you forget to check your phone. This smartly configured Junior One delivers big on the things that matter most: location, elevation, and light. Floor-to-ceiling north-facing windows flood the space with natural light throughout the day, turning the lake into your ever-changing living art installation - sapphire blue in summer, silver and dramatic in winter, electric at sunrise. At 620 square feet, every inch has been thought through, offering a livable, airy layout that feels far larger than the numbers suggest. Situated in one of Lakeview's most prestigious full-amenity high-rises, residents enjoy 24-hour door staff, an on-site fitness center, and the unmatched convenience of being steps from the lakefront path, Belmont Harbor, and the best dining, cafes, and nightlife the North Side has to offer. Quick access to the 151 and 156 bus lines puts downtown minutes away. Whether you're a first-time buyer stepping into Chicago's best address, a downsizer who refuses to compromise on the view, or a savvy investor seeking a turn-key rental in one of the city's most sought-after corridors - this is the one. The lake doesn't get old. Neither does this address.
Contingent
$270,000
2800 N Lake Shore Dr APT 3411, Chicago, IL 60657
1beds
630sqft
:
Get pre-qualified$2,556/mo
Condominium, Single Family Residence
Built in 1969
-- sqft lot
$262,100 Zestimate®
$429/sqft
$486/mo HOA
What's special
Floor-to-ceiling north-facing windowsLivable airy layout
- --
- on Zillow |
- 104
- views |
- 3
- saves |
Likely to sell faster than
Zillow last checked:
Listing updated:
Listed by:
Claes Brameus 972-207-9133,
Coldwell Banker Realty
Source: MRED as distributed by MLS GRID,MLS#: 12624879
Facts & features
Interior
Bedrooms & bathrooms
- Bedrooms: 1
- Bathrooms: 1
- Full bathrooms: 1
Rooms
- Room types: No additional rooms
Primary bedroom
- Level: Main
- Area: 99 Square Feet
- Dimensions: 11X9
Kitchen
- Level: Main
- Area: 70 Square Feet
- Dimensions: 10X7
Living room
- Level: Main
- Area: 180 Square Feet
- Dimensions: 15X12
Heating
- Natural Gas, Electric
Cooling
- Wall Unit(s)
Appliances
- Laundry: Common Area
Features
- Elevator, Open Floorplan, Doorman, Health Facilities, Lobby
- Basement: None
Interior area
- Total structure area: 0
- Total interior livable area: 630 sqft
Property
Parking
- Parking features: Yes, Leased, Attached, Garage
- Has attached garage: Yes
Accessibility
- Accessibility features: No Disability Access
Features
- Has view: Yes
- View description: Back of Property, Front of Property, Side(s) of Property
- Has water view: Yes
- Water view: Back of Property,Front of Property,Side(s) of Property
Details
- Parcel number: 14282070041534
- Special conditions: List Broker Must Accompany
Construction
Type & style
- Home type: Condo
- Property subtype: Condominium, Single Family Residence
Materials
- Concrete
Condition
- New construction: No
- Year built: 1969
Utilities & green energy
- Sewer: Public Sewer
- Water: Lake Michigan, Public
Community & HOA
HOA
- Has HOA: Yes
- Amenities included: Bike Room/Bike Trails, Door Person, Coin Laundry, Elevator in Residence, Exercise Room, Storage, On Site Manager/Engineer, Sundeck, Pool, Receiving Room, Service Elevator(s)
- Services included: Heat, Air Conditioning, Water, Insurance, Security, Doorman, Cable TV, Clubhouse, Exterior Maintenance, Lawn Care, Scavenger, Snow Removal, Internet
- HOA fee: $486 monthly
Location
- Region: Chicago
Financial & listing details
- Price per square foot: $429/sqft
- Tax assessed value: $169,900
- Annual tax amount: $2,751
- Date on market: 5/13/2026
- Ownership: Condo
Estimated market value
$262,100
$249,000 - $275,000
$2,046/mo
Price history
| Date | Event | Price |
|---|---|---|
| 7/24/2024 | Sold | $240,080-2%$381/sqft |
Source:  MRED as distributed by MLS GRID #12064488 Report a problem MRED as distributed by MLS GRID #12064488 Report a problem | ||
| 7/18/2024 | Pending sale | $244,900$389/sqft |
Source: MRED as distributed by MLS GRID #12064488 Report a problem | ||
| 6/4/2024 | Contingent | $244,900$389/sqft |
Source: MRED as distributed by MLS GRID #12064488 Report a problem | ||
| 5/23/2024 | Listed for sale | $244,900-5.8%$389/sqft |
Source: MRED as distributed by MLS GRID #12064488 Report a problem | ||
| 5/23/2024 | Listing removed | -- |
Source: MRED as distributed by MLS GRID #12032646 Report a problem | ||
| 4/18/2024 | Listed for sale | $259,900-3.7%$413/sqft |
Source: MRED as distributed by MLS GRID #12032646 Report a problem | ||
| 4/18/2024 | Listing removed | -- |
Source: MRED as distributed by MLS GRID #11985797 Report a problem | ||
| 3/18/2024 | Price change | $269,900-3.6%$428/sqft |
Source: MRED as distributed by MLS GRID #11985797 Report a problem | ||
| 2/20/2024 | Price change | $280,000-3.4%$444/sqft |
Source: MRED as distributed by MLS GRID #11985797 Report a problem | ||
| 1/18/2024 | Listed for sale | $290,000+41.5%$460/sqft |
Source: MRED as distributed by MLS GRID #11963012 Report a problem | ||
| 9/30/2013 | Sold | $205,000-4.4%$325/sqft |
Source: MRED as distributed by MLS GRID #08397706 Report a problem | ||
| 8/9/2007 | Sold | $214,500$340/sqft |
Source: Public Record Report a problem | ||
Public tax history
| Year | Property taxes | Tax assessment |
|---|---|---|
| 2024 | $2,752 +2.8% | $16,990 +6.2% |
| 2023 | $2,676 +3.4% | $15,999 |
| 2022 | $2,587 +1.6% | $15,999 |
| 2021 | $2,548 +1.3% | $15,999 +11.2% |
| 2020 | $2,515 +1.5% | $14,393 -8.7% |
| 2019 | $2,478 +1.8% | $15,765 |
| 2018 | $2,436 +8% | $15,765 +13.8% |
| 2017 | $2,255 -0.8% | $13,849 |
| 2016 | $2,274 -10.4% | $13,849 |
| 2015 | $2,538 -4.4% | $13,849 -3.2% |
| 2014 | $2,656 -2.3% | $14,313 -4.2% |
| 2013 | $2,718 +1.4% | $14,947 |
| 2012 | $2,682 +7.6% | $14,947 -2.8% |
| 2011 | $2,493 -0.4% | $15,382 |
| 2010 | $2,503 -0.3% | $15,382 -4.5% |
| 2009 | $2,512 +8.6% | $16,108 -0.1% |
| 2008 | $2,313 +1% | $16,121 |
| 2007 | $2,290 -1.1% | $16,121 |
| 2006 | $2,314 +3.9% | $16,121 +18.3% |
| 2005 | $2,226 +1% | $13,625 |
| 2004 | $2,204 +2.2% | $13,625 |
| 2003 | $2,156 +23.3% | $13,625 +39.9% |
| 2002 | $1,749 +3.7% | $9,736 |
| 2001 | $1,686 +14% | $9,736 |
| 2000 | $1,479 | $9,736 +26.5% |
| 1999 | -- | $7,698 |
Find assessor info on the county website
Monthly payment
Est. payment
Payment breakdown
Explore the cost of this home by adjusting the details. Changes won't be saved.Climate risks
Neighborhood: Lake View
Nearby schools
GreatSchools rating
- 8/10Nettelhorst Elementary SchoolGrades: PK-8Distance: 0.7 mi
- 3/10Lake View High SchoolGrades: 9-12Distance: 2.2 mi
Schools provided by the listing agent
- District: 299
Source: MRED as distributed by MLS GRID. This data may not be complete. We recommend contacting the local school district to confirm school assignments for this home.
- $432,300-- bd-- ba-- sqft2800 N Lake Shore Dr APT 301, Chicago, IL 60657Off Market
- $301,9002 bd2 ba1.4k sqft2800 N Lake Shore Dr APT 303, Chicago, IL 60657Off Market
- $280,0001 bd1 ba900 sqft2800 N Lake Shore Dr APT 304, Chicago, IL 60657Sold
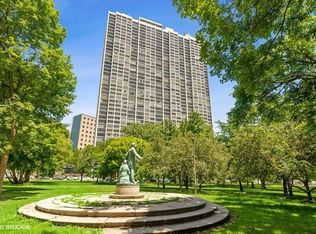
- $282,5001 bd1 ba900 sqft2800 N Lake Shore Dr APT 305, Chicago, IL 60657Sold
- $262,0001 bd1 ba900 sqft2800 N Lake Shore Dr APT 306, Chicago, IL 60657Sold
- $273,0001 bd1 ba900 sqft2800 N Lake Shore Dr APT 308, Chicago, IL 60657Sold
- $182,0001 bd1 ba600 sqft2800 N Lake Shore Dr APT 309, Chicago, IL 60657Off Market
- $317,000-- bd-- ba-- sqft2800 N Lake Shore Dr APT 310, Chicago, IL 60657Off Market
- $295,000-- bd-- ba-- sqft2800 N Lake Shore Dr APT 311, Chicago, IL 60657Sold
A local agent can set up tours, give advice and negotiate with sellers.
Similar homes
- $250,0001 bd1 ba750 sqft426 W Barry Ave APT 407, Chicago, IL 60657New
 MLS ID #12717102, Tricia Marchert, Keller Williams Infinity. MRED as distributed by MLS GRID
 - $274,9002 bd1 ba720 sqft2930 N Sheridan Rd APT 702, Chicago, IL 60657Active
 MLS ID #12711238, Patrick Kosnick, @properties Christie's International Real Estate. MRED as distributed by MLS GRID
 - $284,0001 bd1 ba785 sqft30 E Huron St APT 2010, Chicago, IL 60611New
 MLS ID #12718263, Salman Hakimzadeh, Kale Realty. MRED as distributed by MLS GRID
 - $264,9001 bd1 ba800 sqft1221 N Dearborn St APT 812N, Chicago, IL 60610New
 MLS ID #12717652, Camie Cirrincione, Redfin Corporation. MRED as distributed by MLS GRID
 - $240,0001 bd1 ba800 sqft3440 N Lake Shore Dr APT 12B, Chicago, IL 60657ActiveMLS ID #12689350, Helen Bailey, Pioneer Realty Group LLC. MRED as distributed by MLS GRID
- $299,0001 bd1 ba737 sqft400 N La Salle Dr APT 1309, Chicago, IL 60654NewMLS ID #12716850, Ayushi Kukreja, @properties Christie's International Real Estate. MRED as distributed by MLS GRID
- $379,9001 bd1 ba900 sqft2800 N Lake Shore Dr APT 2808, Chicago, IL 60657ActiveMLS ID #12659740, Jenny Gold, @properties Christie's International Real Estate. MRED as distributed by MLS GRID
- $275,0001 bd1 ba800 sqft401 E Ontario St APT 806, Chicago, IL 60611NewMLS ID #12716145, Irene Haddad, @properties Christie's International Real Estate. MRED as distributed by MLS GRID
- $299,5002 bd1 ba900 sqft3550 N Lake Shore Dr APT 1117, Chicago, IL 60657ActiveMLS ID #12680305, Timothy Selwanes, Core Realty & Investments Inc.. MRED as distributed by MLS GRID
- $250,0001 bd1 ba900 sqft910 N Lake Shore Dr APT 1316, Chicago, IL 60610NewMLS ID #12717734, Tommy Choi, Keller Williams ONEChicago. MRED as distributed by MLS GRID
- $284,0001 bd1 ba726 sqft300 N State St APT 4333, Chicago, IL 60654ActiveMLS ID #12703556, Stacie Duke, Baird & Warner. MRED as distributed by MLS GRID
- $270,0001 bd1 ba712 sqft3660 N Lake Shore Dr APT 909, Chicago, IL 60613ActiveMLS ID #12696710, Kathleen Aumiller, Compass. MRED as distributed by MLS GRID
- $335,0001 bd1 ba725 sqft300 N State St APT 4610, Chicago, IL 60654NewMLS ID #12706382, Heather Seidelman, @properties Christie's International Real Estate. MRED as distributed by MLS GRID
- $175,000-- bd1 ba525 sqft2909 N Sheridan Rd APT 1201, Chicago, IL 60657Re-activatedMLS ID #12702688, Chris McComas, @properties Christie's International Real Estate. MRED as distributed by MLS GRID
- $294,0001 bd1 ba890 sqft3600 N Lake Shore Dr APT 1205, Chicago, IL 60613ActiveMLS ID #12712231, Erol Beyzadov, Charles Rutenberg Realty. MRED as distributed by MLS GRID
- $294,9001 bd2 ba900 sqft3600 N Lake Shore Dr APT 1814, Chicago, IL 60613Re-activatedMLS ID #12710621, Rusmir Tufo, Prime Location Realty INC. MRED as distributed by MLS GRID
- $260,0001 bd1 ba680 sqft5415 N Sheridan Rd APT 5015, Chicago, IL 60640ActiveMLS ID #12706648, Vikas Wadhwa, Urban Living Properties, LLC. MRED as distributed by MLS GRID
- $285,0001 bd1 ba720 sqft1460 Sandburg Ter #2303A, Chicago, IL 60610ActiveMLS ID #12654505, Sarah Ziehr, eXp Realty. MRED as distributed by MLS GRID
- $339,0001 bd1 ba788 sqft(Undisclosed Address), Chicago, IL 60642NewMLS ID #12709722, Cindy Weinreb, @properties Christie's International Real Estate. MRED as distributed by MLS GRID
- $260,0001 bd1 ba800 sqft5445 N Sheridan Rd APT 808, Chicago, IL 60640ActiveMLS ID #12700709, Margaret Dralyuk, Dralyuk Real Estate Inc.. MRED as distributed by MLS GRID
