Experience the exceptional lakefront lifestyle of Devils Lake from this stunning year-round home, perfectly positioned on the coveted sandbar with 52 feet of private lakefront. This 5 bedroom, 3.5 bath home offers an extraordinary combination of refined comfort, entertaining spaces and direct access to the lake. Lower level boasts of a custom kitchen that creates a beautiful gathering space, while the family room gas fireplace will warm you up, even on the coldest nights, as well as a large bedroom and a generous Jack and Jill bathroom. On the upper level, you will find your personal oasis- primary suite, complimented by an additional upper deck, plus 3 spacious bedrooms. Don't miss out on this lake home that will feel like a getaway, daily!
Contingent
Price cut: $25K (10/10)
$1,175,000
2800 Round Lake Hwy, Manitou Beach, MI 49253
5beds
3,416sqft
Single Family Residence
Built in 2016
7,840 Square Feet Lot
$1,123,500 Zestimate®
$344/sqft
$-- HOA
What's special
Family room gas fireplacePrimary suiteEntertaining spacesLarge bedroomAdditional upper deck
- 48 days
- 330
- 7
Zillow last checked:
Listing updated:
Listed by:
Bernice Glass 517-448-0392,
Front Street Realty 517-759-2848,
Kirk Glass 517-448-0379,
Front Street Realty
Source: MiRealSource,MLS#: 50223326 Originating MLS: Lenawee County Association of REALTORS
Facts & features
Interior
Bedrooms & bathrooms
- Bedrooms: 5
- Bathrooms: 4
- Full bathrooms: 3
- 1/2 bathrooms: 1
- Main level bathrooms: 1
- Main level bedrooms: 1
Bedroom 1
- Features: Carpet
- Level: Main
- Area: 180
- Dimensions: 12 x 15
Bedroom 2
- Features: Carpet
- Level: Second
- Area: 252
- Dimensions: 14 x 18
Bedroom 3
- Features: Carpet
- Level: Second
- Area: 99
- Dimensions: 9 x 11
Bedroom 4
- Features: Carpet
- Level: Second
- Area: 320
- Dimensions: 16 x 20
Bedroom 5
- Features: Carpet
- Level: Second
- Area: 640
- Dimensions: 20 x 32
Bathroom 1
- Features: Tile
- Level: Main
- Area: 156
- Dimensions: 12 x 13
Bathroom 2
- Features: Tile
- Level: Second
- Area: 78
- Dimensions: 13 x 6
Bathroom 3
- Features: Tile
- Level: Upper
- Area: 108
- Dimensions: 9 x 12
Dining room
- Level: Main
- Area: 180
- Dimensions: 12 x 15
Kitchen
- Level: Main
- Area: 165
- Dimensions: 11 x 15
Living room
- Features: Engineered Hardwood
- Level: Main
- Area: 300
- Dimensions: 15 x 20
Heating
- Forced Air, Natural Gas
Cooling
- Ceiling Fan(s), Central Air
Appliances
- Included: Dishwasher, Disposal, Dryer, Microwave, Range/Oven, Refrigerator, Washer, Tankless Water Heater
- Laundry: Second Floor Laundry
Features
- High Ceilings, Walk-In Closet(s)
- Flooring: Hardwood, Carpet
- Basement: Crawl Space
- Number of fireplaces: 1
- Fireplace features: Family Room, Gas
Interior area
- Total structure area: 3,416
- Total interior livable area: 3,416 sqft
- Finished area above ground: 3,416
- Finished area below ground: 0
Property
Parking
- Total spaces: 2
- Parking features: Attached, Electric in Garage, Heated Garage
- Attached garage spaces: 2
Features
- Levels: Two
- Stories: 2
- Patio & porch: Deck
- Exterior features: Street Lights
- Has view: Yes
- View description: Water
- Has water view: Yes
- Water view: Water
- Waterfront features: All Sports Lake, Lake Front, Lake/River Access, Seawall, Waterfront, Interior Lake, Sandy Bottom
- Body of water: Devils Lake
- Frontage length: 52
Lot
- Size: 7,840 Square Feet
- Dimensions: 52 x 40 x 120
Details
- Parcel number: RLO735090000
- Special conditions: Private
Construction
Type & style
- Home type: SingleFamily
- Architectural style: Colonial
- Property subtype: Single Family Residence
Materials
- Vinyl Siding, Vinyl Trim
- Foundation: Slab
Condition
- New construction: No
- Year built: 2016
Utilities & green energy
- Sewer: Public Sanitary
- Water: Private Well
Community & HOA
Community
- Subdivision: Suprvrs Add To Paradise Park
HOA
- Has HOA: No
Location
- Region: Manitou Beach
Financial & listing details
- Price per square foot: $344/sqft
- Tax assessed value: $1,003,987
- Annual tax amount: $7,859
- Date on market: 9/29/2026
- Cumulative days on market: 50 days
- Listing agreement: Exclusive Right To Sell
- Listing terms: Cash,Conventional,FHA,VA Loan
Estimated market value
$1,123,500
$1.07M - $1.18M
$3,378/mo
Price history
| Date | Event | Price |
|---|---|---|
| 10/24/2026 | Contingent | $1,175,000$344/sqft |
Source:  MiRealSource #50223326 Report a problem | ||
| 10/10/2026 | Price change | $1,175,000-2.1%$344/sqft |
Source: MiRealSource #50223326 Report a problem | ||
| 9/29/2026 | Listed for sale | $1,200,000$351/sqft |
Source: MiRealSource #50223326 Report a problem | ||
Public tax history
| Year | Property taxes | Tax assessment |
|---|---|---|
| 2026 | $7,754 +3.2% | $501,993 +7.2% |
| 2025 | $7,513 +3.7% | $468,472 +0.1% |
| 2024 | $7,243 | $468,056 +7.9% |
| 2023 | -- | $433,781 +23.1% |
| 2022 | -- | $352,308 |
| 2021 | $6,622 | -- |
| 2020 | $6,622 +2.8% | -- |
| 2019 | $6,441 | $293,800 +5.3% |
| 2018 | -- | $278,892 +4.5% |
| 2017 | $3,016 | $266,981 +138.1% |
| 2016 | -- | $112,140 +5.3% |
| 2014 | -- | $106,516 -6.7% |
| 2013 | -- | $114,104 +12.6% |
| 2012 | -- | $101,300 -5.4% |
| 2011 | -- | $107,100 -0.4% |
| 2010 | -- | $107,500 -7.1% |
| 2009 | -- | $115,700 -1.4% |
| 2008 | -- | $117,300 +12.9% |
| 2006 | $926 -53.8% | $103,900 +7.8% |
| 2005 | $2,007 +467.8% | $96,400 +5.2% |
| 2004 | $353 -69.2% | $91,600 +11.8% |
| 2002 | $1,147 | $81,900 +4.2% |
| 2001 | $1,147 | $78,600 +8% |
| 2000 | $1,147 | $72,800 |
Find assessor info on the county website
Monthly payment
Est. payment
Payment breakdown
Explore the cost of this home by adjusting the details. Changes won't be saved.Climate risks
Neighborhood: 49253
Nearby schools
Schools provided by the listing agent
- District: Addison Community Schools
Source: MiRealSource. This data may not be complete. We recommend contacting the local school district to confirm school assignments for this home.
- $558,2002 bd3 ba1.5k sqft3096 Oakshade Dr, Manitou Beach, MI 49253Off Market
- $305,4002 bd2 ba1.3k sqft3094 Oakshade Dr, Manitou Beach, MI 49253Off Market
- $283,3002 bd1 ba920 sqft3105 Oakshade Dr, Manitou Beach, MI 49253Off Market
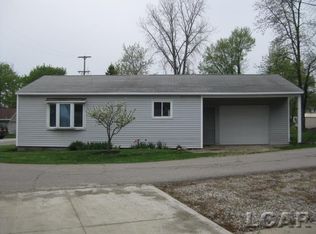
- $35,436-- bd-- ba-- sqft3000 Oakshade Dr, Manitou Beach, MI 49253Off Market
Similar homes
- $1,500,0005 bd2 ba3k sqft8962 Cherry Point Rd, Manitou Beach, MI 49253For Sale
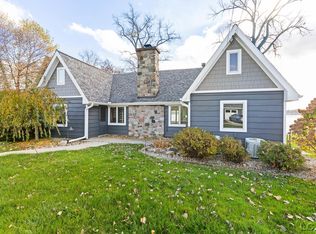
 MLS ID #50227042, Mark Baker, Foundation Realty, LLC. MiRealSource
- $595,0004 bd2 ba3.1k sqft8409 Horton Beach Rd, Manitou Beach, MI 49253For Sale
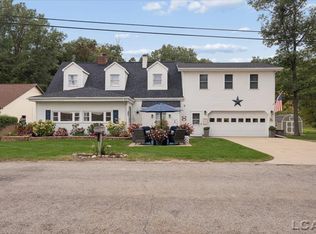 MLS ID #50226814, Joyce Smith, Howard Hanna Real Estate Services-Adrian. MiRealSource
- $1,200,0004 bd2 ba2.2k sqft17880 Us Highway 223, Addison, MI 49220For Sale
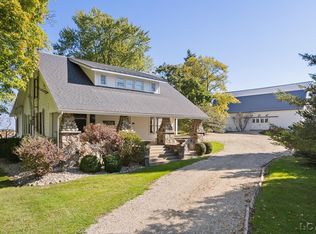 MLS ID #50226086, Gilbert M Henry Jr., Gil Henry & Associates. MiRealSource
- $1,250,0004 bd4 ba4.9k sqft14908 Canary Ct, Brooklyn, MI 49230For Sale

 MLS ID #26030717, Mark Riggle, RE/MAX Irish Hills Realty. MichRIC
- $1,075,0005 bd4 ba3.5k sqft25 S Shore Dr, Addison, MI 49220For SaleMLS ID #50209097, Mark Baker, Foundation Realty, LLC. MiRealSource
- $1,100,0004 bd3 ba3.7k sqft8495 Odowling, Onsted, MI 49265For SaleMLS ID #26024427, Shelly D Hope, RE/MAX Perrett Associates - Marshall. MichRIC
- $1,145,0005 bd3 ba3k sqft1811 Steamburg Rd, Hillsdale, MI 49242For SaleMLS ID #26051394, Christie M Plemmons, Christie Plemmons Realty. MichRIC
- $599,9003 bd2 ba1.9k sqft6980 Devils Lake Hwy, Manitou Beach, MI 49253For SaleMLS ID #50220533, Christopher Coscarelli, Foundation Realty, LLC - Manitou Beach. MiRealSource
- $1,275,0005 bd4 ba3.3k sqft260 Pine Hill Lake Dr, Horton, MI 49246For SaleMLS ID #26027614, Stephanie Bosanac-Mortimer, RE/MAX Mid-Michigan R.E.. MichRIC
- $1,000,0504 bd4 ba2.3k sqft2456 E Chicago Rd, Jonesville, MI 49250For SaleMLS ID #26055149, Darin W Spieth, Spieth & Satow Auctions & Real Estate. MichRIC
- $875,0004 bd3 ba2.4k sqft15281 Us Highway 12, Brooklyn, MI 49230For SaleMLS ID #26040457, Stephanie Bosanac-Mortimer, RE/MAX Mid-Michigan R.E.. MichRIC
- $799,9005 bd4 ba4k sqft2024 Woodland Trl, Hillsdale, MI 49242For SaleMLS ID #26058503, Christie M Plemmons, Christie Plemmons Realty. MichRIC
- $749,0004 bd4 ba3.7k sqft8085 Wadding Dr, Onsted, MI 49265For SaleMLS ID #50207940, Kimberly Zaracki, Key Realty One LLC - Summerfield. MiRealSource
- $769,0004 bd3 ba3.9k sqft7601 Stonehedge, Onsted, MI 49265For SaleMLS ID #26045917, Susan Lemay, RE/MAX Platinum. MichRIC
- $599,0004 bd2 ba1.8k sqft4720 Gilbert Hwy, Adrian, MI 49221For SaleMLS ID #26039681, Nichole McCaig, Visible Homes, LLC. MichRIC
- $649,9004 bd3 ba3.2k sqft4450 Bent Oak Hwy, Adrian, MI 49221For SaleMLS ID #50218533, Danielle Strickler, Blacktree Realty. MiRealSource
- $889,9004 bd3 ba3.4k sqft8700 E Mosherville Rd, Horton, MI 49246For SaleMLS ID #26049538, Brock Spink, ERA REARDON REALTY, L.L.C.. MichRIC
- $799,0003 bd3 ba2k sqft13923 Sheridan Rd, Manchester, MI 48158For SaleMLS ID #26060205, Nichole McCaig, Visible Homes, LLC. MichRIC
- $789,0003 bd4 ba2.5k sqft8334 Irish Mist, Onsted, MI 49265For SaleMLS ID #26017390, Mark Riggle, RE/MAX Irish Hills Realty. MichRIC
- $849,9004 bd3 ba3.9k sqft144 Bloomfield Blvd, Brooklyn, MI 49230For SaleMLS ID #26040821, James Manolakis, National Realty Centers. MichRIC
