Welcome to the Creator by Garman Homes in The Preserve at Marks Creek! This thoughtfully designed presale home sits on a desirable corner homesite and gives you the opportunity to personalize your finishes and make it uniquely yours. From the moment you arrive, the charming front porch invites you to slow down, relax, and enjoy the neighborhood. Inside, the open-concept design is centered around an incredible 8+ foot kitchen island—and the best part? No sink in the island! Enjoy uninterrupted prep space that's perfect for cooking, entertaining, homework, or gathering with family and friends. The kitchen flows effortlessly into the dining and living areas, creating a bright, welcoming space for everyday life. A dedicated pocket office on the first floor makes working from home or managing daily tasks easy without sacrificing living space, while the convenient mudroom helps keep everything organized as you come and go. Upstairs, the private owner's suite offers a peaceful retreat, and the secondary bedrooms provide flexible space for guests, hobbies, or growing families. Throughout the home, you'll find the quality craftsmanship, thoughtful design, and designer-curated finishes Garman Homes is known for. Located in The Preserve at Marks Creek, you'll enjoy community amenities, nearby shopping and dining, parks, and an easy commute to Raleigh. This is your opportunity to build one of Garman Homes' newest and most exciting floor plans on a beautiful corner homesite! Welcome to the Creator by Garman Homes in The Preserve at Marks Creek! This thoughtfully designed presale home sits on a desirable corner homesite and gives you the opportunity to personalize your finishes and make it uniquely yours. From the moment you arrive, the charming front porch invites you to slow down, relax, and enjoy the neighborhood. Inside, the open-concept design is centered around an incredible 8+ foot kitchen island—and the best part? No sink in the island! Enjoy uninterrupted prep space that's perfect for cooking, entertaining, homework, or gathering with family and friends. The kitchen flows effortlessly into the dining and living areas, creating a bright, welcoming space for everyday life. A dedicated pocket office on the first floor makes working from home or managing daily tasks easy without sacrificing living space, while the convenient mudroom helps keep everything organized as you come and go. Upstairs, the private owner's suite offers a peaceful retreat, and the secondary bedrooms provide flexible space for guests, hobbies, or growing families. Throughout the home, you'll find the quality craftsmanship, thoughtful design, and designer-curated finishes Garman Homes is known for. Located in The Preserve at Marks Creek, you'll enjoy community amenities, nearby shopping and dining, parks, and an easy commute to Raleigh. This is your opportunity to build one of Garman Homes' newest and most exciting floor plans on a beautiful corner homesite!
New construction
$324,990
2801 Marks Creek Rd, Knightdale, NC 27545
3beds
1,653sqft
Single Family Residence, Residential
Built in 2026
3,920 Square Feet Lot
$-- Zestimate®
$197/sqft
$110/mo HOA
What's special
Designer-curated finishesBeautiful corner homesiteQuality craftsmanshipCharming front porchDesirable corner homesiteUninterrupted prep spaceConvenient mudroom
- 1 day |
- 150 |
- 5 |
Zillow last checked:
Listing updated:
Listed by:
Adair Preston 919-656-1609,
Garman Homes LLC,
Diane Masinick 919-971-7792,
Garman Homes LLC
Source: Doorify MLS,MLS#: 10181464
Facts & features
Interior
Bedrooms & bathrooms
- Bedrooms: 3
- Bathrooms: 3
- Full bathrooms: 2
- 1/2 bathrooms: 1
Heating
- None
Cooling
- Central Air, Dual, Electric
Appliances
- Included: Dishwasher, Free-Standing Electric Oven, Ice Maker, Microwave
- Laundry: Upper Level
Features
- Chandelier, Double Vanity, Kitchen Island, Open Floorplan, Pantry, Quartz Counters, Recessed Lighting, Separate Shower, Smooth Ceilings, Walk-In Closet(s), Walk-In Shower
- Flooring: Vinyl, Tile
- Windows: Double Pane Windows, Screens
Interior area
- Total structure area: 1,653
- Total interior livable area: 1,653 sqft
- Finished area above ground: 1,653
- Finished area below ground: 0
Property
Parking
- Total spaces: 2
- Parking features: Detached, Garage Door Opener
- Garage spaces: 2
Features
- Levels: Two
- Stories: 2
- Exterior features: Rain Gutters
- Has view: Yes
Lot
- Size: 3,920 Square Feet
- Features: Corner Lot
Details
- Parcel number: 291
- Special conditions: Standard
Construction
Type & style
- Home type: SingleFamily
- Architectural style: Arts & Crafts
- Property subtype: Single Family Residence, Residential
Materials
- Fiber Cement, HardiPlank Type
- Foundation: Slab, Stem Walls
- Roof: Shingle
Condition
- New construction: Yes
- Year built: 2026
- Major remodel year: 2026
Details
- Builder name: Garman Homes
Utilities & green energy
- Sewer: Public Sewer
- Water: Public
Community & HOA
Community
- Features: Lake, Playground, Sidewalks, Street Lights
- Subdivision: Preserve at Marks Creek
HOA
- Has HOA: Yes
- Amenities included: Dog Park, Park, Playground, Pond Year Round, Pool, Trail(s)
- Services included: None
- HOA fee: $110 monthly
Location
- Region: Knightdale
Financial & listing details
- Price per square foot: $197/sqft
- Date on market: 7/21/2026
Estimated market value
Not available
Estimated sales range
Not available
Not available
Price history
| Date | Event | Price |
|---|---|---|
| 7/21/2026 | Listed for sale | $324,990$197/sqft |
Source:  Doorify MLS #10181464 Report a problem Doorify MLS #10181464 Report a problem | ||
Public tax history
Tax history is unavailable.
Monthly payment
Est. payment
Payment breakdown
Explore the cost of this home by adjusting the details. Changes won't be saved.Climate risks
Neighborhood: 27545
Nearby schools
GreatSchools rating
- 7/10Lockhart ElementaryGrades: PK-5Distance: 1.9 mi
- 3/10Neuse River MiddleGrades: 6-8Distance: 3 mi
- 3/10Knightdale HighGrades: 9-12Distance: 1.3 mi
Schools provided by the listing agent
- Elementary: Wake County Schools
- Middle: Wake County Schools
- High: Wake County Schools
Source: Doorify MLS. This data may not be complete. We recommend contacting the local school district to confirm school assignments for this home.
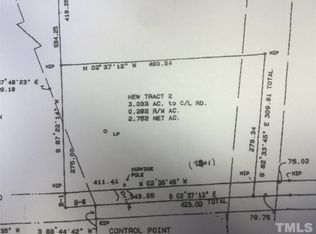
- $187,0002.75 Acres2909 Marks Creek Rd, Knightdale, NC 27545Off Market
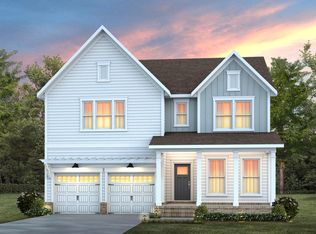
- $499,9905 bd4 ba2.7k sqft420 Willow Vale Ave, Knightdale, NC 27545Pending
- $49,8329,583 Square Feet2723 Marks Creek Rd, Knightdale, NC 27545Off Market
- from $331,9903 bd3 ba1.8k sqftMagician Plan, The Preserve at Marks Creek, Knightdale, NC 27545New Construction

- from $341,9903 bd3 ba1.8k sqftHero Plan, The Preserve at Marks Creek, Knightdale, NC 27545New Construction
- $358,9003 bd3 ba1.8k sqft2905 Mar Bonita St, Knightdale, NC 27545Off Market
- $356,1403 bd3 ba1.8k sqft2805 Mar Bonita St, Knightdale, NC 27545New Construction
- $19,83810,018 Square Feet2719 Marks Creek Rd, Knightdale, NC 27545Off Market
A local agent can set up tours, give advice and negotiate with sellers.
Similar homes
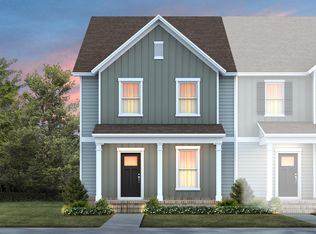
- $319,9903 bd3 ba1.9k sqft835 Weavers Abbey Pl, Knightdale, NC 27545New Construction
 Doorify MLS
 - $334,4003 bd3 ba1.9k sqft839 Weavers Abbey Pl, Knightdale, NC 27545New Construction
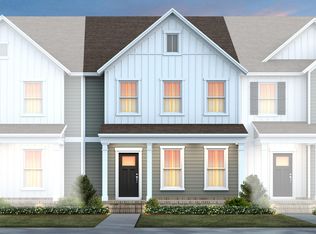 MLS ID #10181585, Alex Lilly. Doorify MLS
 - $349,0003 bd3 ba1.8k sqft1018 Old Knight Rd, Knightdale, NC 27545New Construction
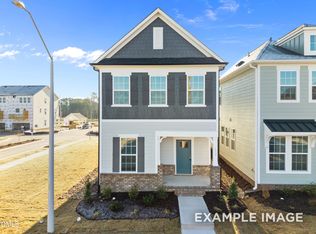 Doorify MLS
 - $350,6203 bd3 ba1.9k sqft837 Weavers Abbey Pl, Knightdale, NC 27545New Construction
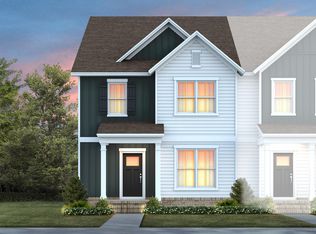 Doorify MLS
 - from $327,0003 bd3 ba1.8k sqftThe Alexander Plan, Forestville Yard, Knightdale, NC 27545New ConstructionDavidson Homes, Inc.
- $356,1403 bd3 ba1.8k sqft2805 Mar Bonita St, Knightdale, NC 27545New ConstructionGarman Homes
- $330,0003 bd3 ba1.3k sqft205 Spinel Lane, Knightdale, NC 27545For Sale
 MLS ID #100588315, Latasha Manley, FATHOM REALTY NC LLC. Hive MLS
 - from $304,9903 bd3 ba1.9k sqftScarlett Plan, The Preserve at Marks Creek, Knightdale, NC 27545New ConstructionPulte
- $374,9903 bd3 ba1.9k sqft831 Weavers Abbey Pl, Knightdale, NC 27545New ConstructionMLS ID #10181581, Alex Lilly. Doorify MLS
- $349,9903 bd3 ba1.8k sqftMagician - G, Knightdale, NC 27545New ConstructionDoorify MLS
- $365,0004 bd3 ba1.8k sqft220 Spinel Ln, Knightdale, NC 27545For SaleMLS ID #10179433, Steven H. Bintz. Doorify MLS
- $329,9903 bd3 ba1.6k sqftActivist - G, Knightdale, NC 27545New ConstructionMLS ID #10148982, Adair Preston. Doorify MLS
- from $331,9903 bd3 ba1.8k sqftMagician Plan, The Preserve at Marks Creek, Knightdale, NC 27545New ConstructionGarman Homes
- $347,0003 bd2 ba1.5k sqft2101 Horton Rd, Knightdale, NC 27545For SaleMLS ID #10174180, Ricky Murray. Doorify MLS
- $364,9903 bd3 ba1.8k sqft2821 Mar Bonita St, Knightdale, NC 27545New ConstructionDoorify MLS
- $325,0003 bd2 ba1.6k sqft102 Pebblebrook Dr, Knightdale, NC 27545For SaleMLS ID #10145500, Henry Jordan. Doorify MLS
- $324,9903 bd3 ba1.9k sqft833 Weavers Abbey Pl, Knightdale, NC 27545New ConstructionDoorify MLS
- from $341,9903 bd3 ba1.8k sqftHero Plan, The Preserve at Marks Creek, Knightdale, NC 27545New ConstructionGarman Homes
- $350,0003 bd3 ba1.8k sqft1010 Old Knight Rd, Knightdale, NC 27545New ConstructionDoorify MLS
- from $330,0003 bd3 ba1.8k sqftThe Burke C Plan, Forestville Yard, Knightdale, NC 27545New ConstructionDavidson Homes, Inc.
