Enjoy the ease of main-floor living in this well-maintained, move-in-ready twin home featuring zero-step entry from the front door. Abundant natural light and a cathedral ceiling create an open, spacious feel in the great room, while a two-sided gas fireplace can be enjoyed from both the living area and the large main-floor primary suite. The living space is sun-drenched with abundant natural light.
The functional kitchen features updated countertops, a tile backsplash, a center island and generous workspace, making everyday living and entertaining easy. Upstairs, you'll find roomy bedrooms (2) with ample storage, providing flexible space for guests, a home office, or hobbies. There's a private patio to enjoy the green space and mature trees.
The location is another standout—just minutes from the Mayo campus and directly on the bike/walking trail, with parks, restaurants, grocery stores, and everyday conveniences nearby. Living is easy here with snow removal and lawncare included.
The roof and siding plus some windows have been replaced within the past 5 years.
For added peace of mind, the association also provides a storm shelter. Pets are allowed.
Active
$300,000
2801 Riverwood Ln NW, Rochester, MN 55901
3beds
1,744sqft
(TH) Side x Side
Built in 1988
1,912 Square Feet Lot
$-- Zestimate®
$172/sqft
$310/mo HOA
What's special
Center islandCathedral ceilingAbundant natural lightTile backsplashMain-floor living
- 39 days
- 609
- 28
Likely to sell faster than
Zillow last checked:
Listing updated:
Listed by:
Sara Vix 507-990-1817,
Keller Williams Premier Realty
Source: NorthstarMLS as distributed by MLS GRID,MLS#: 7128551
Facts & features
Interior
Bedrooms & bathrooms
- Bedrooms: 3
- Bathrooms: 2
- Full bathrooms: 1
- 3/4 bathrooms: 1
Bedroom
- Level: Main
Bedroom 2
- Level: Upper
Bedroom 3
- Level: Upper
Foyer
- Level: Main
Garage
- Level: Main
Informal dining room
- Level: Main
Laundry
- Level: Main
Living room
- Level: Main
Patio
- Level: Main
Walk in closet
- Level: Main
Heating
- Forced Air, Fireplace(s)
Cooling
- Central Air
Appliances
- Included: Dishwasher, Dryer, Humidifier, Gas Water Heater, Microwave, Range, Refrigerator, Washer, Water Softener Owned
- Laundry: Laundry Closet, Main Level
Features
- Basement: None
- Number of fireplaces: 1
- Fireplace features: Double Sided, Gas
Interior area
- Total structure area: 1,744
- Total interior livable area: 1,744 sqft
- Finished area above ground: 1,744
- Finished area below ground: 0
Property
Parking
- Total spaces: 2
- Parking features: Attached, Asphalt, Garage Door Opener
- Attached garage spaces: 2
- Has uncovered spaces: Yes
- Details: Garage Dimensions (20x16)
Accessibility
- Accessibility features: None
Features
- Levels: Modified Two Story
- Stories: 2
- Patio & porch: Patio
Lot
- Size: 1,912 Square Feet
- Dimensions: 32.7 x 58.5 x 16.9 x 18.2 x 53.7
Details
- Foundation area: 998
- Additional parcels included: 742343020201
- Parcel number: 742343020200
- Zoning description: Residential-Single Family
Construction
Type & style
- Home type: Townhouse
- Property subtype: (TH) Side x Side
- Attached to another structure: Yes
Materials
- Roof: Age 8 Years or Less,Asphalt
Condition
- New construction: No
- Year built: 1988
Utilities & green energy
- Electric: Power Company: Rochester Public Utilities
- Gas: Natural Gas
- Sewer: City Sewer/Connected
- Water: City Water/Connected
Community & HOA
Community
- Subdivision: Riverview West 1st Rep
HOA
- Has HOA: Yes
- Services included: Lawn Care, Maintenance Grounds, Professional Mgmt, Snow Removal
- HOA fee: $310 monthly
- HOA name: Riverwood Lane Townhomes
- HOA phone: 507-405-3317
Location
- Region: Rochester
Financial & listing details
- Price per square foot: $172/sqft
- Tax assessed value: $260,100
- Annual tax amount: $3,340
- Date on market: 8/20/2026
Estimated market value
Not available
Estimated sales range
Not available
Not available
Price history
| Date | Event | Price |
|---|---|---|
| 8/20/2026 | Listed for sale | $300,000+100%$172/sqft |
Source:  NorthstarMLS as distributed by MLS GRID #7128551 Report a problem NorthstarMLS as distributed by MLS GRID #7128551 Report a problem | ||
| 5/29/2008 | Sold | $150,000$86/sqft |
Source:  Lake Superior Area Realtors as distributed by MLS GRID #1224391 Report a problem Lake Superior Area Realtors as distributed by MLS GRID #1224391 Report a problem | ||
Public tax history
| Year | Property taxes | Tax assessment |
|---|---|---|
| 2025 | $3,234 +17.2% | $237,400 +4.6% |
| 2024 | $2,760 | $226,900 +4.6% |
| 2023 | -- | $216,900 +6.3% |
| 2022 | $2,480 +8% | $204,100 +14.9% |
| 2021 | $2,296 +0.8% | $177,700 +8.6% |
| 2020 | $2,278 +4.9% | $163,700 +10.1% |
| 2019 | $2,172 | $148,700 -10.9% |
| 2017 | $2,172 +11.7% | $166,900 +28.9% |
| 2016 | $1,944 | $129,500 +2.9% |
| 2015 | $1,944 +0.8% | $125,900 -1.3% |
| 2014 | $1,928 +12.6% | $127,600 +3.9% |
| 2012 | $1,712 | $122,800 -16.6% |
| 2011 | -- | $147,200 -8.2% |
| 2010 | $1,826 -2.8% | $160,400 -2.1% |
| 2008 | $1,878 | $163,800 |
Find assessor info on the county website
Monthly payment
Est. payment
Payment breakdown
Explore the cost of this home by adjusting the details. Changes won't be saved.Climate risks
Neighborhood: Elton Hills
Nearby schools
Schools provided by the listing agent
- Elementary: Churchill-Hoover
- Middle: Kellogg
- High: Century
Source: NorthstarMLS as distributed by MLS GRID. This data may not be complete. We recommend contacting the local school district to confirm school assignments for this home.
Similar homes
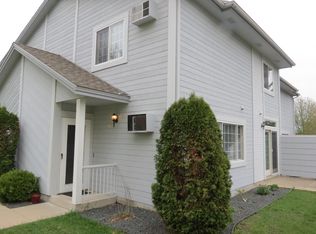
- $294,0003 bd3 ba1.7k sqft3069 Venice Ln NW, Rochester, MN 55901For Sale

 MLS ID #7136909, Robin Gwaltney, Re/Max Results. NorthstarMLS as distributed by MLS GRID
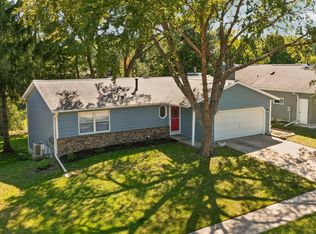
 - $349,9003 bd3 ba1.8k sqft422 Chalet Dr NW, Rochester, MN 55901For Sale
 MLS ID #7150956, Domaille Real Estate, eXp Realty. NorthstarMLS as distributed by MLS GRID
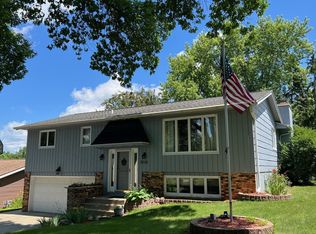
 - $294,9003 bd3 ba2.2k sqft3002 7th Ave NW, Rochester, MN 55901For Sale
 MLS ID #7129989, David Birka, Coldwell Banker River Valley,. NorthstarMLS as distributed by MLS GRID
 - $298,0003 bd2 ba1.4k sqft517 26th St NW, Rochester, MN 55901For Sale
 MLS ID #7118985, Jim Miner, Plaza Realty of Rochester,Inc.. NorthstarMLS as distributed by MLS GRID
 - $290,0002 bd2 ba1.6k sqft2528 11th Ave NW, Rochester, MN 55901For SaleMLS ID #7149459, Jacob Anderson, Real Broker, LLC.. NorthstarMLS as distributed by MLS GRID
- $275,0003 bd2 ba1.2k sqft1802 26th St NW, Rochester, MN 55901For SaleMLS ID #7147850, Sara Vix, Keller Williams Premier Realty. NorthstarMLS as distributed by MLS GRID
- $309,9004 bd2 ba2.2k sqft1727 30th St NW, Rochester, MN 55901For SaleMLS ID #7144498, David Kinneberg, Re/Max Results. NorthstarMLS as distributed by MLS GRID
- $270,0003 bd2 ba2k sqft5032 25th Ave NW, Rochester, MN 55901For SaleMLS ID #7147553, Tyler Broberg, Keller Williams Premier Realty. NorthstarMLS as distributed by MLS GRID
- $340,0004 bd2 ba1.8k sqft456 Valhalla Ct NW, Rochester, MN 55901For SaleMLS ID #7145450, Tiffany Carey, Re/Max Results. NorthstarMLS as distributed by MLS GRID
- $325,0003 bd2 ba1.9k sqft376 Norseman Ct NW, Rochester, MN 55901For SaleMLS ID #7126731, Susan M Johnson, Re/Max Results. NorthstarMLS as distributed by MLS GRID
- $315,0004 bd3 ba2.3k sqft2332 4th Ave NW, Rochester, MN 55901For SaleMLS ID #7141507, Laurie Mangen, Keller Williams Premier Realty. NorthstarMLS as distributed by MLS GRID
- $319,9004 bd2 ba1.6k sqft605 Elton Hills Dr NW, Rochester, MN 55901For SaleMLS ID #7126180, Kyle Swanson, eXp Realty. NorthstarMLS as distributed by MLS GRID
- $339,9004 bd2 ba1.6k sqft3015 4th Ave NW, Rochester, MN 55901For SaleMLS ID #7123676, Peter Dokken, Real Broker, LLC.. NorthstarMLS as distributed by MLS GRID
- $284,0003 bd2 ba1.5k sqft2360 15th Ave NW, Rochester, MN 55901For SaleMLS ID #7142077, Noah Koller, Keller Williams Premier Realty. NorthstarMLS as distributed by MLS GRID
- $340,0004 bd3 ba2k sqft2627 Westridge Ln NW, Rochester, MN 55901For SaleMLS ID #7076025, Kara Gyarmaty, Edina Realty, Inc.. NorthstarMLS as distributed by MLS GRID
- $299,9004 bd2 ba1.6k sqft1433 Cascade St NW, Rochester, MN 55901For SaleMLS ID #7114802, Thomas Hill, Matik Management. NorthstarMLS as distributed by MLS GRID
- $364,9004 bd2 ba1.9k sqft2638 Westview Ln NW, Rochester, MN 55901For SaleMLS ID #7134861, Ron Wightman, Wightman-Brock Real Estate Advisors. NorthstarMLS as distributed by MLS GRID
- $305,0003 bd2 ba1.5k sqft2666 E River Rd NE, Rochester, MN 55906For SaleMLS ID #7119110, Daniel Kingsley, eXp Realty. NorthstarMLS as distributed by MLS GRID
- $295,0004 bd2 ba1.6k sqft3821 15th Ave NW, Rochester, MN 55901For SaleMLS ID #7093235, Athieei Lam, Keller Williams Premier Realty. NorthstarMLS as distributed by MLS GRID
