Welcome to this spacious home in a desirable east Fort Smith location! This property features a functional layout with generous living areas, a well-sized kitchen, and abundant natural light throughout. The primary suite provides a comfortable retreat, while additional bedrooms offer flexibility for guests, work, or hobbies. With plenty of space both inside and out, this home is ideal for everyday living and entertaining. New roof installed 2025. New gutters installed 2025. Conveniently located near shopping, dining, and major roadways—schedule your showing today!
For sale
$350,000
2801 S 97th Cir, Fort Smith, AR 72903
4beds
2,784sqft
Single Family Residence
Built in ----
-- sqft lot
$342,700 Zestimate®
$126/sqft
$-- HOA
What's special
Spacious homeFunctional layoutAbundant natural light throughoutWell-sized kitchen
- 154 days
- 223
- 16
Zillow last checked:
Listing updated:
Listed by:
Tyler Anderson 479-221-7977,
Keller Williams Platinum Realty 479-434-3000
Source: Western River Valley BOR,MLS#: 1088850Originating MLS: Fort Smith Board of Realtors
Facts & features
Interior
Bedrooms & bathrooms
- Bedrooms: 4
- Bathrooms: 3
- Full bathrooms: 2
- 1/2 bathrooms: 1
Heating
- Gas
Cooling
- Electric
Appliances
- Included: Counter Top, Dishwasher, Gas Water Heater
- Laundry: Electric Dryer Hookup
Features
- Ceiling Fan(s), Eat-in Kitchen, Walk-In Closet(s)
- Flooring: Laminate, Simulated Wood, Wood
- Windows: Blinds
- Number of fireplaces: 1
- Fireplace features: Living Room
Interior area
- Total interior livable area: 2,784 sqft
Video & virtual tour
Property
Parking
- Total spaces: 2
- Parking features: Attached, Garage
- Has attached garage: Yes
- Covered spaces: 2
Features
- Levels: Two
- Stories: 2
- Patio & porch: Patio
- Exterior features: Concrete Driveway
- Pool features: In Ground
- Fencing: Back Yard,Partial
Lot
- Dimensions: 332 x 79 x 399 x 118
- Features: Subdivision
Details
- Parcel number: 1651300260000000
- Special conditions: None
Construction
Type & style
- Home type: SingleFamily
- Property subtype: Single Family Residence
Materials
- Brick, Vinyl Siding
- Foundation: Slab
- Roof: Architectural,Shingle
Utilities & green energy
- Utilities for property: Electricity Available, Natural Gas Available, Sewer Available
Community & HOA
Community
- Security: Smoke Detector(s)
- Subdivision: Riverbend
Location
- Region: Fort Smith
Financial & listing details
- Price per square foot: $126/sqft
- Tax assessed value: $264,260
- Annual tax amount: $2,000
- Date on market: 5/5/2026
- Road surface type: Paved
Estimated market value
$342,700
$326,000 - $360,000
$2,553/mo
Price history
| Date | Event | Price |
|---|---|---|
| 5/20/2026 | Price change | $350,000-1.4%$126/sqft |
Source: Western River Valley BOR #1088850 Report a problem | ||
| 5/5/2026 | Listed for sale | $355,000+179.1%$128/sqft |
Source: Western River Valley BOR #1088850 Report a problem | ||
| 6/4/2014 | Sold | $127,200$46/sqft |
Source: Public Record Report a problem | ||
Public tax history
| Year | Property taxes | Tax assessment |
|---|---|---|
| 2025 | $1,400 -1.6% | $34,790 +5% |
| 2024 | $1,423 -5% | $33,130 |
| 2023 | $1,498 +1% | $33,130 +8.2% |
| 2022 | $1,483 +5.8% | $30,620 |
| 2021 | $1,403 +6.1% | $30,620 -7.6% |
| 2020 | $1,322 +6.5% | $33,130 +19% |
| 2019 | $1,241 -2% | $27,840 |
| 2018 | $1,266 +13.9% | $27,840 |
| 2017 | $1,112 | $27,840 |
| 2016 | $1,112 | $27,840 |
| 2015 | $1,112 -6.8% | $27,840 -5.3% |
| 2014 | $1,193 -22.7% | $29,390 |
| 2013 | $1,543 | $29,390 |
| 2012 | $1,543 | $29,390 |
| 2011 | $1,543 +29.3% | $29,390 |
| 2010 | $1,193 -23.9% | $29,390 -19.6% |
| 2009 | $1,568 +5.6% | $36,537 +4.5% |
| 2008 | $1,485 +6% | $34,948 +4.8% |
| 2007 | $1,401 | $33,359 +5% |
| 2006 | -- | $31,770 |
| 2005 | -- | $31,770 |
| 2004 | -- | $31,770 |
| 2003 | -- | $31,770 |
| 2002 | -- | $31,770 +2.4% |
| 2001 | -- | $31,020 |
| 2000 | -- | $31,020 |
Find assessor info on the county website
Monthly payment
Est. payment
Payment breakdown
Explore the cost of this home by adjusting the details. Changes won't be saved.Climate risks
Neighborhood: 72903
Nearby schools
Schools provided by the listing agent
- Elementary: Woods
- Middle: Chaffin
- High: Southside
- District: Fort Smith
Source: Western River Valley BOR. This data may not be complete. We recommend contacting the local school district to confirm school assignments for this home.


Similar homes
- $349,9004 bd3 ba2.7k sqft2700 S 87th Dr, Fort Smith, AR 72903For Sale
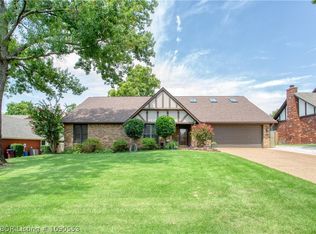 MLS ID #1090553, Laura Moser, Warnock Real Estate LLC. Western River Valley BOR
 - $355,0004 bd3 ba3k sqft4308 S 35th Dr, Fort Smith, AR 72903For Sale
 MLS ID #1090893, Casey Wilson, eXp Realty NWA Branch. Western River Valley BOR
 - $379,9004 bd3 ba2.4k sqft7106 S U St, Fort Smith, AR 72903For Sale
 MLS ID #1089481, Bobbie Miller, Bradford & Udouj Realtors. Western River Valley BOR
 - $375,0004 bd3 ba2.6k sqft4505 Park Rd, Lavaca, AR 72941For Sale
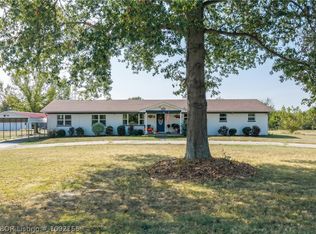 MLS ID #1092155, Katie Everett, Weichert, REALTORS® - The Griffin Company. Western River Valley BOR
