This beautifully updated property situated on a spacious corner lot of over a quarter acre in Chesapeake! Recent improvements completed in June 2026 include: a brand-new GAF architectural shingle roof, new gutters, new flooring throughout, and fresh interior paint, giving this home a clean, modern feel and added peace of mind. The versatile FLEX room offers endless possibilities and can easily serve as a 4th bedroom, home office, playroom, or home workout space to fit your lifestyle. Step outside to your fully fenced backyard retreat, designed for both relaxation and entertaining. Enjoy summer days in the above-ground pool and unwind or host gatherings under the pergola on the patio while appreciating the privacy this backyard provides. Conveniently located near shopping, dining, schools, and major interstates, this move-in-ready home combines thoughtful updates, flexible living space, and exceptional outdoor setting you won't want to miss.
For sale
Price cut: $5.9K (8/17)
$319,000
2801 Southport Ave, Chesapeake, VA 23324
4beds
1,500sqft
Single Family Residence
Built in 1965
0.3 Acres Lot
$319,400 Zestimate®
$213/sqft
$-- HOA
What's special
Above-ground poolExceptional outdoor settingFresh interior paintFlexible living spaceFully fenced backyard retreatNew flooring throughoutPergola on the patio
- 27 days |
- 758 |
- 26 |
Zillow last checked:
Listing updated:
Listed by:
Ryan Kilmon,
A Better Way Realty Inc. 757-424-9007
Source: REIN Inc.,MLS#: 10645441
Facts & features
Interior
Bedrooms & bathrooms
- Bedrooms: 4
- Bathrooms: 1
- Full bathrooms: 1
Rooms
- Room types: 1st Floor Primary BR, Attic
Primary bedroom
- Level: First
Heating
- Natural Gas, Programmable Thermostat
Cooling
- Central Air
Appliances
- Included: Dishwasher, Disposal, Dryer, Microwave, Electric Range, Refrigerator, Washer, Gas Water Heater
Features
- Flooring: Ceramic Tile, Laminate/LVP
- Basement: Crawl Space
- Number of fireplaces: 1
- Fireplace features: Wood Burning
Interior area
- Total interior livable area: 1,500 sqft
Video & virtual tour
Property
Parking
- Total spaces: 2
- Parking features: 2 Space, Driveway
- Has uncovered spaces: Yes
Features
- Levels: One
- Stories: 1
- Patio & porch: Patio
- Pool features: Above Ground
- Fencing: Back Yard,Privacy,Fenced
- Waterfront features: Not Waterfront
Lot
- Size: 0.3 Acres
- Features: Corner
Details
- Parcel number: 1460000001440
- Zoning: R8S
Construction
Type & style
- Home type: SingleFamily
- Architectural style: Ranch
- Property subtype: Single Family Residence
Materials
- Brick, Vinyl Siding
- Roof: Asphalt Shingle
Condition
- New construction: No
- Year built: 1965
Utilities & green energy
- Sewer: City/County
- Water: City/County
- Utilities for property: Cable Hookup
Community & HOA
Community
- Security: Security System
- Subdivision: Ardmore
HOA
- Has HOA: No
Location
- Region: Chesapeake
Financial & listing details
- Price per square foot: $213/sqft
- Tax assessed value: $272,700
- Annual tax amount: $2,754
- Date on market: 7/22/2026
Estimated market value
$319,400
$303,000 - $335,000
$2,105/mo
Price history
Price history is unavailable.
Public tax history
| Year | Property taxes | Tax assessment |
|---|---|---|
| 2025 | $2,754 +10.3% | $272,700 +10.3% |
| 2024 | $2,497 +12.1% | $247,200 +12.1% |
| 2023 | $2,227 +1.3% | $220,500 +5.4% |
| 2022 | $2,198 +5.6% | $209,300 +5.6% |
| 2021 | $2,081 | $198,200 +7.1% |
| 2020 | -- | $185,100 |
| 2019 | $1,944 +22.7% | $185,100 +22.7% |
| 2018 | $1,584 +6% | $150,900 +6% |
| 2017 | $1,495 | $142,400 |
| 2016 | $1,495 +1.2% | $142,400 +1.2% |
| 2015 | $1,477 | $140,700 |
| 2014 | $1,477 -4.5% | $140,700 -4.5% |
| 2013 | $1,548 -9.8% | $147,400 -9.8% |
| 2012 | $1,717 -5.8% | $163,500 -5.8% |
| 2011 | $1,822 -3% | $173,500 -3% |
| 2010 | $1,877 -5.4% | $178,800 -5.4% |
| 2009 | $1,986 | $189,100 |
| 2008 | $1,986 +3.1% | $189,100 +4.1% |
| 2007 | $1,925 +5.8% | $181,600 +10.8% |
| 2006 | $1,819 +59.2% | $163,900 +83.5% |
| 2004 | $1,143 +9.6% | $89,300 +9.6% |
| 2003 | $1,043 +5.8% | $81,500 +5.8% |
| 2002 | $986 +3.2% | $77,000 +3.2% |
| 2001 | $955 | $74,600 |
Find assessor info on the county website
Monthly payment
Est. payment
Payment breakdown
Explore the cost of this home by adjusting the details. Changes won't be saved.Climate risks
Neighborhood: South Norfolk
Nearby schools
GreatSchools rating
- 2/10Portlock Primary SchoolGrades: PK-2Distance: 0.4 mi
- 4/10Oscar Smith Middle SchoolGrades: 6-8Distance: 0.5 mi
- 3/10Oscar F. Smith High SchoolGrades: 9-12Distance: 3.9 mi
Schools provided by the listing agent
- Elementary: Portlock Primary
- Middle: Oscar Smith Middle
- High: Oscar Smith
Source: REIN Inc.. This data may not be complete. We recommend contacting the local school district to confirm school assignments for this home.
- $317,3003 bd2 ba1.2k sqft2803 Southport Ave, Chesapeake, VA 23324Off Market

- $289,2003 bd1 ba1.2k sqft2805 Southport Ave, Chesapeake, VA 23324Off Market

- $303,2003 bd1 ba1k sqft1315 Bassett St, Chesapeake, VA 23324Off Market
- $301,1003 bd2 ba1.2k sqft2800 Southport Ave, Chesapeake, VA 23324Off Market
- $311,7003 bd2 ba1.1k sqft1313 Bassett St, Chesapeake, VA 23324Off Market
- $280,2003 bd1 ba1.2k sqft2807 Southport Ave, Chesapeake, VA 23324Off Market
- $280,1003 bd1 ba1k sqft1311 Bassett St, Chesapeake, VA 23324Off Market
- $325,5004 bd2 ba1.3k sqft2802 Southport Ave, Chesapeake, VA 23324Sold
A local agent can set up tours, give advice and negotiate with sellers.
Similar homes
- $367,0004 bd3 ba1.7k sqft1916 Chesapeake Ave, Chesapeake, VA 23324For Sale
 MLS ID #10646172, Terry Trexler. REIN Inc.
 - $384,9005 bd3 ba2.1k sqft1421 Ardmore Cir, Chesapeake, VA 23324For Sale
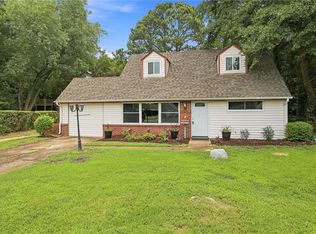 MLS ID #10645788, Kim McGlone. REIN Inc.
 - $349,9003 bd3 ba2k sqft1421 Chesapeake Ave, Chesapeake, VA 23324For Sale
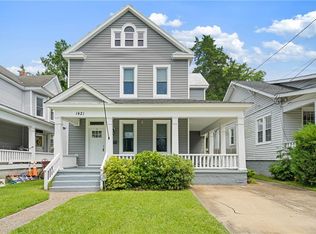 MLS ID #10647836, Andy Nelson. REIN Inc.
 - $349,0004 bd2 ba1.8k sqft4328 Fontana Ave, Chesapeake, VA 23325For Sale
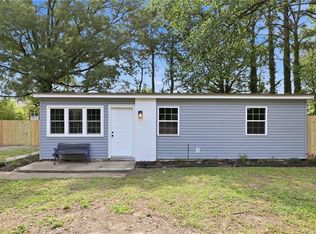 MLS ID #10646508, John Conard. REIN Inc.
 - $312,5003 bd1 ba1.3k sqft1313 Willow Ave, Chesapeake, VA 23325For SaleMLS ID #10644691, Rachael Podruchny. REIN Inc.
- $369,9003 bd2 ba1.4k sqft216 Shore Side Rd, Chesapeake, VA 23320For SaleMLS ID #10647829, Wes Simmons. REIN Inc.
- $416,0004 bd3 ba2.1k sqft909 Portland St, Chesapeake, VA 23324For SaleMLS ID #10637465, Melissa Boyce. REIN Inc.
- $329,5004 bd2 ba1.4k sqft807 Stratford St, Portsmouth, VA 23701For SaleMLS ID #10632047, Tamara Lawrence. REIN Inc.
- $306,9004 bd2 ba1.4k sqft96 Gillis Rd, Portsmouth, VA 23702For SaleMLS ID #10646180, Victoria Reasor Nelson. REIN Inc.
- $290,0004 bd2 ba1.9k sqft86 Wyoming Ave, Portsmouth, VA 23701For SaleMLS ID #10648666, Jameila Ingram. REIN Inc.
- $285,0004 bd2 ba1.6k sqft734 Mount Vernon Ave, Portsmouth, VA 23707For SaleMLS ID #10649005, Daniel Green. REIN Inc.
- $284,9003 bd2 ba1k sqft3601 Winchester Dr, Portsmouth, VA 23707For SaleMLS ID #10648988, Andy Nelson. REIN Inc.
- $330,0003 bd2 ba1.7k sqft941 Dogwood Ter, Norfolk, VA 23502For SaleMLS ID #10643676, Cari Rausch. REIN Inc.
- $325,0003 bd2 ba1.4k sqft21 Greenbrier Rd, Portsmouth, VA 23707For SaleMLS ID #10646657, Joseph Igana. REIN Inc.
- $369,8005 bd2 ba2.1k sqft4205 Nautilus Ave, Chesapeake, VA 23325For SaleMLS ID #10642460, John Conard. REIN Inc.
- $295,0004 bd3 ba1.9k sqft1511 Lasalle Ave, Portsmouth, VA 23704For SaleMLS ID #10641779, Norman Domingo. REIN Inc.
- $340,0004 bd2 ba2k sqft3517 Pamlico Cir, Norfolk, VA 23513For SaleMLS ID #10649073, Jeremy Ruff. REIN Inc.
- $350,0004 bd3 ba1.7k sqft1045 Green St, Norfolk, VA 23513For SaleMLS ID #10648000, Laura McGuire. REIN Inc.
- $358,0003 bd2 ba1.8k sqft3916 Port Rd, Chesapeake, VA 23321For SaleMLS ID #10641627, Deborah Woolford. REIN Inc.
- $350,0003 bd2 ba1.7k sqft3108 Bomar Dr, Chesapeake, VA 23321For SaleMLS ID #10647247, Jedd Smith. REIN Inc.
