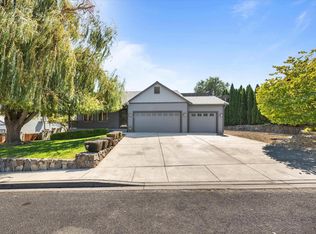
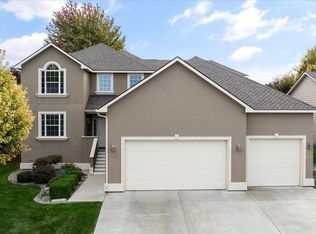
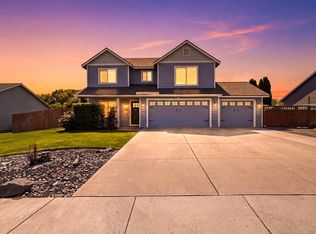
$105,9984 bd2 ba1.8k sqft2804 W 46th Ave, Kennewick, WA 99337SoldSaveNo image available for this property
$457,1004 bd2 ba2k sqft2806 W 46th Ave, Kennewick, WA 99337Off MarketSaveNo image available for this property
$490,0003 bd2 ba1.6k sqft4609 S Fisher Pl, Kennewick, WA 99337SoldSaveNo image available for this property
$960,5004 bd3 ba3.4k sqft4602 S Fisher Pl, Kennewick, WA 99337Off MarketSaveNo image available for this property
$520,0004 bd2 ba2.5k sqft2806 W 38th Ct, Kennewick, WA 99337For SaleSaveMLS ID #293233, Caitlin Wilhelm, Distinctive Properties Inc. PACMLS as distributed by MLS GRID
$539,9003 bd3 ba2.1k sqft215 W 53rd Ave, Kennewick, WA 99337For SaleSaveMLS ID #296037, Eric Walraf, HomeSmart Elite Brokers. PACMLS as distributed by MLS GRID
$555,0004 bd3 ba3k sqft3515 S Keller St, Kennewick, WA 99337For SaleSaveMLS ID #290107, Sue Rhoads, Retter and Company Sotheby's. PACMLS as distributed by MLS GRID
$510,0003 bd3 ba2.2k sqft225 W 53rd Ave, Kennewick, WA 99337For SaleSaveMLS ID #295157, Jodi Danna, Coldwell Banker Tomlinson. PACMLS as distributed by MLS GRID
$478,9003 bd3 ba2k sqft3706 S Johnson St, Kennewick, WA 99337For SaleSaveNo image available for this propertyMLS ID #294739, Leslie Retter, Retter and Company Sotheby's. PACMLS as distributed by MLS GRID
$445,0003 bd2 ba1.6k sqft3305 W 23rd Ave, Kennewick, WA 99337For SaleSaveNo image available for this propertyMLS ID #296911, Kris Battles, Realty One Group Ignite. PACMLS as distributed by MLS GRID
$675,0004 bd3 ba2.2k sqft101105 E Vaca Road, Kennewick, WA 99338ActiveSaveNo image available for this propertyMLS ID #2592676, Megan Smith. NWMLS as distributed by MLS GRID
$399,0003 bd2 ba1.6k sqft4409 S Sharron Ct, Kennewick, WA 99337For SaleSaveNo image available for this propertyMLS ID #293813, Lamar Linde, Retter and Company Sotheby's. PACMLS as distributed by MLS GRID
$389,9003 bd2 ba1.3k sqft1905 W 24th Ave, Kennewick, WA 99337For SaleSaveNo image available for this propertyMLS ID #296897, Eric Walraf, HomeSmart Elite Brokers. PACMLS as distributed by MLS GRID
$549,9004 bd3 ba1.7k sqft5121 W Margaret St, Pasco, WA 99301For SaleSaveNo image available for this propertyMLS ID #296901, Vicki A Monteagudo, Century 21-Tri-Cities. PACMLS as distributed by MLS GRID
$617,9004 bd3 ba3.1k sqft4514 W 20th Ave, Kennewick, WA 99338For SaleSaveNo image available for this propertyMLS ID #295284, Mark Trout, Retter and Company Sotheby's. PACMLS as distributed by MLS GRID
$500,0003 bd2 ba1.7k sqft41406 S Finley Rd, Kennewick, WA 99337For SaleSaveNo image available for this propertyMLS ID #287868, Bev Hollenbeck, HomeSmart Elite Brokers. PACMLS as distributed by MLS GRID
$600,0003 bd2 ba1.4k sqft25204 S Haney Rd, Kennewick, WA 99337For SaleSaveNo image available for this propertyMLS ID #295291, Madden Markel, SL Nuxall Real Estate Services. PACMLS as distributed by MLS GRID
$575,0003 bd3 ba2.6k sqft614 S Kellogg St, Kennewick, WA 99338For SaleSaveNo image available for this propertyMLS ID #293407, Amanda Pomeroy, Retter and Company Sotheby's. PACMLS as distributed by MLS GRID
$499,0004 bd3 ba2.6k sqft902 S Kellogg St, Kennewick, WA 99336For SaleSaveNo image available for this propertyMLS ID #289554, Brad Fuller, Retter and Company Sotheby's. PACMLS as distributed by MLS GRID
$419,8503 bd2 ba2.6k sqft1053 S Underwood Pl, Kennewick, WA 99337New ConstructionSaveNo image available for this propertyPACMLS as distributed by MLS GRID
$575,0003 bd3 ba2.2k sqft10101 W Argent Rd, Pasco, WA 99301For SaleSaveNo image available for this propertyMLS ID #296850, Linda Craig, Musser Bros, Inc. PACMLS as distributed by MLS GRID
$510,0004 bd2 ba2.1k sqft2422 Mark Ave, Richland, WA 99352For SaleSaveNo image available for this propertyMLS ID #296322, Agustina Rankin, EXP Realty, LLC Tri Cities. PACMLS as distributed by MLS GRID
$440,0004 bd3 ba2.6k sqft800 N Reed Pl, Kennewick, WA 99336For SaleSaveNo image available for this propertyMLS ID #294564, Yuliana Gutierrez, Richard Dignum Realty. PACMLS as distributed by MLS GRID
$599,9004 bd3 ba2k sqft6404 S Bermuda Rd, Kennewick, WA 99338For SaleSaveNo image available for this propertyMLS ID #293014, Araceli Miranda, Kenmore Team. PACMLS as distributed by MLS GRID