SHORT SALE! Discover the opportunity to make this 3-bedroom, 2-bath ranch your own! Offering approximately 1,300 square feet of comfortable living space, this home features a functional floor plan, an attached 2-car garage, and a spacious level lot perfect for outdoor enjoyment, gardening, or entertaining. Whether you're a first-time buyer, investor, or someone looking to add your personal touches, this property offers tremendous potential and value. Conveniently located near shopping, dining, parks, and major commuter routes. Property is being sold as a Short Sale and is subject to lender approval. Home is being sold AS-IS, with seller to make no repairs, inspections, or warranties. Don't miss this opportunity to build equity and make this home your own!
Active under contract
Listed by: Equity Missouri LLC • Dan E Lamkin
$35,675
2803 Freemantle Dr, Florissant, MO 63031
3beds
1,300sqft
:
Get pre-qualifiedN/A
Single Family Residence
Built in 1987
9,147 Square Feet Lot
$-- Zestimate®
$27/sqft
$-- HOA
What's special
Functional floor plan
- 27 days |
- 100 |
- 16 |
Zillow last checked:
Listing updated:
Listed by:
Dan E Lamkin 314-488-9407,
Equity Missouri LLC
Source: MARIS,MLS#: 26041396 Originating MLS: St. Louis Association of REALTORS
Originating MLS: St. Louis Association of REALTORSFacts & features
Interior
Bedrooms & bathrooms
- Bedrooms: 3
- Bathrooms: 2
- Full bathrooms: 2
- Main level bathrooms: 2
- Main level bedrooms: 3
Heating
- Forced Air, Natural Gas
Cooling
- Central Air, Electric
Features
- Basement: Full
- Has fireplace: No
Interior area
- Total structure area: 1,300
- Total interior livable area: 1,300 sqft
- Finished area above ground: 1,300
Property
Parking
- Total spaces: 2
- Parking features: Garage - Attached
- Attached garage spaces: 2
Features
- Levels: One
Lot
- Size: 9,147 Square Feet
- Dimensions: 20 x 64 x 120 x 79 x 103
- Features: Level
Details
- Parcel number: 05K310621
- Special conditions: Short Sale
Construction
Type & style
- Home type: SingleFamily
- Architectural style: Ranch,Traditional
- Property subtype: Single Family Residence
Materials
- Vinyl Siding
Condition
- Year built: 1987
Utilities & green energy
- Electric: Ameren
- Sewer: Public Sewer
- Water: Public
- Utilities for property: Electricity Connected, Natural Gas Connected, Sewer Connected, Water Connected
Community & HOA
Community
- Subdivision: Pleasant Hollow Three G
HOA
- Has HOA: No
Location
- Region: Florissant
Financial & listing details
- Price per square foot: $27/sqft
- Tax assessed value: $191,500
- Annual tax amount: $3,107
- Date on market: 6/29/2026
- Listing terms: Cash
- Electric utility on property: Yes
Estimated market value
Not available
Estimated sales range
Not available
Not available
Price history
| Date | Event | Price |
|---|---|---|
| 6/29/2026 | Contingent | $35,675$27/sqft |
Source:  MARIS #26041396 Report a problem MARIS #26041396 Report a problem | ||
| 6/29/2026 | Listed for sale | $35,675$27/sqft |
Source: MARIS #26041396 Report a problem | ||
| 3/17/2014 | Sold | -- |
Source: MARIS #13065505 Report a problem | ||
| 9/19/2013 | Sold | -- |
Source: Public Record Report a problem | ||
| 1/17/2006 | Sold | -- |
Source: Public Record Report a problem | ||
Public tax history
| Year | Property taxes | Tax assessment |
|---|---|---|
| 2025 | $3,107 +18.1% | $36,380 +20.8% |
| 2024 | $2,632 +0.1% | $30,110 |
| 2023 | $2,628 +10.5% | $30,110 +24.2% |
| 2022 | $2,377 +1.5% | $24,250 |
| 2021 | $2,343 +7.9% | $24,250 +16% |
| 2020 | $2,171 +15.4% | $20,900 |
| 2019 | $1,882 | $20,900 +23.7% |
| 2018 | $1,882 | $16,890 |
| 2017 | $1,882 +0.1% | $16,890 -6.8% |
| 2016 | $1,880 -8% | $18,130 |
| 2015 | $2,043 | $18,130 -1.4% |
| 2014 | $2,043 +3.8% | $18,390 |
| 2013 | $1,969 | $18,390 -6.3% |
| 2012 | -- | $19,630 |
| 2011 | -- | $19,630 -17% |
| 2010 | $2,355 +6.1% | $23,660 |
| 2009 | $2,219 +1.3% | $23,660 -8% |
| 2008 | $2,190 +7.4% | $25,710 |
| 2007 | $2,038 | $25,710 +13.5% |
| 2006 | $2,038 +2.4% | $22,650 |
| 2005 | $1,991 +45.4% | $22,650 +31.3% |
| 2003 | $1,369 +4.8% | $17,250 +5.1% |
| 2002 | $1,306 +3% | $16,420 |
| 2001 | $1,268 | $16,420 |
Find assessor info on the county website
Monthly payment
Est. payment
Payment breakdown
Explore the cost of this home by adjusting the details. Changes won't be saved.Climate risks
Neighborhood: 63031
Nearby schools
GreatSchools rating
- 2/10Walker Elementary SchoolGrades: PK-5Distance: 1.1 mi
- 3/10Northwest Middle SchoolGrades: 6-8Distance: 0.8 mi
- 3/10Hazelwood West High SchoolGrades: 9-12Distance: 3.8 mi
Schools provided by the listing agent
- Elementary: Walker Elem.
- Middle: West Middle
- High: Hazelwood West High
Source: MARIS. This data may not be complete. We recommend contacting the local school district to confirm school assignments for this home.
- $201,7003 bd2 ba1.3k sqft2107 Monks Hollow Dr, Florissant, MO 63031Off Market
- $228,4003 bd2 ba1.3k sqft2802 Freemantle Dr, Florissant, MO 63031Off Market
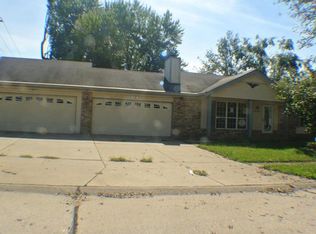
- $164,5003 bd1 ba1k sqft2111 Monks Hollow Dr, Florissant, MO 63031Off Market
- $176,8003 bd1 ba1k sqft2104 Monks Hollow Dr, Florissant, MO 63031Off Market
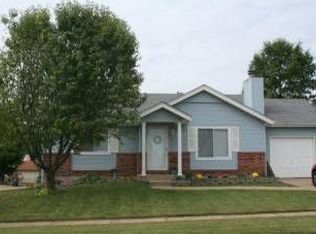
- $180,4003 bd1 ba1.1k sqft2108 Monks Hollow Dr, Florissant, MO 63031Off Market
- $--3 bd2 ba1.1k sqft2115 Monks Hollow Dr, Florissant, MO 63031Sold
- $195,6003 bd3 ba1.1k sqft2069 Monks Hollow Dr, Florissant, MO 63031Off Market
- $198,5003 bd2 ba1.1k sqft2764 Freemantle Dr, Florissant, MO 63031Off Market
A local agent can set up tours, give advice and negotiate with sellers.
A local lender can help you make sure your offer is ready when you are.
Similar homes
- $37,5003 bd1 ba1k sqft6234 Tyndall Dr, Saint Louis, MO 63134Auction
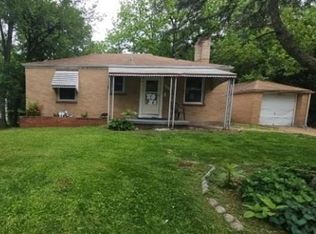 Xome
Xome - $35,0003 bd1 ba1.2k sqft5620 Hodiamont Ave, Saint Louis, MO 63136For Sale

 MLS ID #26035455, Nicholas J Huscroft, Chosen Realty, LLC. MARIS
 - $34,9002 bd1 ba1.2k sqft35 Robert Ave, Saint Louis, MO 63135For Sale
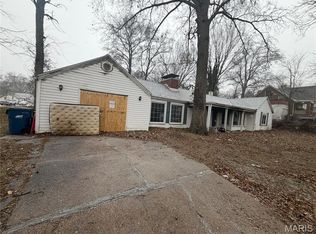 MLS ID #26003364, Alexis Martz, Trelora Realty, Inc. MARIS
 - $32,0003 bd2 ba1.5k sqft3636 Pine Grove Ave, Saint Louis, MO 63121For Sale
 MLS ID #26040970, Je'Nina Victorian, Nettwork Global. MARIS
 - $31,8003 bd1 ba1.2k sqft10188 Count Dr, Saint Louis, MO 63136For SaleMLS ID #26035453, April K Minner, TimberVine Group. MARIS
- $39,9002 bd1 ba887 sqft7180 Theodore Ave, Saint Louis, MO 63136For SaleMLS ID #26019754, Robert E Puryear, United Realty Co.. MARIS
- $36,0003 bd1 ba1k sqft4418 Dryden Ave, Saint Louis, MO 63115For Sale By Owner
- $38,0004 bd2 ba1.2k sqft5420 Queens Ave, Saint Louis, MO 63115For SaleMLS ID #26040216, Deborah A Eudy, Coldwell Banker Realty - Gundaker West Regional. MARIS
- $39,9002 bd1 ba1k sqft9859 Scottdale Dr, Saint Louis, MO 63136For SaleMLS ID #26008255, Alexis Martz, Trelora Realty, Inc. MARIS
- $40,0002 bd1 ba1k sqft10068 Stimson Dr, Saint Louis, MO 63137For SaleMLS ID #26044977, Julie A Carter, Worth Clark Realty. MARIS
- $29,9003 bd1 ba986 sqft7497 Rowles Ave, Saint Louis, MO 63135For SaleMLS ID #26030643, Michael A Zouglas, REO Xpress, LLC. MARIS
- $45,0003 bd1 ba1.3k sqft638 Apache Dr, Portage Des Sioux, MO 63373For SaleMLS ID #26041106, Cameron M Copeland, Worth Clark Realty. MARIS
- $40,0002 bd2 ba1k sqft17036 Apache Dr, Jerseyville, IL 62052For SaleMLS ID #26032497, Pam Cook, eXp Realty. MARIS
- $37,0002 bd1 ba1.1k sqft4213 N Newstead Ave, Saint Louis, MO 63115For SaleMLS ID #26042064, Anthony J Schreiber, EXP Realty, LLC. MARIS
- $37,5003 bd1 ba1.5k sqft5345 N Kingshighway Blvd, Saint Louis, MO 63115For SaleMLS ID #26023553, Alisha R Alford, Stowers Realty Group LLC. MARIS
- $39,9002 bd1 ba750 sqft605 Fremont Ave, Saint Louis, MO 63147For SaleMLS ID #26045681, Maggie J Dennis, Ultimate Realty. MARIS
- $34,900-- bd-- ba1.4k sqft4314 Penrose St, Saint Louis, MO 63115For SaleMLS ID #26040824, Amorey T Womack, Ascend Real Estate Advisors. MARIS
- $35,0002 bd1 ba778 sqft3728 Avondale Ave, Saint Louis, MO 63121For SaleMLS ID #26036741, Adrian Lascano, The Realty Center. MARIS
- $35,0003 bd1 ba1k sqft5119 Terry Ave, Saint Louis, MO 63115For SaleMLS ID #25006010, Lisa Alexander, Berkshire Hathaway HomeServices Select Properties. MARIS
- $39,9003 bd1 ba1.1k sqft723 Linden St, Alton, IL 62002For SaleMLS ID #26003483, Teresa Briggs, Coldwell Banker Brown Realtors. MARIS
