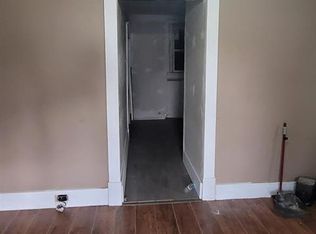
Welcome to 3636 Pine Grove Ave! This spacious property offers an exceptional value-add opportunity in the desirable Velda Village/Uplands Park area. Featuring approximately 1,575 square feet, the home offers a functional layout with tremendous potential for renovation and increased value.
The sale also includes the adjacent residential vacant lot, providing additional possibilities for expansion, new construction, added green space, or enhanced resale appeal.
The property requires a full renovation and is best suited for investors, flippers, or buyers looking to create value through improvements. Located in an established North County neighborhood experiencing ongoing revitalization, it presents an excellent opportunity for a fix-and-flip, long-term rental, or portfolio addition.
The seller prefers to sell this property as a package with 113 Anabel Ave, St. Louis, MO 63135 (MLS #26040980) and will consider a discounted wholesale price for the package purchase.
Property is being sold AS-IS. Buyer to verify all property information, condition, square footage, lot dimensions, and any repairs or improvements needed.
Active
Listed by: Nettwork Global • Je'Nina Victorian
$32,000
3636 Pine Grove Ave, Saint Louis, MO 63121
3beds
1,575sqft
:
Get pre-qualifiedN/A
Single Family Residence
Built in 1915
0.4 Acres Lot
$-- Zestimate®
$20/sqft
$-- HOA
What's special
Functional layoutAdjacent residential vacant lot
- 33 days |
- 353 |
- 29 |
Likely to sell faster than
Zillow last checked:
Listing updated:
Listed by:
Je'Nina Victorian 314-458-6426,
Nettwork Global
Source: MARIS,MLS#: 26040970 Originating MLS: St. Louis Association of REALTORS
Originating MLS: St. Louis Association of REALTORSFacts & features
Interior
Bedrooms & bathrooms
- Bedrooms: 3
- Bathrooms: 2
- Full bathrooms: 2
Heating
- Other
Cooling
- Other
Features
- Basement: Full
- Number of fireplaces: 1
- Fireplace features: Wood Burning
Interior area
- Total structure area: 1,575
- Total interior livable area: 1,575 sqft
- Finished area above ground: 1,575
Property
Features
- Levels: One and One Half
Lot
- Size: 0.4 Acres
- Features: Back Yard, Level, Near Public Transit
Details
- Parcel number: 15G111873
- Special conditions: Listing As Is
Construction
Type & style
- Home type: SingleFamily
- Architectural style: Traditional
- Property subtype: Single Family Residence
- Attached to another structure: Yes
Materials
- Frame, Stucco
Condition
- Year built: 1915
Utilities & green energy
- Electric: Other
- Sewer: Public Sewer
- Water: Public
- Utilities for property: None
Community & HOA
Community
- Subdivision: Uplands 2
HOA
- Has HOA: No
Location
- Region: Saint Louis
Financial & listing details
- Price per square foot: $20/sqft
- Tax assessed value: $46,100
- Annual tax amount: $816
- Date on market: 6/26/2026
- Listing terms: Cash,Other,Private
Estimated market value
Not available
Estimated sales range
Not available
Not available
Price history
| Date | Event | Price |
|---|---|---|
| 6/26/2026 | Listed for sale | $32,000+10.3%$20/sqft |
Source:  MARIS #26040970 Report a problem MARIS #26040970 Report a problem | ||
| 1/1/2016 | Listing removed | $29,000$18/sqft |
Source: Keller Williams - St. Charles, MO #15064103 Report a problem | ||
| 11/20/2015 | Listed for sale | $29,000-61.3%$18/sqft |
Source: Keller Williams - St. Charles, MO #15064103 Report a problem | ||
| 10/1/2013 | Listing removed | $75,000$48/sqft |
Source: Pyramid Realty Group #13022258 Report a problem | ||
| 4/26/2013 | Listed for sale | $75,000$48/sqft |
Source: Principal Real Estate #13022258 Report a problem | ||
| 11/28/2012 | Sold | -- |
Source: Public Record Report a problem | ||
| 5/12/2000 | Sold | -- |
Source: Public Record Report a problem | ||
Public tax history
| Year | Property taxes | Tax assessment |
|---|---|---|
| 2025 | $816 -5.5% | $8,760 -2.6% |
| 2024 | $863 -1.5% | $8,990 |
| 2023 | $876 +69.7% | $8,990 +103.9% |
| 2022 | $516 +3.1% | $4,410 |
| 2021 | $501 -46.2% | $4,410 -46.7% |
| 2020 | $930 -7.6% | $8,270 |
| 2019 | $1,008 +5.9% | $8,270 +3.1% |
| 2018 | $951 | $8,020 |
| 2017 | $951 +1% | $8,020 +27.5% |
| 2016 | $942 +20.1% | $6,290 |
| 2015 | $784 | $6,290 -17.2% |
| 2014 | $784 -12.5% | $7,600 |
| 2013 | $895 | $7,600 -45.9% |
| 2012 | -- | $14,050 |
| 2011 | -- | $14,050 -4.2% |
| 2010 | $1,544 +6.2% | $14,670 |
| 2009 | $1,453 +4.1% | $14,670 -4% |
| 2008 | $1,396 +44.7% | $15,280 |
| 2007 | $965 | $15,280 +50% |
| 2006 | $965 -0.7% | $10,190 |
| 2005 | $972 +90.7% | $10,190 +86.3% |
| 2003 | $510 +6% | $5,470 +6.2% |
| 2002 | $481 +8.7% | $5,150 |
| 2001 | $442 | $5,150 |
Find assessor info on the county website
Monthly payment
Est. payment
Payment breakdown
Explore the cost of this home by adjusting the details. Changes won't be saved.Climate risks
Neighborhood: 63121
Nearby schools
GreatSchools rating
- 5/10Barack Obama Elementary SchoolGrades: 1-8Distance: 0.2 mi
- 1/10Normandy High SchoolGrades: 9-12Distance: 1.2 mi
- NANormandy Kindergarten CenterGrades: PK-KDistance: 2.4 mi
Schools provided by the listing agent
- Elementary: Jefferson Elem.
- Middle: Normandy Middle
- High: Normandy High
Source: MARIS. This data may not be complete. We recommend contacting the local school district to confirm school assignments for this home.
- $77,9003 bd1 ba1.4k sqft3650 Pine Grove Ave, Saint Louis, MO 63121Off Market
- $120,2003 bd2 ba1.8k sqft3624 Pine Grove Ave, Saint Louis, MO 63121Off Market
- $--3 bd2 ba1.2k sqft3654 Pine Grove Ave, Saint Louis, MO 63121Sold
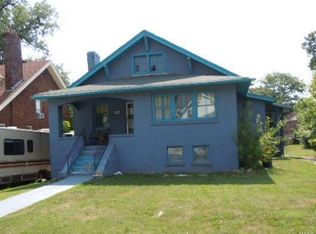
- $73,5001 bd1 ba1.2k sqft3620 Pine Grove Ave, Saint Louis, MO 63121Off Market
- $63,5003 bd1 ba936 sqft3553 Arden Ave, Saint Louis, MO 63121Off Market
- $49,7003 bd2 ba1.5k sqft3612 Pine Grove Ave, Saint Louis, MO 63121Off Market
- $78,1003 bd2 ba1.2k sqft3637 Pine Grove Ave, Saint Louis, MO 63121Off Market
- $81,7002 bd1 ba1.3k sqft3633 Pine Grove Ave, Saint Louis, MO 63121Off Market
A local agent can set up tours, give advice and negotiate with sellers.
A local lender can help you make sure your offer is ready when you are.
Similar homes
- $35,0003 bd1 ba1.2k sqft5620 Hodiamont Ave, Saint Louis, MO 63136For Sale

 MLS ID #26035455, Nicholas J Huscroft, Chosen Realty, LLC. MARIS
 - $25,0002 bd1 ba846 sqft7125 Woodrow Ave, Saint Louis, MO 63121For Sale
 MLS ID #26044119, Charlotte Fondren, Coldwell Banker Premier Group. MARIS
 - $24,9002 bd1 ba1k sqft6213 Westerhoff Ave, Saint Louis, MO 63121For Sale
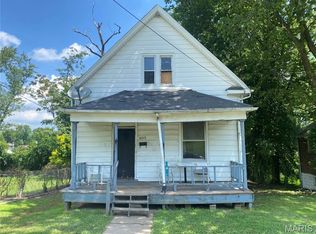 MLS ID #26025219, Jeff T Schoonover, STL Homes. MARIS
 - $26,7002 bd1 ba960 sqft4319 Rosewood Ave, Saint Louis, MO 63120Auction
 MLS ID #26045858, Cheryl Rabin, REALHome Services & Solutions, Inc. MARIS
 - $35,9005 bd-- ba1.9k sqft4762 Labadie Ave, Saint Louis, MO 63115For SaleMLS ID #26044523, Christoph A Dewald, EXP Realty, LLC. MARIS
- $47,5004 bd2 ba1.6k sqft6922 Ira Ave, Saint Louis, MO 63121AuctionXome
- $31,8003 bd1 ba1.2k sqft10188 Count Dr, Saint Louis, MO 63136For SaleMLS ID #26035453, April K Minner, TimberVine Group. MARIS
- $29,9003 bd1 ba986 sqft7497 Rowles Ave, Saint Louis, MO 63135For SaleMLS ID #26030643, Michael A Zouglas, REO Xpress, LLC. MARIS
- $38,0004 bd2 ba1.2k sqft5420 Queens Ave, Saint Louis, MO 63115For SaleMLS ID #26040216, Deborah A Eudy, Coldwell Banker Realty - Gundaker West Regional. MARIS
- $32,0002 bd1 ba966 sqft5268 Wren Ave, Saint Louis, MO 63120For Sale By Owner
- $32,0003 bd1 ba943 sqft4224 N Florissant Ave, Saint Louis, MO 63107For SaleMLS ID #26031521, Lynne G Hart, Real Broker LLC. MARIS
- $37,5003 bd1 ba1.5k sqft5345 N Kingshighway Blvd, Saint Louis, MO 63115For SaleMLS ID #26023553, Alisha R Alford, Stowers Realty Group LLC. MARIS
- $39,9002 bd1 ba887 sqft7180 Theodore Ave, Saint Louis, MO 63136For SaleMLS ID #26019754, Robert E Puryear, United Realty Co.. MARIS
- $40,0002 bd1 ba912 sqft6709 Stratford Ave, Saint Louis, MO 63121For SaleMLS ID #26001921, Chandra J Lucious, Keller Williams Realty St. Louis. MARIS
- $35,0003 bd1 ba1k sqft5119 Terry Ave, Saint Louis, MO 63115For SaleMLS ID #25006010, Lisa Alexander, Berkshire Hathaway HomeServices Select Properties. MARIS
- $29,5002 bd1 ba1k sqft5628 Hiller Pl, Saint Louis, MO 63136For SaleMLS ID #26036953, Bobby J Eskridge, Alpha Resources. MARIS
- $36,0003 bd1 ba1k sqft4418 Dryden Ave, Saint Louis, MO 63115For Sale By Owner
- $29,9002 bd1 ba990 sqft3425 Minnesota Ave, Saint Louis, MO 63118For SaleMLS ID #26047821, Richie T Fisher, Keller Williams Chesterfield. MARIS
- $27,0002 bd1 ba1.3k sqft5087 Durant Ave, Saint Louis, MO 63115For Sale By Owner
- $34,900-- bd-- ba1.4k sqft4314 Penrose St, Saint Louis, MO 63115For SaleMLS ID #26040824, Amorey T Womack, Ascend Real Estate Advisors. MARIS
